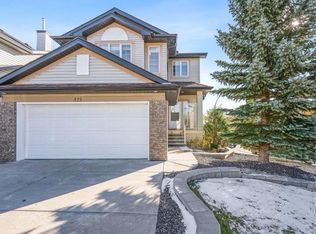
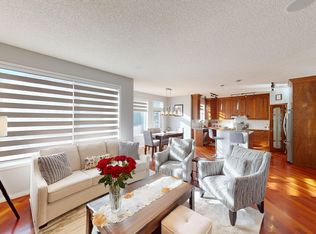
Welcome to 87 Hidden Ranch Terrace NW, a charming split-level family home situated in the heart of desirable Hidden Valley. Well maintained and NO POLY-B! Exterior & Main Level: • High curb appeal featuring light vinyl siding, classic burgundy trim, and mature garden beds. • Covered front porch entry leading into a sunlit layout with large architectural windows. • Modern window coverings throughout, including stylish zebra blinds. Backyard & Outdoor Living: • Spacious rear composite deck (built in 2025) with black metal railing and sliding glass door access. • Fully fenced, private backyard with established green lawn and stepping-stone pathways. Fully Finished Lower Level: • Bright, open basement rec room illuminated by recessed pot lighting and halo ceiling light fixtures. • Updated low-maintenance luxury vinyl plank flooring throughout the lower level and stairwells. • Complete with a wet bar/kitchenette counter area, additional bedroom space, and modern egress/interior interior accent windows. • Fully updated 3-piece bathroom featuring a custom floor-to-ceiling tiled glass shower, floating-look vanity with gold hardware, LED backlit mirror, and dark slate-style floor tile. Located on a quiet street close to local schools, parks, transit, and major roadways. Perfect for first-time buyers, growing families, or investment!
For sale
C$669,000
87 N Hidden Ranch Ter NW, Calgary, AB T3A 5Z4
3beds
1,702sqft
Single Family Residence
Built in 1998
5,227 Square Feet Lot
$-- Zestimate®
C$393/sqft
C$-- HOA
What's special
High curb appealLight vinyl sidingClassic burgundy trimMature garden bedsCovered front porch entrySunlit layoutLarge architectural windows
- 2 days
- 10
- 0
Zillow last checked:
Listing updated:
Listed by:
Yuyang Li, Associate,
Cir Realty
Source: courtesy of Pillar9 System,MLS®#: A2348387 Originating MLS®#: Calgary
Originating MLS®#: CalgaryFacts & features
Interior
Bedrooms & bathrooms
- Bedrooms: 3
- Bathrooms: 1
- Full bathrooms: 1
Other
- Level: Second
- Dimensions: 11`11" x 11`1"
Bedroom
- Level: Second
- Dimensions: 11`0" x 10`2"
Bedroom
- Level: Second
- Dimensions: 11`0" x 10`2"
Other
- Level: Second
- Dimensions: 0`0" x 0`0"
Bonus room
- Level: Second
- Dimensions: 17`0" x 15`0"
Other
- Level: Main
- Dimensions: 17`11" x 13`0"
Laundry
- Level: Main
- Dimensions: 6`0" x 5`0"
Living room
- Level: Main
- Dimensions: 17`0" x 14`0"
Heating
- Fireplace Insert, Forced Air
Cooling
- None
Appliances
- Included: Dishwasher, Dryer, Electric Stove, Microwave, Refrigerator, Washer
- Laundry: Laundry Room, Main Level
Features
- Ceiling Fan(s), Kitchen Island, No Animal Home, No Smoking Home, Wet Bar
- Flooring: Carpet, Ceramic Tile
- Windows: Vinyl Windows, Window Coverings
- Basement: Full
- Number of fireplaces: 1
- Fireplace features: Gas
Interior area
- Total interior livable area: 1,702 sqft
Property
Parking
- Total spaces: 4
- Parking features: Double Garage Attached, Driveway, Garage Faces Front
- Attached garage spaces: 1
- Has uncovered spaces: Yes
Features
- Levels: Two,2 Storey
- Stories: 1
- Patio & porch: Deck, Patio
- Exterior features: Private Entrance
- Fencing: Fenced
- Frontage length: 11.00M 36`1"
Lot
- Size: 5,227 Square Feet
- Features: Back Yard, Environmental Reserve, Front Yard, Treed
Details
- Parcel number: 112352985
- Zoning: R-C1
Construction
Type & style
- Home type: SingleFamily
- Property subtype: Single Family Residence
Materials
- Vinyl Siding, Wood Frame
- Foundation: Concrete Perimeter
- Roof: Asphalt Shingle
Condition
- New construction: No
- Year built: 1998
Community & HOA
Community
- Features: Sidewalks
- Subdivision: Hidden Valley
HOA
- Has HOA: No
Location
- Region: Calgary
Financial & listing details
- Price per square foot: C$393/sqft
- Date on market: 9/26/2026
- Inclusions: n/a
Price history
Price history is unavailable.
Public tax history
Tax history is unavailable.
Climate risks
Neighborhood: Rocky Ridge
Nearby schools
GreatSchools rating
No schools nearby
We couldn't find any schools near this home.


Similar homes
- C$659,0003 bd3 ba1.8k sqft6 S Tuscarora Cir NW, Calgary, AB T3L 2B7For Sale
 MLS ID #A2348045, Amy Long, Associate, Re/Max Realty Professionals. courtesy of Pillar9 System
 - C$650,0003 bd4 ba1.4k sqft41 W Royal Birch Ter NW, Calgary, AB T3G 5N7For Sale
 MLS ID #A2348010, Gary Basra, Associate, Real Broker. courtesy of Pillar9 System
 - C$625,0003 bd3 ba1.3k sqft95 Royal Birch Cir NW, Calgary, AB T3G 5R1For Sale
 MLS ID #A2347446, Ricky Easthope, Associate, Real Broker. courtesy of Pillar9 System
 - C$675,0003 bd2 ba1k sqft116 W Rockyledge Cres NW, Calgary, AB T3G 5N1For Sale
 MLS ID #A2338899, Amit Gupta, Associate Broker, Re/Max Real Estate (Mountain View). courtesy of Pillar9 System
