Welcome to 251 Winfield Road! This beautifully restored 3-bedroom, 1.5-bath farmhouse-style home sits on approximately 1.13 acres in Winfield Township and is filled with character and thoughtful updates throughout. The showstopper is the gorgeous kitchen, remodeled in 2023, offering an abundance of cabinetry and counter space, gas stove with custom hood and pot filler, and plenty of room to gather. The first floor also features spacious living and dining areas, a powder room, and farmhouse-inspired finishes throughout. Upstairs you'll find 3 bedrooms and a beautifully remodeled full bath. Outside may be just as impressive! Relax on the covered front porch complete with porch swing, enjoy the back deck and patio overlooking the large, level backyard, and don't miss the detached 3-car garage?insulated with metal interior walls and a newer metal roof. Major improvements include a new well in 2020, remodeled second floor in 2021, remodeled living and dining rooms in 2022, kitchen and powder room in 2023, and a new electrical panel in 2025. Conveniently located just minutes from Saxonburg with easy access to Route 356. This is one you truly need to see!
For sale
$399,900
251 Winfield Rd, Sarver, PA 16055
3beds
--sqft
Single Family Residence
Built in 1940
1.13 Acres Lot
$385,500 Zestimate®
$--/sqft
$-- HOA
What's special
Large level backyardFarmhouse-inspired finishes throughout
- 5 days
- 1,304
- 179
Likely to sell faster than
Zillow last checked:
Listing updated:
Listed by:
Tamara Grassi 724-933-1980,
ACHIEVE REALTY, INC. 724-933-1980
Source: WPMLS,MLS#: 1776811 Originating MLS: West Penn Multi-List
Originating MLS: West Penn Multi-ListFacts & features
Interior
Bedrooms & bathrooms
- Bedrooms: 3
- Bathrooms: 2
- Full bathrooms: 1
- 1/2 bathrooms: 1
Primary bedroom
- Dimensions: 11x18
Bedroom 2
- Dimensions: 10x13
Bedroom 3
- Dimensions: 14x13
Bonus room
- Level: Main
Dining room
- Level: Main
- Dimensions: 14x13
Kitchen
- Level: Main
- Dimensions: 10x16
Living room
- Level: Main
- Dimensions: 13x23
Heating
- Forced Air, Gas
Cooling
- Central Air
Appliances
- Included: Some Gas Appliances, Microwave, Refrigerator, Stove
Features
- Flooring: Carpet, Vinyl
- Basement: Partially Finished,Walk-Out Access
- Number of fireplaces: 1
- Fireplace features: Family/Living/Great Room
Video & virtual tour
Property
Parking
- Total spaces: 3
- Parking features: Detached, Garage
- Has garage: Yes
Features
- Levels: Two
- Stories: 2
- Pool features: None
Lot
- Size: 1.13 Acres
- Dimensions: 1.127
Details
- Parcel number: 320S1270000
Construction
Type & style
- Home type: SingleFamily
- Architectural style: Other,Two Story
- Property subtype: Single Family Residence
Materials
- Vinyl Siding
- Roof: Asphalt
Condition
- Resale
- Year built: 1940
Utilities & green energy
- Sewer: Public Sewer
- Water: Well
Community & HOA
Location
- Region: Sarver
Financial & listing details
- Tax assessed value: $12,760
- Annual tax amount: $1,632
- Date on market: 10/1/2026
Estimated market value
$385,500
$366,000 - $405,000
$1,749/mo
Price history
| Date | Event | Price |
|---|---|---|
| 10/1/2026 | Listed for sale | $399,900+90.9% |
Source:  WPMLS #1776811 Report a problem WPMLS #1776811 Report a problem | ||
| 6/3/2019 | Sold | $209,500 |
Source: WPMLS #1391864 Report a problem | ||
| 4/29/2019 | Pending sale | $209,500 |
Source: BERKSHIRE HATHAWAY THE PREFERRED REALTY #1391864 Report a problem | ||
| 4/24/2019 | Listed for sale | $209,500+20.4% |
Source: BERKSHIRE HATHAWAY THE PREFERRED REALTY #1391864 Report a problem | ||
| 9/19/2013 | Sold | $174,000+19.2% |
Source: WPMLS #968033 Report a problem | ||
| 6/30/2003 | Sold | $146,000+114.7% |
Source: Public Record Report a problem | ||
| 10/4/2002 | Sold | $68,000 |
Source: Public Record Report a problem | ||
Public tax history
| Year | Property taxes | Tax assessment |
|---|---|---|
| 2025 | $1,647 +0.8% | $12,760 |
| 2024 | $1,634 | $12,760 |
| 2023 | $1,634 +0.9% | $12,760 |
| 2022 | $1,619 | $12,760 |
| 2021 | $1,619 | $12,760 |
| 2020 | $1,619 +46.3% | $12,760 |
| 2019 | $1,107 -31.7% | $12,760 |
| 2018 | $1,619 +279.9% | $12,760 |
| 2017 | $426 -9.1% | $12,760 |
| 2016 | $469 +81.3% | $12,760 |
| 2015 | $259 | $12,760 |
| 2014 | $259 | $12,760 |
| 2013 | $259 +5.1% | $12,760 |
| 2012 | $246 | $12,760 |
| 2011 | $246 | $12,760 |
| 2010 | $246 | $12,760 |
| 2009 | $246 +5% | $12,760 +33.3% |
| 2008 | $234 +11.1% | $9,571 |
| 2007 | $211 | $9,571 |
| 2006 | $211 -27.8% | $9,571 |
| 2005 | $292 -70.9% | $9,571 |
| 2004 | $1,006 +288.9% | $9,571 |
| 2003 | $259 | $9,571 |
| 2002 | $259 +12.5% | $9,571 |
| 2000 | $230 +20% | $9,571 |
| 1999 | $192 | $9,571 |
Find assessor info on the county website
Monthly payment
Est. payment
Payment breakdown
Explore the cost of this home by adjusting the details. Changes won't be saved.Climate risks
Neighborhood: 16055
Nearby schools
Schools provided by the listing agent
- District: Knoch
Source: WPMLS. This data may not be complete. We recommend contacting the local school district to confirm school assignments for this home.
Similar homes
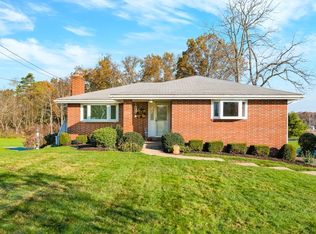
- $399,9003 bd2 ba1.2k sqft152 Beale Rd, Sarver, PA 16055For Sale
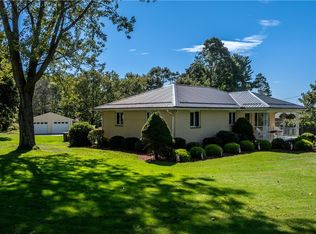 MLS ID #1777686, Janet Czekalski. WPMLS
 - $335,0003 bd3 ba1.4k sqft102 Carol Dr, Sarver, PA 16055For Sale
 MLS ID #1777674, Joan Traggiai. WPMLS
 - $385,0003 bd2 ba2k sqft401 Winfield Rd, Cabot, PA 16023For Sale
 MLS ID #1770739, Cody Dowling. WPMLS
 - $354,9003 bd2 ba1.5k sqft156 Moran Rd, Butler, PA 16002For Sale
 MLS ID #1777238, Corey Weber. WPMLS
