There's a lot to love about this charming Gulf Gate residence- the location, the well-appointed interior, and the oversized impeccably landscaped lot all come together to create a package that offers great value! This two bedroom home offers a spacious split floor plan with nice interior updates including luxury vinyl flooring throughout, can lighting, updated kitchen with stainless steel appliances and butcher block countertops, updated bathrooms and much more. There is an extended, pavered, covered lanai for enjoying the Florida outdoor lifestyle. The landscaped front and backyards round out this amazing offering. The shingle roof was replaced in 2017. The Gulf Gate location is really what its all about- just a short drive to Siesta Key Beach, easy access to retail, shopping and night life- this location has it all. Don't wait- schedule your private showing today!
For sale
$399,900
2510 BISPHAM ROAD, SARASOTA, FL 34231
2beds
1,206sqft
Single Family Residence
Built in 1966
0.32 Acres Lot
$-- Zestimate®
$332/sqft
$6/mo HOA
What's special
Well-appointed interiorExtended pavered covered lanaiSpacious split floor planLuxury vinyl flooring throughoutButcher block countertopsUpdated bathroomsUpdated kitchen
- 37 days
- 1,218
- 125
Likely to sell faster than
Zillow last checked:
Listing updated:
Listed by:
Drew Russell 941-993-3739,
MICHAEL SAUNDERS & COMPANY 941-951-6660
Source: Stellar MLS,MLS#: A4706608 Originating MLS: Sarasota - Manatee
Facts & features
Interior
Bedrooms & bathrooms
- Bedrooms: 2
- Bathrooms: 2
- Full bathrooms: 2
Primary bedroom
- Features: Walk-In Closet(s)
- Level: First
- Area: 192 Square Feet
- Dimensions: 16x12
Bedroom 2
- Features: Built-in Closet
- Level: First
- Area: 110 Square Feet
- Dimensions: 10x11
Balcony porch lanai
- Level: First
- Area: 225 Square Feet
- Dimensions: 25x9
Dining room
- Level: First
- Area: 99 Square Feet
- Dimensions: 9x11
Kitchen
- Level: First
- Area: 72 Square Feet
- Dimensions: 9x8
Living room
- Level: First
- Area: 288 Square Feet
- Dimensions: 16x18
Heating
- Central, Electric
Cooling
- Central Air
Appliances
- Included: Dishwasher, Disposal, Electric Water Heater, Microwave, Range, Refrigerator
- Laundry: Electric Dryer Hookup, In Garage, Washer Hookup
Features
- Ceiling Fan(s), Living Room/Dining Room Combo, Solid Surface Counters, Split Bedroom, Thermostat
- Flooring: Laminate
- Doors: Sliding Doors
- Windows: Window Treatments
- Has fireplace: No
Interior area
- Total structure area: 2,527
- Total interior livable area: 1,206 sqft
Video & virtual tour
Property
Parking
- Total spaces: 1
- Parking features: Garage - Attached
- Attached garage spaces: 1
- Details: Garage Dimensions: 22x12
Features
- Levels: One
- Stories: 1
- Exterior features: Lighting
- Has view: Yes
- View description: Garden, Trees/Woods
Lot
- Size: 0.32 Acres
- Features: In County, Level, Sidewalk
Details
- Parcel number: 0102140003
- Zoning: RSF3
- Special conditions: None
Construction
Type & style
- Home type: SingleFamily
- Property subtype: Single Family Residence
Materials
- Block, Stucco
- Foundation: Slab
- Roof: Shingle
Condition
- Completed
- New construction: No
- Year built: 1966
Utilities & green energy
- Sewer: Public Sewer
- Water: Public
- Utilities for property: BB/HS Internet Available, Electricity Connected, Public
Community & HOA
Community
- Features: Deed Restrictions, Sidewalks
- Pet fee: $0 monthly
- Subdivision: GULF GATE
HOA
- Has HOA: Yes
- HOA fee: $6 monthly
Location
- Region: Sarasota
Financial & listing details
- Price per square foot: $332/sqft
- Tax assessed value: $282,100
- Annual tax amount: $3,783
- Date on market: 9/18/2026
- Cumulative days on market: 38 days
- Listing terms: Cash,Conventional,FHA,VA Loan
- Ownership: Fee Simple
- Total actual rent: 0
- Electric utility on property: Yes
- Road surface type: Paved
Estimated market value
Not available
Estimated sales range
Not available
Not available
Price history
| Date | Event | Price |
|---|---|---|
| 9/18/2026 | Listed for sale | $399,900+73.9%$332/sqft |
Source:  Stellar MLS #A4706608 Report a problem | ||
| 9/18/2020 | Sold | $230,000-4.1%$191/sqft |
Source: Public Record Report a problem | ||
| 8/3/2020 | Pending sale | $239,900$199/sqft |
Source: DEBBIE HERING REALTY & ASSOC. #A4474115 Report a problem | ||
| 8/2/2020 | Listed for sale | $239,900+128.5%$199/sqft |
Source: DEBBIE HERING REALTY & ASSOC. #A4474115 Report a problem | ||
| 12/3/1998 | Sold | $105,000$87/sqft |
Source: Public Record Report a problem | ||
Public tax history
| Year | Property taxes | Tax assessment |
|---|---|---|
| 2025 | $3,942 +16.1% | $282,100 +2.8% |
| 2024 | $3,395 +4.2% | $274,455 +3% |
| 2023 | $3,258 +3.7% | $266,461 +3% |
| 2022 | $3,140 +2.5% | $258,700 +24.3% |
| 2021 | $3,065 -0.2% | $208,100 +1.2% |
| 2020 | $3,071 -1.2% | $205,700 -2.8% |
| 2019 | $3,107 | $211,700 -2.6% |
| 2018 | $3,107 -0.5% | $217,300 +17.7% |
| 2017 | $3,124 +16% | $184,700 +0.7% |
| 2016 | $2,693 | $183,400 +5.8% |
| 2015 | $2,693 +9.7% | $173,400 +30.7% |
| 2014 | $2,455 +9.2% | $132,700 |
| 2013 | $2,247 +7.1% | $132,700 +8.9% |
| 2012 | $2,098 -7.2% | $121,900 -7.8% |
| 2011 | $2,261 -4.2% | $132,200 -2.4% |
| 2010 | $2,361 -22.1% | $135,500 -11.4% |
| 2009 | $3,032 | $153,000 -22.7% |
| 2008 | $3,032 -21.8% | $197,900 -25% |
| 2007 | $3,879 | $263,800 +4.8% |
| 2006 | -- | $251,600 +27.5% |
| 2005 | -- | $197,400 +29.3% |
| 2004 | $2,755 +7.7% | $152,700 +13.3% |
| 2003 | $2,558 +11.7% | $134,800 +17.4% |
| 2002 | $2,290 +11.1% | $114,800 +8% |
| 2001 | $2,062 +2.3% | $106,300 +3.4% |
| 2000 | $2,015 | $102,800 |
Find assessor info on the county website
Monthly payment
Est. payment
Payment breakdown
Explore the cost of this home by adjusting the details. Changes won't be saved.Climate risks
Neighborhood: Gulf Gate Estates
Nearby schools
Schools provided by the listing agent
- Elementary: Gulf Gate Elementary
- Middle: K-8 At Clark And Lorriane
- High: Riverview High
Source: Stellar MLS. This data may not be complete. We recommend contacting the local school district to confirm school assignments for this home.
Similar homes
- $--3 bd2 ba1.4k sqft2510 Cass St, Sarasota, FL 34231AuctionAuction.com 2
- $419,0002 bd2 ba1.4k sqft6926 ANTIGUA PLACE, SARASOTA, FL 34231For Sale
 MLS ID #A4710220, Kathleen Goff, KATHLEEN GOFF LICENSE R.E. BROKER. Stellar MLS
- $395,0002 bd2 ba1.3k sqft2503 BISPHAM ROAD, SARASOTA, FL 34231For Sale
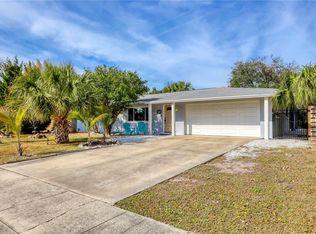 MLS ID #A4706269, Kamilla Lovelle, KW COASTAL LIVING III. Stellar MLS
- $384,9002 bd2 ba1k sqft2610 REGATTA DRIVE, SARASOTA, FL 34231For Sale
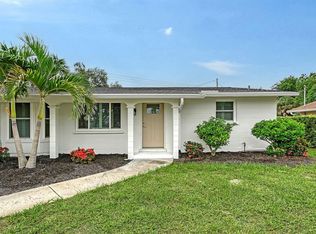 MLS ID #A4708836, Debbie Hering, DEBBIE HERING REALTY & ASSOC.. Stellar MLS
- $469,9992 bd2 ba1.4k sqft6821 ANCHOR WAY, SARASOTA, FL 34231For SaleMLS ID #A4709847, Rachel Tritschler, RE/MAX ALLIANCE GROUP. Stellar MLS
- $489,0002 bd2 ba1.2k sqft3143 LOCKWOOD TERRACE, SARASOTA, FL 34231For SaleMLS ID #TB8560963, Lissette Baradit, BARADIT PROFESSIONAL ASSOCIATION. Stellar MLS
- $415,0002 bd2 ba1.5k sqft2711 GULF GATE DRIVE, SARASOTA, FL 34231For SaleMLS ID #A4700488, Cam Moore, ARC REALTY GROUP. Stellar MLS
- $399,9003 bd2 ba1.6k sqft3138 WILLIAMSBURG STREET, SARASOTA, FL 34231For SaleMLS ID #A4700353, Nicole Brickhouse, PREFERRED SHORE LLC. Stellar MLS
- $389,0002 bd2 ba1k sqft1634 STICKNEY POINT ROAD #34-202, SARASOTA, FL 34231For SaleMLS ID #C7531777, Charles Poladian, PREMIERE PLUS REALTY COMPANY. Stellar MLS
- $500,0002 bd2 ba1.7k sqft3003 GULF GATE DRIVE, SARASOTA, FL 34231For SaleMLS ID #A4709439, Jonathan Abrams, PLLC, MICHAEL SAUNDERS & COMPANY. Stellar MLS
- $399,5003 bd2 ba1.3k sqft2343 EUGENE STREET, SARASOTA, FL 34231For SaleMLS ID #A4686269, Sarah Lowry, COLDWELL BANKER REALTY. Stellar MLS
- $390,0003 bd2 ba1.4k sqft7780 WRIGHT AVENUE, SARASOTA, FL 34231For SaleMLS ID #A4705913, Karolina Cymek, KELLER WILLIAMS ON THE WATER S. Stellar MLS
- $350,0002 bd2 ba1.1k sqft1909 BUCCANEER DRIVE, SARASOTA, FL 34231For SaleMLS ID #A4700673, Katia Balcazar, COLDWELL BANKER REALTY. Stellar MLS
- $424,9003 bd2 ba1k sqft6103 CARLTON AVENUE, SARASOTA, FL 34231For SaleMLS ID #A4701953, Laurie Minear, MICHAEL SAUNDERS & COMPANY. Stellar MLS
- $450,0002 bd2 ba1.4k sqft3274 SAVAGE ROAD, SARASOTA, FL 34231For SaleMLS ID #A4703273, Laura Rode, KW COASTAL LIVING III. Stellar MLS
- $439,0003 bd3 ba1.7k sqft6243 CARLTON AVENUE, SARASOTA, FL 34231For SaleMLS ID #A4705784, Danny Nissan, BRIGHT REALTY. Stellar MLS
- $395,0003 bd2 ba1.3k sqft3248 GULF WATCH COURT, SARASOTA, FL 34231For SaleMLS ID #A4705400, Jennifer Linehan, MICHAEL SAUNDERS & COMPANY. Stellar MLS
- $396,5003 bd2 ba1.2k sqft1637 BROOKHOUSE COURT #244, SARASOTA, FL 34231For SaleMLS ID #A4707618, Suki Scollo, COLDWELL BANKER REALTY. Stellar MLS
