Don't miss this large corner lot, end-unit in the Townes of Leighlinbridge. Immaculate 2 bedroom 1.5 bath two-story townhome with huge driveway. This townhome offers an open concept with an eat-in kitchen, granite countertops, stainless steel appliances, and smart core water resistant flooring throughout kitchen. Carpeted living area & stairwell. Lots of closet space/storage. Smart thermostat. High speed fiber optic internet. Spacious attached 2-car garage with EV-ready cable connection. Perfectly located to downtown Manhattan - walking distance for events & family fun, right off Wauponsee Trail & park, close to Berkots, city services, restaurants & more. Leighlinbridge Assoc offers its own park within the community, as well. Well-maintained home ready for new owner! *New water heater 3/2025, new dishwasher 11/2025, new washer+dryer 11/2024*
Contingent
$260,000
25101 Faraday Rd, Manhattan, IL 60442
2beds
1,274sqft
Townhouse, Single Family Residence
Built in 2004
1,984 Square Feet Lot
$255,800 Zestimate®
$204/sqft
$140/mo HOA
What's special
Large corner lotSmart thermostatOpen conceptEat-in kitchenGranite countertopsStainless steel appliances
- 28 days
- 1,254
- 112
Likely to sell faster than
Zillow last checked:
Listing updated:
Listed by:
Brandon Kurdziel 708-288-8241,
United Real Estate - Chicago
Source: MRED as distributed by MLS GRID,MLS#: 12771186
Facts & features
Interior
Bedrooms & bathrooms
- Bedrooms: 2
- Bathrooms: 2
- Full bathrooms: 1
- 1/2 bathrooms: 1
Rooms
- Room types: No additional rooms
Primary bedroom
- Features: Flooring (Bamboo)
- Area: 192 Square Feet
- Dimensions: 12X16
Bedroom 2
- Features: Flooring (Bamboo)
- Area: 110 Square Feet
- Dimensions: 10X11
Kitchen
- Features: Kitchen (Eating Area-Table Space, Island)
- Level: Main
- Area: 209 Square Feet
- Dimensions: 11X19
Living room
- Features: Flooring (Carpet)
- Level: Main
- Area: 247 Square Feet
- Dimensions: 19X13
Heating
- Has Heating (Unspecified Type)
Cooling
- Central Air
Appliances
- Included: Range, Microwave, Dishwasher, Refrigerator, Washer, Dryer, Stainless Steel Appliance(s)
- Laundry: Upper Level
Features
- Open Floorplan
- Flooring: Carpet
- Basement: None
Interior area
- Total structure area: 0
- Total interior livable area: 1,274 sqft
Property
Parking
- Total spaces: 2
- Parking features: Concrete, Garage Door Opener, EV Ready, Yes, Garage Owned, Attached, Garage
- Attached garage spaces: 2
- Has uncovered spaces: Yes
Accessibility
- Accessibility features: No Disability Access
Features
- Patio & porch: Patio
Lot
- Size: 1,984 Square Feet
- Dimensions: 32X62
- Features: Corner Lot, Landscaped
Details
- Parcel number: 1412173130530000
- Special conditions: List Broker Must Accompany
Construction
Type & style
- Home type: Townhouse
- Property subtype: Townhouse, Single Family Residence
Materials
- Vinyl Siding
- Roof: Asphalt
Condition
- New construction: No
- Year built: 2004
Utilities & green energy
- Sewer: Public Sewer
- Water: Public
Community & HOA
Community
- Subdivision: Leighlinbridge
HOA
- Has HOA: Yes
- Amenities included: Park
- Services included: Insurance, Lawn Care, Snow Removal
- HOA fee: $140 monthly
Location
- Region: Manhattan
Financial & listing details
- Price per square foot: $204/sqft
- Annual tax amount: $6,755
- Date on market: 10/1/2026
- Ownership: Fee Simple w/ HO Assn.
Estimated market value
$255,800
$243,000 - $269,000
$2,343/mo
Price history
| Date | Event | Price |
|---|---|---|
| 10/26/2026 | Contingent | $260,000$204/sqft |
Source:  MRED as distributed by MLS GRID #12771186 Report a problem | ||
| 10/1/2026 | Listed for sale | $260,000+31.3%$204/sqft |
Source: MRED as distributed by MLS GRID #12771186 Report a problem | ||
| 1/21/2022 | Sold | $198,000-5.7%$155/sqft |
Source: MRED as distributed by MLS GRID #11274452 Report a problem | ||
| 11/28/2021 | Pending sale | $209,900$165/sqft |
Source: MRED as distributed by MLS GRID #11274452 Report a problem | ||
| 11/20/2021 | Listed for sale | $209,900+55.5%$165/sqft |
Source: MRED as distributed by MLS GRID #11274452 Report a problem | ||
| 11/30/2017 | Sold | $135,000$106/sqft |
Source: MRED as distributed by MLS GRID #09700232 Report a problem | ||
Public tax history
Tax history is unavailable.
Monthly payment
Est. payment
Payment breakdown
Explore the cost of this home by adjusting the details. Changes won't be saved.Climate risks
Neighborhood: 60442
Nearby schools
Schools provided by the listing agent
- Elementary: Wilson Creek School
- Middle: Manhattan Junior High School
- High: Lincoln-Way West High School
- District: 114
Source: MRED as distributed by MLS GRID. This data may not be complete. We recommend contacting the local school district to confirm school assignments for this home.


Similar homes
- $257,9002 bd2 ba1.6k sqft15250 Kenmare Cir, Manhattan, IL 60442New
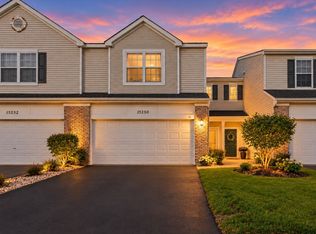 MLS ID #12796599, Beth Conaghan, CSC, eXp Realty. MRED as distributed by MLS GRID
- $265,0003 bd3 ba1.6k sqft25270 Faraday Rd, Manhattan, IL 60442Price Change
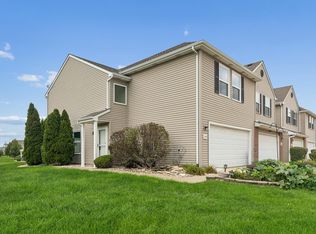 MLS ID #12726067, Pamela Jeanes, HomeSmart Realty Group. MRED as distributed by MLS GRID
- $268,0002 bd2 ba1.6k sqft25061 S Clare Cir, Manhattan, IL 60442Active
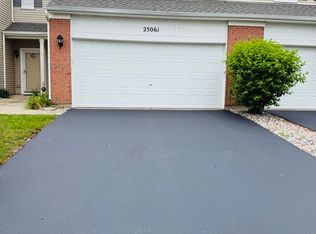 MLS ID #12747768, Sandra Karczewski, KRG Real Estate. MRED as distributed by MLS GRID
- $270,0002 bd2 ba1.6k sqft25239 S Colligan St, Manhattan, IL 60442Active
 MLS ID #12763726, Kelly Dugan, @properties Christies International Real Estate. MRED as distributed by MLS GRID
