
Look no further, this 3 Bedrooms, 2.5 Baths, end unit Townhome in Manhattan with a 2-car attched garage, checks all the boxes! All appliances stay, including Washer & Dryer. Convenient 2nd floor laundry room. Ample size Bedrooms with walk-in closets. Patio waiting for relaxing at the end of a busy day! Make your appointment and be ready to see your new home!
Active
$285,000
25270 Faraday Rd, Manhattan, IL 60442
3beds
1,664sqft
Townhouse, Single Family Residence
Built in 2003
1,952 Square Feet Lot
$280,900 Zestimate®
$171/sqft
$140/mo HOA
What's special
Patio waiting for relaxingEnd unit townhome
- 38 days
- 389
- 27
Zillow last checked:
Listing updated:
Listed by:
Pamela Jeanes 708-906-2647,
HomeSmart Realty Group
Source: MRED as distributed by MLS GRID,MLS#: 12726067
Facts & features
Interior
Bedrooms & bathrooms
- Bedrooms: 3
- Bathrooms: 3
- Full bathrooms: 2
- 1/2 bathrooms: 1
Rooms
- Room types: No additional rooms
Primary bedroom
- Features: Flooring (Carpet), Bathroom (Full, Shower Only)
- Level: Second
- Area: 252 Square Feet
- Dimensions: 14X18
Bedroom 2
- Features: Flooring (Carpet)
- Level: Second
- Area: 176 Square Feet
- Dimensions: 11X16
Bedroom 3
- Features: Flooring (Carpet)
- Level: Second
- Area: 121 Square Feet
- Dimensions: 11X11
Kitchen
- Features: Flooring (Vinyl)
- Level: Main
- Area: 228 Square Feet
- Dimensions: 12X19
Laundry
- Features: Flooring (Vinyl)
- Level: Second
- Area: 48 Square Feet
- Dimensions: 6X8
Living room
- Features: Flooring (Carpet)
- Level: Main
- Area: 204 Square Feet
- Dimensions: 12X17
Heating
- Natural Gas
Cooling
- Central Air
Appliances
- Included: Range, Microwave, Dishwasher, Refrigerator, Washer, Dryer
Features
- Basement: None
Interior area
- Total structure area: 0
- Total interior livable area: 1,664 sqft
Property
Parking
- Total spaces: 2
- Parking features: Concrete, Garage Door Opener, Yes, Garage Owned, Attached, Garage
- Attached garage spaces: 2
- Has uncovered spaces: Yes
Accessibility
- Accessibility features: No Disability Access
Features
- Patio & porch: Patio
Lot
- Size: 1,952 Square Feet
- Dimensions: 32X61
Details
- Parcel number: 1412173170400000
- Special conditions: None
Construction
Type & style
- Home type: Townhouse
- Property subtype: Townhouse, Single Family Residence
Materials
- Vinyl Siding, Brick
- Roof: Asphalt
Condition
- New construction: No
- Year built: 2003
Utilities & green energy
- Sewer: Public Sewer
- Water: Public
Community & HOA
Community
- Subdivision: Leighlinbridge
HOA
- Has HOA: Yes
- Services included: Insurance, Exterior Maintenance, Lawn Care, Snow Removal
- HOA fee: $140 monthly
Location
- Region: Manhattan
Financial & listing details
- Price per square foot: $171/sqft
- Annual tax amount: $7,343
- Date on market: 8/24/2026
- Ownership: Fee Simple w/ HO Assn.
Estimated market value
$280,900
$267,000 - $295,000
$2,624/mo
Price history
| Date | Event | Price |
|---|---|---|
| 8/24/2026 | Listed for sale | $285,000+77%$171/sqft |
Source:  MRED as distributed by MLS GRID #12726067 Report a problem MRED as distributed by MLS GRID #12726067 Report a problem | ||
| 4/11/2019 | Sold | $161,000$97/sqft |
Source: MRED as distributed by MLS GRID #10250780 Report a problem | ||
Public tax history
Tax history is unavailable.
Monthly payment
Est. payment
Payment breakdown
Explore the cost of this home by adjusting the details. Changes won't be saved.Climate risks
Neighborhood: 60442
Nearby schools
Schools provided by the listing agent
- District: 114
Source: MRED as distributed by MLS GRID. This data may not be complete. We recommend contacting the local school district to confirm school assignments for this home.
Similar homes

- $245,0002 bd2 ba1.5k sqft15239 Kenmare Cir, Manhattan, IL 60442Active
 MLS ID #12693322, Edward Pluchar, 1% Lists Real Estate Solutions. MRED as distributed by MLS GRID
 - $289,9002 bd2 ba1.7k sqft16006 Golfview Dr, Lockport, IL 60441New
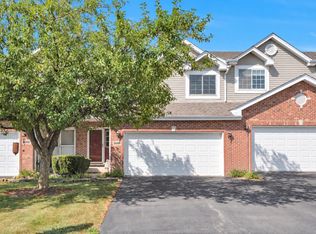 MLS ID #12772808, Christina Barbaro, Keller Williams Preferred Rlty. MRED as distributed by MLS GRID
 - $270,0003 bd3 ba1.7k sqft2406 Brush Hill Cir, Joliet, IL 60432Active
 MLS ID #12769525, Pholina Todd, Compass. MRED as distributed by MLS GRID
 - $285,0003 bd2 ba1.5k sqft4160 Oak Tree Ln, Plainfield, IL 60586Active
 MLS ID #12757898, Melanie Vaclavik, Platinum Partners Realtors. MRED as distributed by MLS GRID
