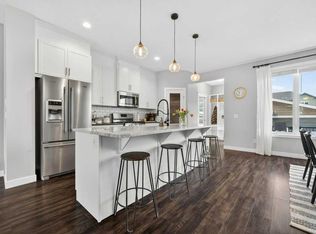
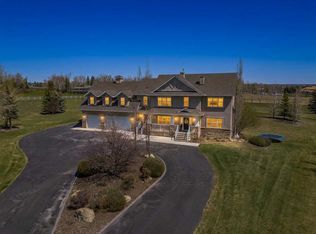
BEAUTIFUL Executive Home with STUNNING Mountain Views! The elegant home sits peacefully surrounded by lush gardening, manicured lawns, flower beds and trees all professionally maintained for over 20 years. Entering the home the scenic views standout from every window. Cozy up in the winter months in front of the stone wood burning fireplace in the living room. The dining room is large enough to entertain family and friends and also has access to a large covered deck with the mountain views. The kitchen has been well maintained and has a nice intimate eating area with access to the back deck overlooking the beautiful backyard. The primary bedroom is also on the main level with the stunning mountains views out it's large windows. Plenty of room in the primary ensuite and loads of closet space. An additional 2 bedrooms, full bathroom, mudroom/laundry and 1/2 bathroom complete the main level. The loft area overlooks the dining and living room and has several skylights making nice and bright. There is a large bonus room, full bathroom and 2 additional bedrooms in the loft area. The basement has it's own 1 bedroom area complete with a full kitchen, wood burning fireplace in the living room, dining area, bedroom, full bathroom, laundry room and access off to it's own lower patio with beautiful mountain views. In the basement that is separate from the suite, there is a great recreation room where kids can play, a cedar sauna, shower and change room. As you exit the home, there is access to the triple heated garage. Enjoy playing tennis or pickle ball on the sport court or relax by fire pit. The cute garden shed is great to do any gardening. The property is conveniently located at the very end of the cul-de-sac for plenty of privacy from the neighbors. The adjacent 53.33 Acres is available as well (MLS A2315817). This property must be seen to truly appreciate al it has to offer!
For sale
C$1,699,000
251018 Tower Ridge Est, Rocky View County, AB T3Z 2M2
6beds
3,593sqft
Single Family Residence
Built in 1989
4.18 Acres Lot
$-- Zestimate®
C$473/sqft
C$-- HOA
What's special
Stunning mountain viewsLarge bonus roomTriple heated garage
- 2 days |
- 21 |
- 2 |
Zillow last checked:
Listing updated:
Listed by:
Kim Milford, Associate,
Cir Realty
Source: courtesy of Pillar9 System,MLS®#: A2314997 Originating MLS®#: Calgary
Originating MLS®#: CalgaryFacts & features
Interior
Bedrooms & bathrooms
- Bedrooms: 6
- Bathrooms: 6
- Full bathrooms: 4
- 1/2 bathrooms: 2
Other
- Level: Main
- Dimensions: 15`0" x 15`9"
Bedroom
- Level: Main
- Dimensions: 11`5" x 12`3"
Bedroom
- Level: Main
- Dimensions: 12`0" x 15`5"
Bedroom
- Level: Upper
- Dimensions: 15`0" x 15`8"
Bedroom
- Level: Upper
- Dimensions: 16`6" x 17`4"
Bedroom
- Level: Suite
- Dimensions: 12`0" x 12`2"
Other
- Level: Main
- Dimensions: 3`10" x 6`8"
Other
- Level: Main
- Dimensions: 6`0" x 8`3"
Other
- Level: Upper
- Dimensions: 7`0" x 8`9"
Other
- Level: Basement
- Dimensions: 6`4" x 8`7"
Other
- Level: Suite
- Dimensions: 7`2" x 8`0"
Other
- Level: Main
- Dimensions: 8`1" x 10`1"
Bonus room
- Level: Upper
- Dimensions: 18`1" x 33`6"
Breakfast nook
- Level: Main
- Dimensions: 10`4" x 15`1"
Dining room
- Level: Main
- Dimensions: 12`7" x 15`6"
Dining room
- Level: Suite
- Dimensions: 8`6" x 11`0"
Other
- Level: Main
- Dimensions: 4`7" x 8`6"
Game room
- Level: Basement
- Dimensions: 17`0" x 25`2"
Kitchen
- Level: Main
- Dimensions: 10`4" x 13`3"
Kitchen
- Level: Suite
- Dimensions: 8`6" x 10`8"
Laundry
- Level: Main
- Dimensions: 8`3" x 14`10"
Laundry
- Level: Suite
- Dimensions: 5`3" x 8`1"
Living room
- Level: Main
- Dimensions: 12`6" x 23`0"
Living room
- Level: Suite
- Dimensions: 15`9" x 18`2"
Sauna
- Level: Basement
- Dimensions: 6`1" x 6`2"
Heating
- Forced Air
Cooling
- Central Air
Appliances
- Included: Dishwasher, Electric Cooktop, Electric Stove, Oven-Built-In, Refrigerator, Washer/Dryer Stacked
- Laundry: In Basement, Main Level, Multiple Locations
Features
- Bidet, Bookcases, Built-in Features, Ceiling Fan(s), Central Vacuum, Closet Organizers, Granite Counters, High Ceilings, Sauna, Vaulted Ceiling(s)
- Flooring: Carpet, Hardwood
- Windows: Skylight(s)
- Basement: Full
- Number of fireplaces: 2
- Fireplace features: Basement, Great Room, Stone, Wood Burning
Interior area
- Total interior livable area: 3,593 sqft
- Finished area above ground: 3,593
- Finished area below ground: 2,255
Property
Parking
- Total spaces: 8
- Parking features: Garage - Attached
- Attached garage spaces: 3
Features
- Levels: One and One Half,1 and Half Storey
- Stories: 1.5
- Patio & porch: Balcony(s), Deck, Patio
- Exterior features: Balcony, Other, Private Entrance, Private Yard, Tennis Court(s)
- Has spa: Yes
- Spa features: Bath
- Fencing: Fenced
Lot
- Size: 4.18 Acres
- Features: Back Yard, Cul-De-Sac, Front Yard, Gentle Sloping, Landscaped, Lawn
Details
- Additional structures: Greenhouse
- Parcel number: 102590260
- Zoning: R-1
Construction
Type & style
- Home type: SingleFamily
- Architectural style: Acreage with Residence
- Property subtype: Single Family Residence
Materials
- Stone, Stucco
- Foundation: Concrete Perimeter
- Roof: Asphalt Shingle
Condition
- New construction: No
- Year built: 1989
Utilities & green energy
- Sewer: Mound Septic
- Water: Private, Well
Community & HOA
Community
- Features: None
- Subdivision: Tower Ridge Estates
HOA
- Has HOA: No
Location
- Region: Rocky View County
Financial & listing details
- Price per square foot: C$473/sqft
- Date on market: 5/29/2026
- Inclusions: Refrigerator in basement
Kim Milford, Associate
Kim Milford, Associate
(403) 271-0600
By pressing Contact Agent, you agree that the real estate professional identified above may call/text you about your search, which may involve use of automated means and pre-recorded/artificial voices. You don't need to consent as a condition of buying any property, goods, or services. Message/data rates may apply. You also agree to our Terms of Use. Zillow does not endorse any real estate professionals. We may share information about your recent and future site activity with your agent to help them understand what you're looking for in a home.
Price history
Price history is unavailable.
Public tax history
Tax history is unavailable.
Climate risks
Neighborhood: T3Z
Nearby schools
GreatSchools rating
No schools nearby
We couldn't find any schools near this home.




- Alberta
- Division No. 6
- Rocky View County
- T3Z 2M2
- 251018 Tower Ridge Est
Nearby cities
Nearby zip codes
Other Rocky View County Topics
