
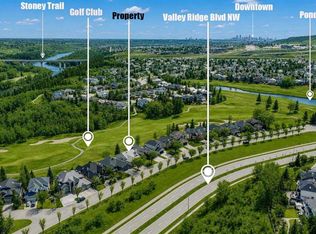
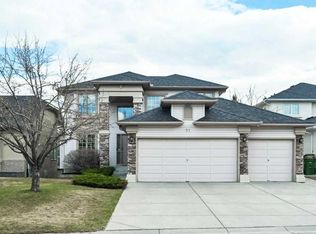
It is our privilege to present this exceptional two-storey walkout in the highly sought-after community of Valley Ridge. Perfectly positioned on a quiet street, this remarkable home backs directly onto the Valley Ridge Golf Course and offers an incredible southwest-facing view spanning three fairways. Beautiful curb appeal continues through the front entrance, where a large foyer opens into an inviting, open-concept main floor. The kitchen, breakfast bar, nook, and family room create a bright and spacious living area, enhanced by wall-to-wall windows that frame the stunning golf course views. The kitchen features stainless steel appliances including an induction glass-top stove, convection wall oven with warming drawer, granite counters, a corner pantry, and a corner sink overlooking the fairways. A formal dining room and cozy living room provide additional space for entertaining. A laundry room and 2-piece bath complete the main level. The upper floor offers a generous primary suite with a 5-piece ensuite and large walk-in closet, along with two additional bedrooms and a 3-piece bath. The fully developed walkout basement includes a spacious rec room, an additional bedroom, a 3-piece bath, and a flex room. Step outside to an impressive backyard designed for relaxation and privacy, featuring a large patio with outdoor blinds, a charming gazebo area, mature trees and shrubs, and underground sprinklers throughout the property. Additional highlights include an oversized double attached garage and central A/C. Life in Valley Ridge is exceptional—bordering the Bow River, surrounded by green space, and offering quick access to downtown, amenities, and the mountains. You will love this home and the lifestyle this location provides.
For sale
C$1,150,000
10983 NE Valley Springs Rd NW, Calgary, AB T3B 5S5
4beds
2,483sqft
Single Family Residence
Built in 1998
0.29 Acres Lot
$-- Zestimate®
C$463/sqft
C$-- HOA
What's special
Two-storey walkoutBeautiful curb appealLarge foyerInviting open-concept main floorInduction glass-top stoveGranite countersCorner pantry
- 2 days |
- 56 |
- 5 |
Zillow last checked:
Listing updated:
Listed by:
Gerard Chiasson, Associate,
Re/Max Real Estate (Mountain View)
Source: courtesy of Pillar9 System,MLS®#: A2315720 Originating MLS®#: Calgary
Originating MLS®#: CalgaryFacts & features
Interior
Bedrooms & bathrooms
- Bedrooms: 4
- Bathrooms: 4
- Full bathrooms: 3
- 1/2 bathrooms: 1
Other
- Level: Upper
- Dimensions: 15`1" x 17`3"
Bedroom
- Level: Upper
- Dimensions: 10`9" x 13`5"
Bedroom
- Level: Upper
- Dimensions: 12`5" x 13`0"
Bedroom
- Level: Basement
- Dimensions: 12`2" x 17`4"
Other
- Level: Main
- Dimensions: 0`0" x 0`0"
Other
- Level: Upper
- Dimensions: 0`0" x 0`0"
Other
- Level: Basement
- Dimensions: 0`0" x 0`0"
Other
- Level: Upper
- Dimensions: 0`0" x 0`0"
Dining room
- Level: Main
- Dimensions: 12`10" x 12`2"
Family room
- Level: Main
- Dimensions: 23`1" x 20`1"
Foyer
- Level: Main
- Dimensions: 8`10" x 10`6"
Other
- Level: Basement
- Dimensions: 9`0" x 14`1"
Game room
- Level: Basement
- Dimensions: 25`10" x 23`1"
Kitchen
- Level: Main
- Dimensions: 10`9" x 17`10"
Laundry
- Level: Main
- Dimensions: 8`8" x 9`2"
Living room
- Level: Main
- Dimensions: 10`9" x 2`2"
Storage
- Level: Basement
- Dimensions: 22`11" x 17`11"
Storage
- Level: Basement
- Dimensions: 3`6" x 6`4"
Walk in closet
- Level: Upper
- Dimensions: 9`11" x 10`4"
Heating
- Forced Air
Cooling
- Central Air
Appliances
- Included: Dishwasher, Garage Control(s), Humidifier, Induction Cooktop, Microwave, Oven-Built-In, Refrigerator, Washer/Dryer
- Laundry: Laundry Room, Main Level
Features
- Bookcases, Breakfast Bar, Built-in Features, Central Vacuum, Closet Organizers, Double Vanity, Dry Bar, High Ceilings, Kitchen Island, No Animal Home, No Smoking Home, Open Floorplan, Pantry, Walk-In Closet(s)
- Flooring: Carpet, Ceramic Tile, Hardwood
- Windows: Window Coverings
- Basement: Full
- Number of fireplaces: 2
- Fireplace features: Gas
Interior area
- Total interior livable area: 2,483 sqft
- Finished area above ground: 2,483
- Finished area below ground: 1,187
Video & virtual tour
Property
Parking
- Total spaces: 4
- Parking features: Double Garage Attached
- Attached garage spaces: 2
Features
- Levels: Two,2 Storey
- Stories: 1
- Patio & porch: Deck, Patio
- Exterior features: BBQ gas line
- Fencing: Fenced
- Has view: Yes
- Frontage length: 8.36M 27`5"
Lot
- Size: 0.29 Acres
- Features: Backs on to Park/Green Space, Cul-De-Sac, Landscaped, No Neighbours Behind, On Golf Course, Pie Shaped Lot, Treed, Underground Sprinklers, Views
Details
- Parcel number: 101673740
- Zoning: R-CG
Construction
Type & style
- Home type: SingleFamily
- Property subtype: Single Family Residence
Materials
- Stucco
- Foundation: Concrete Perimeter
- Roof: Asphalt Shingle
Condition
- New construction: No
- Year built: 1998
Community & HOA
Community
- Features: Clubhouse, Golf, Park, Playground, Sidewalks, Street Lights
- Subdivision: Valley Ridge
HOA
- Has HOA: No
Location
- Region: Calgary
Financial & listing details
- Price per square foot: C$463/sqft
- Date on market: 5/28/2026
- Date available: 06/30/2026
- Inclusions: None
Gerard Chiasson, Associate
Gerard Chiasson, Associate
(403) 703-5548
By pressing Contact Agent, you agree that the real estate professional identified above may call/text you about your search, which may involve use of automated means and pre-recorded/artificial voices. You don't need to consent as a condition of buying any property, goods, or services. Message/data rates may apply. You also agree to our Terms of Use. Zillow does not endorse any real estate professionals. We may share information about your recent and future site activity with your agent to help them understand what you're looking for in a home.
Price history
Price history is unavailable.
Public tax history
Tax history is unavailable.
Climate risks
Neighborhood: Valley Ridge
Nearby schools
GreatSchools rating
No schools nearby
We couldn't find any schools near this home.

- Alberta
- Division No. 6
- Calgary
- T3B 5S5
- Valley Ridge
- 10983 NE Valley Springs Rd NW
Nearby cities
Nearby neighborhoods
Nearby zip codes
Other Calgary Topics
