Set on approximately 8.29 acres in Greenwood, this 5-bedroom, 3.5 bath property offers something rarely found in one place: generous living space, room to spread out, and established income potential. The main residence, built in 2001, offers a reported 4,132 square feet of finished space with formal dining, home office with built-ins, new butler’s pantry/laundry area expanding the kitchen storage, multiple gathering areas, and the kind of flexibility that comes with acreage living.
The lower level is a separate unit complete with full kitchen, oversized bedroom, full bath and separate laundry hookups. With the accessibility of the ground unit and chair lift to the main level this would be perfect for aging parents or generational living. The four seasons room, approximately 438 square foot wood deck, and massive lower patio extend the living space outdoors. The 1.5-story conventional design also features a 3 car side entry garage, 4th garage behind the home and loads of storage space,
What truly sets this Greenwood Estate apart is what sits beyond the main residence. Three outbuildings contain nine reported rental units that currently produce just under $5,200 per month, creating an income component that adds another dimension to the property. An RV pad with full hookups provides even more versatility for personal use or other permitted possibilities.
With more than eight acres to work with, there is room to imagine what comes next. Buyers may see opportunities for expanded outdoor living, recreation areas, additional improvements, or a future pond or pool, subject to zoning, permitting, utilities, and other applicable requirements.
Located within the Lee's Summit R-VII School District, this unique property brings together space, privacy, residential comfort, reported rental income, generational living capabilities in a setting with room for future possibilities.
Coming soon 08/18
$1,691,000
903 Doc Henry Rd, Greenwood, MO 64034
5beds
4,132sqft
Single Family Residence
Built in 2001
8.29 Acres Lot
$-- Zestimate®
$409/sqft
$-- HOA
What's special
- --
- on Zillow |
- 233
- views |
- 14
- saves |
Zillow last checked:
Listing updated:
Listed by:
HHKC TEAM 816-728-8888,
EXP Realty LLC,
Jana DeLong 816-728-8888,
EXP Realty LLC
Source: Heartland MLS as distributed by MLS GRID,MLS#: 2636264
Facts & features
Interior
Bedrooms & bathrooms
- Bedrooms: 5
- Bathrooms: 4
- Full bathrooms: 3
- 1/2 bathrooms: 1
Primary bedroom
- Features: Carpet, Ceiling Fan(s), Fireplace
- Level: Main
- Dimensions: 19 x 16
Bedroom 2
- Features: Carpet, Ceiling Fan(s), Walk-In Closet(s)
- Level: Lower
- Dimensions: 24 x 11
Bedroom 3
- Features: Carpet, Ceiling Fan(s)
- Level: Second
- Dimensions: 10 x 13
Bedroom 4
- Features: Carpet, Ceiling Fan(s)
- Level: Second
- Dimensions: 9 x 11
Bedroom 5
- Features: Carpet, Ceiling Fan(s)
- Level: Second
- Dimensions: 10 x 11
Primary bathroom
- Features: Ceramic Tiles, Double Vanity, Separate Shower And Tub
- Level: Main
- Dimensions: 13 x 11
Bathroom 2
- Features: Shower Over Tub
- Level: Second
Breakfast room
- Features: Fireplace, Wood Floor
- Level: Main
- Dimensions: 11 x 23
Dining room
- Features: Wood Floor
- Level: Main
- Dimensions: 16 x 10
Family room
- Features: Ceramic Tiles, Fireplace
- Level: Lower
- Dimensions: 23 x 17
Kitchen
- Features: Kitchen Island, Wood Floor
- Level: Main
- Dimensions: 12 x 9
Kitchen 2nd
- Features: Ceramic Tiles
- Level: Lower
- Dimensions: 8 x 11
Laundry
- Features: Built-in Features, Ceramic Tiles
- Level: Main
- Dimensions: 24 x 8
Living room
- Features: All Drapes/Curtains, Ceiling Fan(s), Fireplace, Wood Floor
- Level: Main
- Dimensions: 18 x 17
Office
- Features: Built-in Features, Wood Floor
- Level: Main
- Dimensions: 11 x 11
Other
- Level: Main
- Dimensions: 7 x 7
Heating
- Forced Air, Heatpump/Gas, Wood Stove
Cooling
- Attic Fan, Electric
Appliances
- Included: Cooktop, Dishwasher, Disposal, Microwave, Refrigerator, Trash Compactor
- Laundry: In Basement, Main Level
Features
- Custom Cabinets, Pantry, In-Law Floorplan, Stained Cabinets, Walk-In Closet(s)
- Flooring: Carpet, Tile, Vinyl, Wood
- Doors: Storm Door(s)
- Windows: Window Coverings
- Basement: Basement BR,Finished,Full,Walk-Out Access
- Attic: Expandable
- Number of fireplaces: 3
- Fireplace features: Basement, Hearth Room, Living Room
Interior area
- Total structure area: 4,132
- Total interior livable area: 4,132 sqft
- Finished area above ground: 2,866
- Finished area below ground: 1,266
Property
Parking
- Total spaces: 4
- Parking features: Attached, Basement, Garage Door Opener, Garage Faces Side, Tandem
- Attached garage spaces: 4
Accessibility
- Accessibility features: Accessible Full Bath, Accessible Bedroom, Accessible Central Living Area, Accessible Entrance, Accessible Kitchen, Accessible Washer/Dryer, Stair Lift
Features
- Patio & porch: Deck, Patio, Screened
- Spa features: Bath
- Fencing: Other,Partial
Lot
- Size: 8.29 Acres
- Features: Acreage, Level
Details
- Additional structures: Garage(s), Income Unit, Outbuilding
- Parcel number: 70730155000000000
Construction
Type & style
- Home type: SingleFamily
- Architectural style: Traditional
- Property subtype: Single Family Residence
Materials
- Synthetic Stucco
- Roof: Composition
Condition
- Year built: 2001
Utilities & green energy
- Sewer: Public Sewer
- Water: Public
Community & HOA
Community
- Security: Smoke Detector(s)
- Subdivision: Parks Place
HOA
- Has HOA: No
Location
- Region: Greenwood
Financial & listing details
- Price per square foot: $409/sqft
- Tax assessed value: $547,510
- Annual tax amount: $7,053
- Date on market: 8/12/2026
- Listing terms: Cash,Conventional,Owner May Carry
- Ownership: Estate/Trust
Estimated market value
Not available
Estimated sales range
Not available
Not available
Price history
Price history is unavailable.
Public tax history
| Year | Property taxes | Tax assessment |
|---|---|---|
| 2025 | $7,053 -47% | $101,095 -47.5% |
| 2024 | $13,302 +1% | $192,388 |
| 2023 | $13,166 +126.8% | $192,388 +157.6% |
| 2022 | $5,804 -2.3% | $74,692 |
| 2021 | $5,938 +3.5% | $74,692 +5.2% |
| 2020 | $5,737 +1.8% | $70,980 |
| 2019 | $5,637 | $70,980 +12.8% |
| 2018 | $5,637 +1.9% | $62,906 |
| 2017 | $5,533 +3.7% | $62,906 +3.5% |
| 2016 | $5,334 -2.1% | $60,754 +0% |
| 2014 | $5,447 | $60,738 |
Find assessor info on the county website
Monthly payment
Est. payment
Payment breakdown
Explore the cost of this home by adjusting the details. Changes won't be saved.Climate risks
Neighborhood: 64034
Nearby schools
GreatSchools rating
- 5/10Woodland Elementary SchoolGrades: K-5Distance: 4.3 mi
- 8/10East Trails Middle SchoolGrades: 6-8Distance: 3.4 mi
- 9/10Lee's Summit West High SchoolGrades: 9-12Distance: 2.9 mi
Schools provided by the listing agent
- Elementary: Greenwood
- Middle: East Trails
- High: Lee's Summit West
Source: Heartland MLS as distributed by MLS GRID. This data may not be complete. We recommend contacting the local school district to confirm school assignments for this home.
- $718,4002 bd4 ba2k sqft1003 SE Doc Henry Rd, Greenwood, MO 64034Off Market
- $672,9004 bd2 ba2.2k sqft1101 Doc Henry Rd, Greenwood, MO 64034Off Market
- $271,3002 bd1 ba1.4k sqft801 Doc Henry Rd, Greenwood, MO 64034Off Market
- $357,200-- bd-- ba-- sqft801 Doc Henry Rd, Greenwood, MO 64034Off Market
- $339,4003 bd2 ba1.7k sqft906 Brent Ct, Greenwood, MO 64034Off Market
- $346,4003 bd3 ba1.7k sqft1909 Brent Ln, Greenwood, MO 64034Off Market
- $391,6004 bd4 ba2.7k sqft1000 Brent Ct, Greenwood, MO 64034Off Market
- $365,0003 bd3 ba1.8k sqft1907 Brent Ln, Greenwood, MO 64034Off Market
A local agent can set up tours, give advice and negotiate with sellers.
A local lender can help you make sure your offer is ready when you are.
Similar homes
- $875,0005 bd4 ba4.3k sqft14406 S Smart Rd, Greenwood, MO 64034For Sale
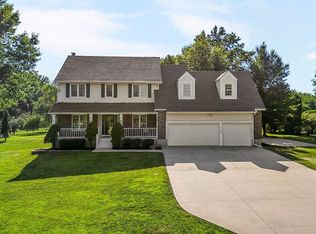 MLS ID #2634827, Surge Chernioglo, Keller Williams Realty Partners Inc.. Heartland MLS as distributed by MLS GRID
 - $1,749,0004 bd4 ba3.5k sqft42 Bison Falls Cir, Lake Winnebago, MO 64034For Sale
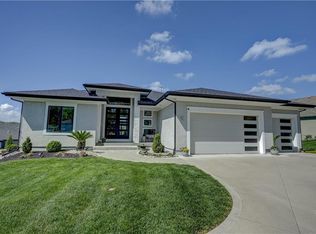 MLS ID #2615067, Brenton Bell, Asher Real Estate LLC. Heartland MLS as distributed by MLS GRID
 - $1,350,0005 bd4 ba3.5k sqft7 Dakota Cir, Lake Winnebago, MO 64034For Sale
 MLS ID #2635456, Steven Roberts, RE/MAX Elite, REALTORS. Heartland MLS as distributed by MLS GRID
 - $1,799,9994 bd4 ba5.2k sqft326 Southshore Dr, Lake Winnebago, MO 64034For Sale
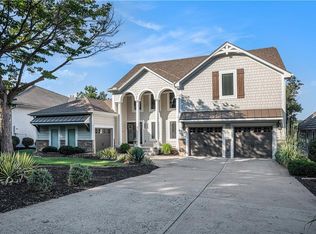 MLS ID #2604097, Brooke Miller, ReeceNichols - Country Club Plaza. Heartland MLS as distributed by MLS GRID
 - $1,100,0005 bd5 ba5.6k sqft14615 Whippoorwill Ln, Greenwood, MO 64034For SaleMLS ID #2622331, Julia Krause, ReeceNichols - Lees Summit. Heartland MLS as distributed by MLS GRID
- $899,9504 bd4 ba3.6k sqft579 N Winnebago Dr, Lake Winnebago, MO 64034For SaleMLS ID #2625257, Mindy Methner, ReeceNichols - Lees Summit. Heartland MLS as distributed by MLS GRID
- $890,0005 bd5 ba4.1k sqft24611 E Woodland Cir, Lees Summit, MO 64086For SaleMLS ID #2621103, Max MacDonald, Real Broker, LLC-MO. Heartland MLS as distributed by MLS GRID
- $1,255,0005 bd5 ba5.2k sqft4 Black Hawk Dr, Lake Winnebago, MO 64034For SaleMLS ID #2617747, Brenton Bell, Asher Real Estate LLC. Heartland MLS as distributed by MLS GRID
- $1,495,0005 bd5 ba5.8k sqft13816 Horton Dr, Overland Park, KS 66223For SaleMLS ID #2636793, Kristin Malfer, Compass Realty Group. Heartland MLS as distributed by MLS GRID
- $1,100,0004 bd5 ba4.7k sqft18200 E 191st St, Pleasant Hill, MO 64080For SaleMLS ID #2617799, Skyler Wirsig, Midwest Land Group. Heartland MLS as distributed by MLS GRID
- $920,0003 bd4 ba3.9k sqft17618 Emerald View Dr, Raymore, MO 64083For SaleMLS ID #2630750, Sandy Lobdell, ReeceNichols - Lees Summit. Heartland MLS as distributed by MLS GRID
- $980,0004 bd4 ba4.1k sqft19104 Autumn Ln, Pleasant Hill, MO 64080For SaleMLS ID #2605000, Kara Knisely, Platinum Realty LLC. Heartland MLS as distributed by MLS GRID
- $849,0006 bd5 ba5.4k sqft20 SE Meadowbrook Dr, Lees Summit, MO 64082For SaleMLS ID #2630962, Branigan Barnett, Keller Williams Southland. Heartland MLS as distributed by MLS GRID
- $1,599,0004 bd5 ba3.5k sqft18340 Mohawk Ln, Stilwell, KS 66085For SaleMLS ID #2632018, Kristin Malfer, Compass Realty Group. Heartland MLS as distributed by MLS GRID
- $850,0004 bd5 ba3.9k sqft905 Florence Ave, Raymore, MO 64083For SaleMLS ID #2613806, Marilyn May, Integrity Group Real Estate. Heartland MLS as distributed by MLS GRID
- $1,400,0004 bd4 ba3.9k sqft8611 S Stillhouse Rd, Oak Grove, MO 64075For Sale
 MLS ID #103088, Tonya M Parker, United Real Estate. WCAR MO
 - $1,385,0006 bd6 ba4.8k sqft573 S Shore Dr, Lake Winnebago, MO 64034New ConstructionMLS ID #2616457, James Asher, Asher Real Estate LLC. Heartland MLS as distributed by MLS GRID
- $1,625,0005 bd6 ba4.6k sqft4761 NW Canyon Rd, Lees Summit, MO 64064For SaleMLS ID #2632657, Steven Roberts, RE/MAX Elite, REALTORS. Heartland MLS as distributed by MLS GRID
- $899,5005 bd5 ba3.4k sqft13507 Woodland Ranch Dr, Lone Jack, MO 64086New ConstructionMLS ID #2576495, Kristin Stark, ReeceNichols Shewmaker. Heartland MLS as distributed by MLS GRID
- $1,200,0005 bd5 ba3.7k sqft29503 SE Moreland School Rd, Blue Springs, MO 64014For SaleMLS ID #2615071, Robin Clark, RE/MAX Innovations. Heartland MLS as distributed by MLS GRID
