
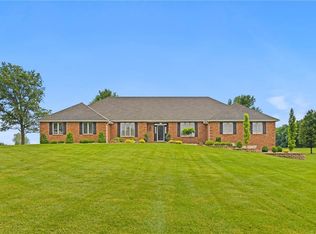
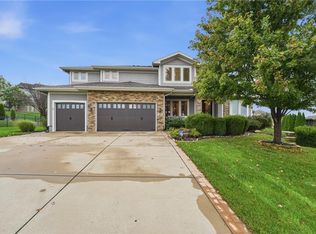
Looking for a home with acreage, out of the city limits, and offering privacy, space and a peaceful setting? Here is the one to call home! This home sits on 5.5 acres of premium acreage. Main level features a large living room with brick fireplace to provide a nice, comfortable setting. Off the living room is a kitchen which offers a breakfast and casual dining area. Plus, there is an additional formal dining room for entertaining family and friends. Entering the home from the garage there will be a nice-sized laundry room with cabinets. Plus a full bath with shower. Two bedrooms and a guest bath. Primary bedroom has carpet and a brick fireplace. Adjoining primary bath there is a designer onyx shower, relaxing jacuzzi, as well as 2 walk-in closets. Just off the primary bedroom, step out onto the deck to an above-ground pool. Fully finished lower level featuring a family room with full kitchen, ideal for hosting guests. Lower level features a bedroom (non-conforming) full bath with onyx shower, a hidden murphy door reveals a generously sized workshop featuring durable flooring. Workshop connects to an additional storage area. Lower level also includes separate additional storage area and climate controlled storm shelter. LVP flooring continues throughout the lower level with exception to workshop. Spacious 3-car garage provding ample room for vehicles, equipment and storage. Easy access to highways and shopping. Ray-Pec Middle School and 9th grade school just east of subdivision.
Active
Price cut: $35K (10/8)
$850,000
17618 Emerald View Dr, Raymore, MO 64083
3beds
3,924sqft
Single Family Residence
Built in 1995
5.5 Acres Lot
$-- Zestimate®
$217/sqft
$-- HOA
What's special
Above-ground poolClimate controlled storm shelter
- 104 days
- 624
- 30
Zillow last checked:
Listing updated:
Listed by:
Sandy Lobdell 816-686-2545,
ReeceNichols - Lees Summit
Source: Heartland MLS as distributed by MLS GRID,MLS#: 2630750
Facts & features
Interior
Bedrooms & bathrooms
- Bedrooms: 3
- Bathrooms: 4
- Full bathrooms: 4
Primary bedroom
- Features: Carpet, Fireplace
- Level: First
- Area: 266 Square Feet
- Dimensions: 19 x 14
Bedroom 2
- Features: Carpet
- Level: First
- Area: 132 Square Feet
- Dimensions: 12 x 11
Bedroom 3
- Features: Carpet
- Level: First
- Area: 144 Square Feet
- Dimensions: 12 x 12
Dining room
- Features: Carpet
- Level: First
- Area: 132 Square Feet
- Dimensions: 12 x 11
Kitchen
- Features: Pantry, Vinyl
- Level: First
- Area: 231 Square Feet
- Dimensions: 21 x 11
Laundry
- Features: Vinyl
- Level: First
- Area: 64 Square Feet
- Dimensions: 8 x 8
Living room
- Features: Fireplace
- Level: First
- Area: 320 Square Feet
- Dimensions: 20 x 16
Heating
- Forced Air, Heat Pump
Cooling
- Electric, Heat Pump
Appliances
- Included: Dishwasher, Disposal, Microwave, Electric Range, Free-Standing Electric Oven
- Laundry: Laundry Room, Main Level
Features
- Ceiling Fan(s), Pantry, Stained Cabinets, Vaulted Ceiling(s), Walk-In Closet(s)
- Flooring: Carpet, Ceramic Tile, Luxury Vinyl
- Doors: Storm Door(s)
- Windows: Wood Frames
- Basement: Finished,Full,Sump Pump
- Number of fireplaces: 2
- Fireplace features: Living Room, Primary Bedroom, Fireplace Screen
Interior area
- Total structure area: 3,924
- Total interior livable area: 3,924 sqft
- Finished area above ground: 1,962
- Finished area below ground: 1,962
Property
Parking
- Total spaces: 3
- Parking features: Attached, Garage Door Opener, Garage Faces Side
- Attached garage spaces: 3
Features
- Patio & porch: Deck
- Has private pool: Yes
- Pool features: Above Ground
Lot
- Size: 5.5 Acres
- Features: Acreage
Details
- Parcel number: 144510
- Special conditions: As Is
Construction
Type & style
- Home type: SingleFamily
- Architectural style: Traditional
- Property subtype: Single Family Residence
Materials
- Brick Trim, Stone Trim, Wood Siding
- Roof: Composition
Condition
- Year built: 1995
Utilities & green energy
- Sewer: Lagoon, Septic Tank
- Water: Public
Community & HOA
Community
- Security: Security System, Smoke Detector(s)
- Subdivision: Emerald View Estates
HOA
- Has HOA: No
Location
- Region: Raymore
Financial & listing details
- Price per square foot: $217/sqft
- Tax assessed value: $298,660
- Annual tax amount: $3,460
- Date on market: 7/12/2026
- Listing terms: Cash,Conventional
- Exclusions: See Disclosure
- Ownership: Private
- Road surface type: Paved
Estimated market value
Not available
Estimated sales range
Not available
Not available
Price history
| Date | Event | Price |
|---|---|---|
| 10/8/2026 | Price change | $850,000-4%$217/sqft |
Source:  Heartland MLS as distributed by MLS GRID #2630750 Report a problem Heartland MLS as distributed by MLS GRID #2630750 Report a problem | ||
| 9/1/2026 | Price change | $885,000-3.8%$226/sqft |
Source: Heartland MLS as distributed by MLS GRID #2630750 Report a problem | ||
| 8/7/2026 | Price change | $920,000-8%$234/sqft |
Source: Heartland MLS as distributed by MLS GRID #2630750 Report a problem | ||
| 7/12/2026 | Listed for sale | $1,000,000$255/sqft |
Source: Heartland MLS as distributed by MLS GRID #2630750 Report a problem | ||
Public tax history
| Year | Property taxes | Tax assessment |
|---|---|---|
| 2025 | $3,460 +0.1% | $56,750 +13.5% |
| 2024 | $3,458 +0.1% | $49,980 |
| 2023 | $3,453 +11.6% | $49,980 +12.1% |
| 2022 | $3,093 0% | $44,590 |
| 2021 | $3,094 | $44,590 +4% |
| 2020 | -- | $42,890 |
| 2019 | -- | $42,890 +10.7% |
| 2018 | $2,727 | $38,730 |
| 2017 | $2,727 +9.7% | $38,730 +4.7% |
| 2016 | $2,485 | $37,000 |
| 2015 | $2,485 -0.1% | $37,000 |
| 2014 | $2,488 | $37,000 |
| 2013 | $2,488 | $37,000 -1.9% |
| 2011 | -- | $37,700 -0.9% |
| 2010 | -- | $38,050 |
| 2009 | -- | $38,050 |
Find assessor info on the county website
Monthly payment
Est. payment
Payment breakdown
Explore the cost of this home by adjusting the details. Changes won't be saved.Climate risks
Neighborhood: 64083
Nearby schools
Schools provided by the listing agent
- Middle: Raymore-Peculiar
- High: Raymore-Peculiar
Source: Heartland MLS as distributed by MLS GRID. This data may not be complete. We recommend contacting the local school district to confirm school assignments for this home.
Similar homes
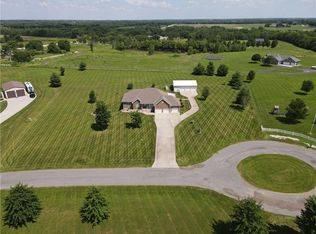
- $825,0004 bd4 ba4.1k sqft19104 Autumn Ln, Pleasant Hill, MO 64080For Sale
 MLS ID #2605000, Kara Knisely, Platinum Realty LLC. Heartland MLS as distributed by MLS GRID
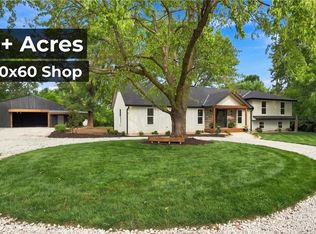
 - $799,9004 bd4 ba2.4k sqft3222 SW Pryor Rd, Lees Summit, MO 64082For Sale
 MLS ID #2632032, Joshua Fyffe, Keller Williams Southland. Heartland MLS as distributed by MLS GRID
 - $--3 bd2 ba2.1k sqft249 N Winnebago Dr, Lake Winnebago, MO 64034Auction
 Auction.com 2
 - $825,0005 bd5 ba4.9k sqft320 NW Thoreau Cir, Lees Summit, MO 64081For Sale
 MLS ID #2647379, Denise Sanker, ReeceNichols - Lees Summit. Heartland MLS as distributed by MLS GRID
