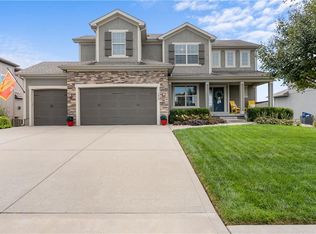
Welcome to this spectacular Reverse 1.5 in Eagle Creek, built by SAB Homes and backing to a tree-lined green space. This 4 bed, 4 bath home has upgrades throughout. Much of the first floor are hardwood floors finished in a light, natural tone.
The living room wows with a contrasting box beam ceiling, a floor-to-ceiling stone fireplace, and built-ins with floating shelves and floor to ceiling windows overlooking the tranquil tree lined yard. It's open to the eat-in kitchen, which has a center island with counter seating, stainless appliances, more floating shelves which frame the cooking space, and a walk-in pantry. From both the living area and the primary suite, you can step out onto the covered deck overlooking the private tree lined back yard.
The spa worthy primary suite has a walk-in shower, double vanities, a soaker tub, and a huge walk-in closet. A second bedroom on the main floor works just as well as an office. The laundry is on the main level too, making for effortless one level living.
Downstairs, the finished walk-out basement has a bar and two more bedrooms and two full bathrooms. It opens to a covered patio with dedicated outdoor dining surrounded by a pergola and a hot tub with privacy screen. The heated 3 car garage has epoxy floors and a workbench.
Be sure to follow the path behind the house into the woods, where you'll find a hidden fire pit and campsite. The neighborhood has walking trails and a pool, Red Hawk Park (with a playground, tennis, and pickleball courts) is half a block away, and Eagle Creek Park borders the subdivision.
Pending
$599,000
2602 SW River Trail Rd, Lees Summit, MO 64082
4beds
3,197sqft
Single Family Residence
Built in 2018
8,755 Square Feet Lot
$-- Zestimate®
$187/sqft
$38/mo HOA
What's special
Floor-to-ceiling stone fireplaceSpa worthy primary suiteHuge walk-in closetSoaker tubDouble vanitiesFinished walk-out basementWalk-in shower
- 3 days
- 722
- 83
Likely to sell faster than
Zillow last checked:
Listing updated:
Listed by:
Jonas Barrish 913-626-4708,
Compass Realty Group
Source: Heartland MLS as distributed by MLS GRID,MLS#: 2645466
Facts & features
Interior
Bedrooms & bathrooms
- Bedrooms: 4
- Bathrooms: 4
- Full bathrooms: 4
Primary bedroom
- Features: Carpet
- Level: First
- Area: 224 Square Feet
- Dimensions: 14 x 16
Bedroom 2
- Features: Carpet
- Level: First
- Area: 168 Square Feet
- Dimensions: 14 x 12
Bedroom 3
- Features: Carpet
- Level: Basement
- Area: 144 Square Feet
- Dimensions: 12 x 12
Bedroom 4
- Features: Carpet
- Level: Basement
- Area: 182 Square Feet
- Dimensions: 14 x 13
Primary bathroom
- Features: Ceramic Tiles, Granite Counters, Walk-In Closet(s)
- Level: First
- Area: 130 Square Feet
- Dimensions: 13 x 10
Bathroom 2
- Features: Ceramic Tiles
- Level: First
Bathroom 3
- Features: Ceramic Tiles
- Level: Basement
Dining room
- Level: First
- Area: 96 Square Feet
- Dimensions: 12 x 8
Family room
- Features: Carpet
- Level: Basement
- Area: 900 Square Feet
- Dimensions: 30 x 30
Great room
- Features: Ceiling Fan(s), Fireplace
- Level: First
- Area: 320 Square Feet
- Dimensions: 20 x 16
Kitchen
- Features: Granite Counters, Pantry
- Level: First
- Area: 180 Square Feet
- Dimensions: 15 x 12
Laundry
- Level: First
- Area: 42 Square Feet
- Dimensions: 7 x 6
Heating
- Forced Air
Cooling
- Electric
Appliances
- Included: Dishwasher, Disposal, Microwave, Stainless Steel Appliance(s)
- Laundry: Bedroom Level, Main Level
Features
- Ceiling Fan(s), Custom Cabinets, Kitchen Island, Pantry, Vaulted Ceiling(s), Walk-In Closet(s)
- Flooring: Carpet, Tile, Wood
- Basement: Concrete,Finished,Walk-Out Access
- Number of fireplaces: 1
- Fireplace features: Great Room
Interior area
- Total structure area: 3,197
- Total interior livable area: 3,197 sqft
- Finished area above ground: 1,866
- Finished area below ground: 1,331
Video & virtual tour
Property
Parking
- Total spaces: 3
- Parking features: Attached, Garage Faces Front
- Attached garage spaces: 3
Features
- Patio & porch: Deck- Covered, Covered
- Exterior features: Balcony, Fire Pit
- Has spa: Yes
- Spa features: Heated
Lot
- Size: 8,755 Square Feet
- Dimensions: 70 x 127
- Features: City Lot
Details
- Parcel number: 69220330900000000
Construction
Type & style
- Home type: SingleFamily
- Architectural style: Traditional
- Property subtype: Single Family Residence
Materials
- Stone Trim
- Roof: Composition
Condition
- Year built: 2018
Details
- Builder model: RIVERIA
- Builder name: SAB
Utilities & green energy
- Sewer: Public Sewer
- Water: Public
Community & HOA
Community
- Subdivision: Eagle Creek
HOA
- Has HOA: Yes
- Amenities included: Play Area, Pool, Tennis Court(s), Trail(s)
- Services included: Curbside Recycle, Trash
- HOA fee: $450 annually
- HOA name: Eagle Creek HOA
Location
- Region: Lees Summit
Financial & listing details
- Price per square foot: $187/sqft
- Tax assessed value: $581,540
- Annual tax amount: $8,033
- Date on market: 10/5/2026
- Listing terms: Cash,Conventional,FHA,VA Loan
- Ownership: Estate/Trust
- Road surface type: Paved
Estimated market value
Not available
Estimated sales range
Not available
Not available
Price history
| Date | Event | Price |
|---|---|---|
| 10/7/2026 | Pending sale | $599,000$187/sqft |
Source:  Heartland MLS as distributed by MLS GRID #2645466 Report a problem Heartland MLS as distributed by MLS GRID #2645466 Report a problem | ||
| 10/5/2026 | Listed for sale | $599,000$187/sqft |
Source: Heartland MLS as distributed by MLS GRID #2645466 Report a problem | ||
| 4/1/2019 | Sold | -- |
Source: Agent Provided Report a problem | ||
Public tax history
| Year | Property taxes | Tax assessment |
|---|---|---|
| 2025 | $8,033 +9.3% | $110,492 +8.6% |
| 2024 | $7,348 +0.7% | $101,762 |
| 2023 | $7,295 -4.9% | $101,762 +7.1% |
| 2022 | $7,669 -2% | $95,000 |
| 2021 | $7,828 +516.5% | $95,000 +522.5% |
| 2020 | $1,270 +2.8% | $15,260 |
| 2019 | $1,235 | $15,260 +34581.8% |
| 2018 | $1,235 | $44 |
Find assessor info on the county website
Monthly payment
Est. payment
Payment breakdown
Explore the cost of this home by adjusting the details. Changes won't be saved.Climate risks
Neighborhood: 64082
Nearby schools
Schools provided by the listing agent
- Elementary: Hawthorn Hills
- Middle: Summit Lakes
- High: Lee's Summit West
Source: Heartland MLS as distributed by MLS GRID. This data may not be complete. We recommend contacting the local school district to confirm school assignments for this home.
- $534,0004 bd4 ba2.4k sqft2606 SW River Trail Rd, Lees Summit, MO 64082Off Market
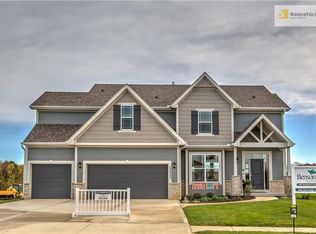
- $595,8004 bd3 ba2.7k sqft2548 SW River Trail Rd, Lees Summit, MO 64082Off Market
- $--4 bd3 ba1.9k sqft2613 SW River Trail Rd, Lees Summit, MO 64082Sold
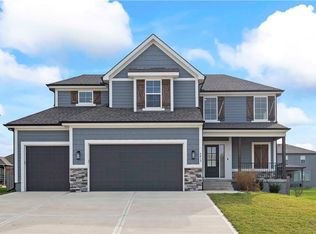
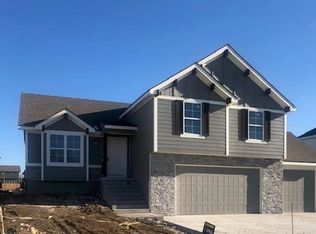
- $440,1004 bd4 ba2.1k sqft2605 SW River Trail Rd, Lees Summit, MO 64082Off Market
Similar homes
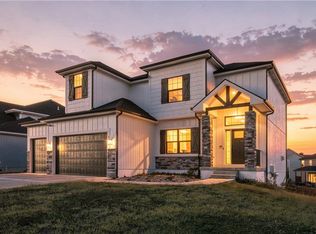
- $570,0005 bd5 ba3k sqft2333 SW Old Port Rd, Lees Summit, MO 64082For Sale
 MLS ID #2639688, Brigitte Benyei, Coldwell Banker Uplife Realty. Heartland MLS as distributed by MLS GRID
 - $599,9005 bd5 ba3.2k sqft1613 SW Whistle Dr, Lees Summit, MO 64082For Sale
 MLS ID #2644541, Mindy Methner, ReeceNichols - Lees Summit. Heartland MLS as distributed by MLS GRID
 - $625,0004 bd4 ba3.2k sqft2413 SW Regency Dr, Lees Summit, MO 64082For Sale
 MLS ID #2638153, Don Roberts, ReeceNichols - Lees Summit. Heartland MLS as distributed by MLS GRID
 - $629,9004 bd5 ba3.1k sqft2911 SW Arthur Dr, Lees Summit, MO 64082For Sale
 MLS ID #2638592, Richey Real Estate Group, Real Broker, LLC-MO. Heartland MLS as distributed by MLS GRID
