Welcome to this beautifully designed five bedroom, four bath (with separate office!) home in Ironwood Plantation of Madison, where thoughtful design, soaring ceilings, abundant natural light, and comfortable, timeless living come together. With four bedrooms and three baths downstairs in a triple split plan, and an additional bedroom and bathroom upstairs, this home offers an exceptional layout with plenty of flexibility for family and guests. The heart of the home is the spacious kitchen featuring a large island with beautiful wood countertop, sleek stainless steel appliances, wine fridge, ice maker, and excellent flow into the gracious keeping room and breakfast nook. Beautiful wide plank pine floors and interior brick accents add warmth, character, and architectural interest throughout the main living spaces. Three fireplaces create inviting gathering spaces, including one in the living room, one in the keeping room, and a third fireplace on the back porch. The formal dining room provides an elegant setting for entertaining, while the open flow between the kitchen, breakfast area, keeping room, and living room makes everyday living effortless. The intelligently designed triple split plan provides privacy for everyone. Tucked away at the rear of the home is a spacious primary suite that features a large private bath with double vanities, deep soaker tub, separate walk-shower, water closet, and large walk-in closet. A true office with fabulous space is located on the back hallway to the primary bedroom, as well. Two well appointed guest bedrooms share a large jack and jill bath, with each bedroom having it's own private vanity area. Another nicely sized guest room is situated on the opposite side of the home with convenient access to its own full bath, too. A great mudroom/drop zone with lockers, a large pantry area, and the laundry room are found off the hallway to the garage. Upstairs, you'll find a spacious bedroom, full bath, and walk-in closet, creating a wonderful retreat for guests, a playroom, or a home office/flex space. Step outside to the covered back porch, complete with outdoor grill, fireplace, and beautiful views of the neighborhood lake--the perfect setting for relaxing or entertaining. Residents of sought after Ironwood Plantation enjoy access to neighborhood amenities including a clubhouse and pool, plus some of the state's most highly regarded public schools. With its versatile floor plan, high end fixtures and finishes, and prime location, this home offers the perfect blend of comfort, style, and livability!
Active
$779,000
178 Ironwood Plantation Blvd, Madison, MS 39110
5beds
3,712sqft
:
Get pre-qualified$4,972/mo
Residential, Single Family Residence
Built in 2017
0.52 Acres Lot
$748,800 Zestimate®
$210/sqft
$100/mo HOA
What's special
Separate officeSeparate walk-showerCovered back porchVersatile floor planSpacious kitchenLarge pantry areaSpacious primary suite
- 4 days |
- 873 |
- 33 |
Zillow last checked:
Listing updated:
Listed by:
Mariclaire Putman 601-672-3875,
Hometown Property Group 601-853-6080
Source: MLS United,MLS#: 4158841
Facts & features
Interior
Bedrooms & bathrooms
- Bedrooms: 5
- Bathrooms: 4
- Full bathrooms: 4
Heating
- Central, Fireplace(s)
Cooling
- Attic Fan, Ceiling Fan(s), Central Air
Appliances
- Included: Built-In Gas Oven, Cooktop, Dishwasher, Disposal, Double Oven, Microwave, Range Hood, Tankless Water Heater, Wine Cooler
- Laundry: Main Level, Sink
Features
- Bar, Crown Molding, Double Vanity, Eat-in Kitchen, Entrance Foyer, Granite Counters, High Ceilings, Kitchen Island, Pantry, Recessed Lighting, Soaking Tub, Walk-In Closet(s)
- Flooring: Hardwood, Tile, Wood
- Windows: Insulated Windows
- Has fireplace: Yes
- Fireplace features: Kitchen, Living Room, Other, Outside
Interior area
- Total structure area: 3,712
- Total interior livable area: 3,712 sqft
Video & virtual tour
Property
Parking
- Total spaces: 5
- Parking features: Driveway, Golf Cart Garage, Storage, Concrete
- Garage spaces: 3
- Has uncovered spaces: Yes
Features
- Levels: Two
- Stories: 2
- Patio & porch: Patio
- Exterior features: Outdoor Grill, Private Entrance
- Fencing: Wood,Wrought Iron
- Has view: Yes
- View description: Water
- Has water view: Yes
- Water view: Water
- Waterfront features: Lake
Lot
- Size: 0.52 Acres
- Features: Views
Details
- Parcel number: 072a11b0680000
Construction
Type & style
- Home type: SingleFamily
- Property subtype: Residential, Single Family Residence
Materials
- Brick
- Foundation: Slab
- Roof: Architectural Shingles
Condition
- Move In Ready
- New construction: No
- Year built: 2017
Utilities & green energy
- Sewer: Public Sewer
- Water: Public
- Utilities for property: Cable Available, Electricity Connected, Natural Gas Connected, Sewer Connected, Water Connected, Natural Gas in Kitchen
Community & HOA
Community
- Features: Clubhouse, Lake, Pool
- Security: 24 Hour Security, Gated Community, Smoke Detector(s)
- Subdivision: Ironwood Plantation
HOA
- Has HOA: Yes
- Services included: Maintenance Grounds, Pool Service
- HOA fee: $600 semi-annually
Location
- Region: Madison
Financial & listing details
- Price per square foot: $210/sqft
- Tax assessed value: $508,850
- Annual tax amount: $5,630
- Date on market: 8/11/2026
- Electric utility on property: Yes
Estimated market value
$748,800
$711,000 - $786,000
$4,841/mo
Price history
| Date | Event | Price |
|---|---|---|
| 8/11/2026 | Listed for sale | $779,000+14.6%$210/sqft |
Source: MLS United #4158841 Report a problem | ||
| 9/19/2022 | Sold | -- |
Source: MLS United #4021549 Report a problem | ||
| 8/19/2022 | Pending sale | $680,000$183/sqft |
Source: MLS United #4021549 Report a problem | ||
| 7/28/2022 | Price change | $680,000-2.8%$183/sqft |
Source: MLS United #4021549 Report a problem | ||
| 6/24/2022 | Listed for sale | $699,900$189/sqft |
Source: MLS United #4021549 Report a problem | ||
| 9/29/2017 | Sold | -- |
Source: MLS United #1294229 Report a problem | ||
Public tax history
| Year | Property taxes | Tax assessment |
|---|---|---|
| 2024 | $5,630 -5.1% | $50,885 |
| 2023 | $5,930 +0% | $50,885 +0% |
| 2022 | $5,927 +4.3% | $50,863 +4.3% |
| 2021 | $5,681 | $48,753 |
| 2020 | $5,681 +5.6% | $48,753 |
| 2019 | $5,381 | $48,753 |
| 2018 | $5,381 | $48,753 +400% |
| 2017 | $5,381 +689.4% | $9,750 +66.7% |
| 2016 | $682 | $5,850 |
| 2015 | $682 | $5,850 |
| 2014 | $682 | $5,850 |
Find assessor info on the county website
Monthly payment
Est. payment
Payment breakdown
Explore the cost of this home by adjusting the details. Changes won't be saved.Climate risks
Neighborhood: 39110
Nearby schools
GreatSchools rating
- 10/10Madison Avenue Upper Elementary SchoolGrades: 3-5Distance: 1.7 mi
- 10/10Rosa Scott SchoolGrades: 9Distance: 3.4 mi
- 10/10Madison Avenue Lower Elementary SchoolGrades: K-2Distance: 1.9 mi
Schools provided by the listing agent
- Elementary: Madison Avenue
- Middle: Madison Middle School
- High: Madison Central
Source: MLS United. This data may not be complete. We recommend contacting the local school district to confirm school assignments for this home.
- $1,029,5005 bd5 ba4k sqft182 Ironwood Plantation Blvd, Madison, MS 39110Off Market
- $751,2005 bd5 ba3.7k sqft174 Ironwood Plantation Blvd, Madison, MS 39110Off Market
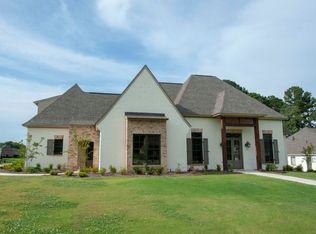
- $702,3004 bd4 ba4.1k sqft304 Ironwood Dr, Madison, MS 39110Off Market

- $795,0005 bd5 ba4.3k sqft177 Ironwood Plantation Blvd, Madison, MS 39110Off Market

- $905,300-- bd5 ba4.7k sqft186 Ironwood Plantation Blvd, Madison, MS 39110Off Market
- $835,600-- bd5 ba4.7k sqft173 Ironwood Plantation Blvd, Madison, MS 39110Off Market
- $855,200-- bd-- ba4.5k sqft308 Ironwood Dr, Madison, MS 39110Off Market
- $--5 bd5 ba4.3k sqft181 Ironwood Plantation Blvd, Madison, MS 39110Sold
A local agent can set up tours, give advice and negotiate with sellers.
A local lender can help you make sure your offer is ready when you are.
Similar homes
- $767,5004 bd4 ba4.6k sqft553 Twin Cedars Dr, Madison, MS 39110For Sale
 MLS ID #4158662, Lisa Cross, NextHome Realty Experience. MLS United
 - $789,9005 bd4 ba3.9k sqft118 Glenwood Bnd, Madison, MS 39110For Sale
 MLS ID #4159252, Barret Blondeau, Falaya, LLC. MLS United
 - $899,0005 bd5 ba4.6k sqft460 Pembrooke Dr, Madison, MS 39110For Sale
 MLS ID #4154157, Mariclaire Putman, Hometown Property Group. MLS United
 - $748,5004 bd5 ba4.5k sqft385 Kingsbridge Rd, Madison, MS 39110For Sale
 MLS ID #4151577, Lou Ann Durfey, Cherry T. Deddens Real Estate LLC. MLS United
 - $699,0004 bd5 ba3.7k sqft131 Wildwood Dr, Madison, MS 39110For SaleMLS ID #4148937, Faith B Stuart, Hometown Property Group. MLS United
- $669,9004 bd4 ba3.1k sqft126 Ashbrooke Trl, Madison, MS 39110For SaleMLS ID #4158170, Stephanie Remore, Keller Williams. MLS United
- $774,9004 bd5 ba3.3k sqft436 Whittington Cir, Madison, MS 39110For SaleMLS ID #4152721, John Polles, Polles Properties, LLC. MLS United
- $755,0004 bd4 ba3.2k sqft440 Cherry Hill Dr, Madison, MS 39110For SaleMLS ID #4147159, Dustin A Hines, Turn Key Properties, LLC. MLS United
- $845,0004 bd4 ba4.1k sqft122 Old Orchard Rd, Madison, MS 39110For SaleMLS ID #4156880, Elissa Yarrow, Keller Williams. MLS United
- $675,0003 bd3 ba3.3k sqft297 Roses Bluff Dr, Madison, MS 39110For SaleMLS ID #4158470, Debra D Spencer-Searcy, Charlotte Smith Real Estate. MLS United
- $600,0005 bd4 ba3.4k sqft213 Breezy Hill Dr, Madison, MS 39110For SaleMLS ID #4156829, Claire Simmons, Southern Homes Real Estate. MLS United
- $647,5005 bd4 ba3.4k sqft103 Wingtip Way, Madison, MS 39110For SaleMLS ID #4157532, John Polles, Polles Properties, LLC. MLS United
- $474,9005 bd4 ba3.3k sqft202 Fairway Ln, Madison, MS 39110For SaleMLS ID #4156852, Barbara Mooney, McKee Realty, Inc.. MLS United
- $859,9005 bd5 ba4.1k sqft167 Lakeshire Cir, Canton, MS 39046For SaleMLS ID #4157065, Victoria Prowant, Southern Homes Real Estate. MLS United
- $685,0004 bd3 ba3k sqft119 Covington Way, Madison, MS 39110For SaleMLS ID #4153674, Lindsay Buford, Crye-Leike. MLS United
- $645,0004 bd3 ba2.7k sqft3922 Coker Rd, Madison, MS 39110For SaleMLS ID #4157073, Julie McNeely, Julie McNeely Properties. MLS United
- $538,0004 bd3 ba2.5k sqft615 Crossvine Rdg, Madison, MS 39110For SaleMLS ID #4158744, Allison Bohon, Harrowgate Realty Group, Inc. MLS United
- $475,0004 bd3 ba2.8k sqft50 Peachtree Ln, Madison, MS 39110For SaleMLS ID #4155289, Anna Kathryn Stewart, Front Gate Realty LLC. MLS United
- $524,0004 bd4 ba3.4k sqft104 Muscadine Hl, Madison, MS 39110For SaleMLS ID #4150468, Lindsey P Gilliland, Nix-Tann & Associates, Inc.. MLS United
- $899,9004 bd5 ba3.6k sqft213 Welchshire Dr, Madison, MS 39110New ConstructionMLS ID #4146512, Lori Bragg, Marketplace Real Estate. MLS United
