Country Living on Nearly 2 Acres! Room to roam on Rhodes rd. Enjoy the peace and privacy of country living with this well-maintained 3-bedroom, 2-bath ranch home situated on almost 2 acres. Built in 1993, this property offers plenty of space both inside and out for comfortable living and outdoor enjoyment. The home features a fenced-in section of the backyard, perfect for pets, kids, or creating your own private outdoor retreat. A standout feature is the 24' x 28' heated detached garage with three overhead doors, providing ample space for vehicles, storage, hobbies, or a workshop. A dedicated woodshed is included, making it easy to keep the garage heated throughout the colder months. Nature lovers and outdoor enthusiasts will appreciate the location, just 3 miles from more than 67,000 acres of Gladwin State Land, offering endless opportunities for hunting, hiking, ATV riding, and exploring the great outdoors. If you're looking for room to spread out while still being close to recreational amenities, this property is a must-see!
For sale
$149,900
2511 Rhodes Rd, Rhodes, MI 48652
3beds
1,404sqft
Single Family Residence
Built in 1993
1.8 Acres Lot
$164,900 Zestimate®
$107/sqft
$-- HOA
What's special
Dedicated woodshed
- 2 days
- 375
- 38
Zillow last checked:
Listing updated:
Listed by:
Linda L Anderson 989-245-2881,
Bay Area Real Estate 989-686-3300
Source: MiRealSource,MLS#: 50225328 Originating MLS: Bay County REALTOR Association
Facts & features
Interior
Bedrooms & bathrooms
- Bedrooms: 3
- Bathrooms: 2
- Full bathrooms: 2
Bedroom 1
- Features: Carpet
- Level: Entry
- Area: 168
- Dimensions: 14 x 12
Bedroom 2
- Features: Carpet
- Level: Entry
- Area: 108
- Dimensions: 9 x 12
Bedroom 3
- Features: Carpet
- Level: Entry
- Area: 120
- Dimensions: 10 x 12
Bathroom 1
- Features: Ceramic
- Level: Entry
- Area: 45
- Dimensions: 9 x 5
Bathroom 2
- Features: Carpet
- Level: Entry
- Area: 91
- Dimensions: 13 x 7
Family room
- Features: Carpet
- Level: Entry
- Area: 304
- Dimensions: 16 x 19
Kitchen
- Features: Linoleum
- Level: Entry
- Area: 156
- Dimensions: 13 x 12
Living room
- Features: Carpet
- Level: Entry
- Area: 204
- Dimensions: 12 x 17
Heating
- Forced Air, Propane
Appliances
- Laundry: Entry
Features
- Flooring: Carpet, Linoleum, Ceramic Tile
- Basement: Crawl Space
- Has fireplace: No
Interior area
- Total structure area: 1,404
- Total interior livable area: 1,404 sqft
- Finished area above ground: 1,404
- Finished area below ground: 0
Property
Parking
- Total spaces: 2
- Parking features: Detached
- Garage spaces: 2
Features
- Levels: One
- Stories: 1
- Frontage type: Road
- Frontage length: 300
Lot
- Size: 1.8 Acres
- Dimensions: 300 x 300
Details
- Parcel number: 2602000110200101
- Special conditions: Private
Construction
Type & style
- Home type: SingleFamily
- Architectural style: Ranch
- Property subtype: Single Family Residence
Materials
- Vinyl Siding
Condition
- Year built: 1993
Utilities & green energy
- Sewer: Septic Tank
- Water: Private Well
Community & HOA
Community
- Subdivision: None
HOA
- Has HOA: No
Location
- Region: Rhodes
Financial & listing details
- Price per square foot: $107/sqft
- Tax assessed value: $94,000
- Annual tax amount: $1,373
- Date on market: 10/19/2026
- Cumulative days on market: 3 days
- Listing agreement: Exclusive Right To Sell
- Listing terms: Cash,Conventional,FHA,VA Loan,USDA Loan
- Body type: Double Wide,Manufactured After 1976
Estimated market value
$164,900
$125,000 - $203,000
$1,537/mo
Price history
| Date | Event | Price |
|---|---|---|
| 10/19/2026 | Listed for sale | $149,900+36.3%$107/sqft |
Source:  MiRealSource #50225328 Report a problem | ||
| 11/30/1998 | Sold | $110,000$78/sqft |
Source: Agent Provided Report a problem | ||
Public tax history
| Year | Property taxes | Tax assessment |
|---|---|---|
| 2026 | $1,134 -13% | $47,000 +5.6% |
| 2025 | $1,304 +22% | $44,500 -3.1% |
| 2024 | $1,069 | $45,900 +11.7% |
| 2023 | -- | $41,100 -35.1% |
| 2022 | -- | $63,300 +4.8% |
| 2021 | -- | $60,400 +4.7% |
| 2020 | -- | $57,700 +7.2% |
| 2018 | -- | $53,800 -4.1% |
| 2017 | -- | $56,100 +0.2% |
| 2016 | -- | $56,000 |
| 2015 | -- | -- |
| 2014 | -- | $62,900 -16% |
| 2013 | -- | $74,900 +1.4% |
| 2011 | -- | $73,900 -10.4% |
| 2010 | -- | $82,500 |
Find assessor info on the county website
Monthly payment
Est. payment
Payment breakdown
Explore the cost of this home by adjusting the details. Changes won't be saved.Climate risks
Neighborhood: 48652
Nearby schools
Schools provided by the listing agent
- District: Pinconning Area Schools
Source: MiRealSource. This data may not be complete. We recommend contacting the local school district to confirm school assignments for this home.

Similar homes
- $159,9003 bd2 ba1.3k sqft4711 N Elevator Rd, Pinconning, MI 48650For Sale
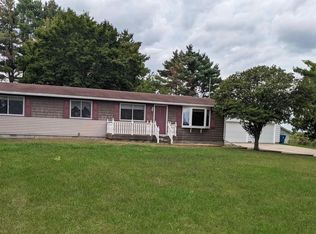
 MLS ID #50221154, Charlene M Rupp, Bay Area Real Estate. MiRealSource
- $159,9005 bd2 ba1.5k sqft5637 Lincoln Rd, Standish, MI 48658For Sale
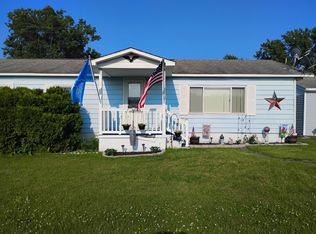 MLS ID #50223712, CAROLYN OCHAB, LADY OF THE LAKES NORTH. MiRealSource
- $148,0003 bd2 ba1.5k sqft1066 E Pinconning Rd, Pinconning, MI 48650For Sale
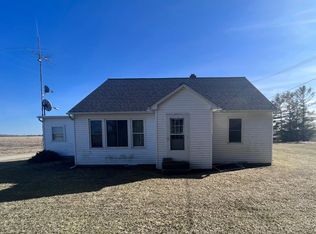 MLS ID #50104672, Wade Eckenrod, RE/MAX Results. MiRealSource
- $159,0003 bd1 ba1.5k sqft6015 N Water Rd, Sanford, MI 48657For Sale
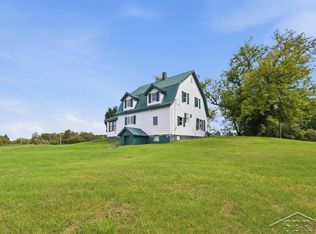 MLS ID #50222841, Jim Swanton, Modern Realty. MiRealSource
- $124,9002 bd1 ba1k sqft1225 W M 61, Gladwin, MI 48624For SaleMLS ID #50223959, KEVIN MORSE, REAL ESTATE ONE - GLADWIN. MiRealSource
- $129,0002 bd1 ba1.2k sqft4297 Wheeler Rd, Standish, MI 48658For SaleMLS ID #50220692, Wade Eckenrod, RE/MAX Results. MiRealSource
- $154,9002 bd2 ba1.5k sqft4161 Pine St, Gladwin, MI 48624For SaleMLS ID #50206985, CAROLYN OCHAB, LADY OF THE LAKES NORTH. MiRealSource
- $144,9003 bd1 ba1.2k sqft800 N Cayuga St, Gladwin, MI 48624For SaleMLS ID #50224204, MELISSA CASTILLO, Baker-Kehoe Realty LLC. MiRealSource
- $195,0002 bd2 ba1.9k sqft1442 Eleven Mile Rd, Auburn, MI 48611For SaleMLS ID #50225378, Brittany Kretz, Etiquette Times Realty. MiRealSource
- $164,9004 bd1 ba1.1k sqft528 Hilo Rd, Gladwin, MI 48624For SaleMLS ID #50224055, CARRIE HUCKINS, BETTER HOMES AND ACRES LLC. MiRealSource
- $130,0003 bd1 ba1.1k sqft4305 Anderson Dr, Beaverton, MI 48612For SaleMLS ID #50222066, Jennafer Tipton, Modern Realty. MiRealSource
- $139,9003 bd1 ba1.1k sqft277 N Elevator Rd, Linwood, MI 48634For SaleMLS ID #50221156, Linda L Anderson, Bay Area Real Estate. MiRealSource
- $172,8003 bd2 ba1.4k sqft409 W Knox St, Beaverton, MI 48612For SaleMLS ID #50216206, KIMBERLY A STURGIS, RE/MAX RIVER HAVEN. MiRealSource
- $174,1003 bd1 ba1.2k sqft5248 Elm St, Standish, MI 48658For SaleMLS ID #50202791, DALE WALTER, CONDELL WONDER LAND. MiRealSource
- $174,0003 bd2 ba1.2k sqft4800 Maxson Dr, Hope, MI 48628For SaleMLS ID #50214947, Francesca Krause, RE/MAX Advisors. MiRealSource
- $164,9002 bd2 ba1.1k sqft4960 N Skenes Rd, Sanford, MI 48657For SaleMLS ID #50221299, Justin McGregor, MI Skye Realty LLC. MiRealSource
- $189,9003 bd2 ba1.2k sqft1215 Dale Rd, Beaverton, MI 48612For Sale
 MLS ID #26042006, Vaughn Greathouse, Five Star Real Estate (Grandv). MichRIC
- $154,9002 bd1 ba1.1k sqft213 E Maple St, Gladwin, MI 48624For SaleMLS ID #50223896, KEVIN MORSE, REAL ESTATE ONE - GLADWIN. MiRealSource
