Immaculate One-Owner Home in Desirable Lexington Place! Welcome home to this beautifully maintained, one-owner home in sought-after Lexington Place in Franklin, KY! Step inside and immediately feel the bright, open atmosphere created by an abundance of natural light and a spacious floor plan. The owner replaced the windows with new UV Protected/Double Thermopane, Tilt-In Windows. The inviting living room features a vaulted ceiling and flows seamlessly into the kitchen, complete with a center island, beautiful cabinetry, and quartz countertops and stainless appliances. The adjoining dining area is surrounded by windows, creating a wonderful space for everyday meals and entertaining. Step outside onto the covered patio and adjoining deck overlooking a private backyard with plenty of possibilities for relaxing, gardening, entertaining, or play. The spacious owner's suite features an impressive 9.8' x 5.7' walk-in closet and a tray ceiling. The beautiful private bath with double vanities, a walk-in shower, separate tub with tile surround, and gorgeous tile finishes. The second bathroom offers a window for wonderful natural light along with a convenient linen closet. The 2nd bedroom offers a vaulted ceiling. Offering approximately 1,500 square feet, this immaculate home also features an oversized garage with additional storage space and concrete driveway and sidewalk. Beautifully maintained, bright, spacious, and move-in ready—this Lexington Place home is one you'll want to see! Welcome Home!
For sale
$284,900
201 Claiborne Cir, Franklin, KY 42134
3beds
1,585sqft
Single Family Residence
Built in 2018
0.28 Acres Lot
$280,600 Zestimate®
$180/sqft
$-- HOA
What's special
- 12 days |
- 303 |
- 23 |
Likely to sell faster than
Zillow last checked:
Listing updated:
Listed by:
Susan Burtoft 270-392-0733,
Keller Williams First Choice R,
Giselle Gonzalez 270-935-1864,
Keller Williams First Choice R
Source: RASK,MLS#: RA20264644
Facts & features
Interior
Bedrooms & bathrooms
- Bedrooms: 3
- Bathrooms: 2
- Full bathrooms: 2
- Main level bathrooms: 2
- Main level bedrooms: 3
Primary bedroom
- Level: Main
- Area: 170.73
- Dimensions: 14.11 x 12.1
Bedroom 2
- Level: Main
- Area: 132
- Dimensions: 12 x 11
Bedroom 3
- Level: Main
- Area: 92
- Dimensions: 10.11 x 9.1
Primary bathroom
- Level: Main
- Area: 76.14
- Dimensions: 9.4 x 8.1
Bathroom
- Features: Double Vanity, Granite Counters, Separate Shower, Tub, Walk-In Closet(s)
Dining room
- Level: Main
- Area: 100.8
- Dimensions: 11.2 x 9
Kitchen
- Features: Eat-in Kitchen, Granite Counters, Pantry
- Level: Main
- Area: 212.8
- Dimensions: 16 x 13.3
Living room
- Level: Main
- Area: 305.63
- Dimensions: 18.75 x 16.3
Heating
- Forced Air, Gas
Cooling
- Central Electric
Appliances
- Included: Dishwasher, Disposal, Microwave, Electric Range, Refrigerator, Self Cleaning Oven, Smooth Top Range, Electric Water Heater
- Laundry: Laundry Room
Features
- Cathedral Ceiling(s), Ceiling Fan(s), Closet Light(s), Tray Ceiling(s), Vaulted Ceiling(s), Walls (Dry Wall), Kitchen/Dining Combo
- Flooring: Carpet, Hardwood, Tile
- Doors: Insulated Doors
- Windows: Thermo Pane Windows, Vinyl Frame, Partial Window Treatments
- Basement: None,Crawl Space
- Attic: Storage
- Has fireplace: No
- Fireplace features: None
Interior area
- Total structure area: 1,585
- Total interior livable area: 1,585 sqft
Property
Parking
- Total spaces: 2
- Parking features: Attached, Front Entry
- Attached garage spaces: 2
Accessibility
- Accessibility features: None
Features
- Patio & porch: Covered Front Porch, Covered Patio, Deck
- Exterior features: Concrete Walks, Lighting, Garden, Landscaping, Outdoor Lighting, Trees
- Fencing: None
- Body of water: None
Lot
- Size: 0.28 Acres
- Dimensions: 100x125x100x125
- Features: Subdivided
Details
- Parcel number: 0230001001.33
Construction
Type & style
- Home type: SingleFamily
- Architectural style: Contemporary
- Property subtype: Single Family Residence
Materials
- Brick/Siding
- Roof: Dimensional,Shingle
Condition
- New Construction
- New construction: No
- Year built: 2018
Utilities & green energy
- Sewer: City
- Water: City
- Utilities for property: Cable Available, Electricity Available, Garbage-Public, Internet DSL, Natural Gas Available, Street Lights, Underground Cable, Underground Electric
Community & HOA
Community
- Security: Smoke Detector(s)
- Subdivision: Lexington Place
HOA
- Amenities included: None
Location
- Region: Franklin
Financial & listing details
- Price per square foot: $180/sqft
- Tax assessed value: $200,000
- Annual tax amount: $1,446
- Price range: $284.9K - $284.9K
- Date on market: 8/3/2026
- Road surface type: Concrete
Estimated market value
$280,600
$267,000 - $295,000
$2,010/mo
Price history
| Date | Event | Price |
|---|---|---|
| 8/3/2026 | Listed for sale | $284,900+50.7%$180/sqft |
Source:  RASK #RA20264644 Report a problem RASK #RA20264644 Report a problem | ||
| 7/16/2018 | Sold | $189,000$119/sqft |
Source:  RASK #20173923 Report a problem RASK #20173923 Report a problem | ||
Public tax history
| Year | Property taxes | Tax assessment |
|---|---|---|
| 2025 | $1,446 -2.4% | $200,000 |
| 2024 | $1,482 -4.6% | $200,000 |
| 2023 | $1,553 +2.4% | $200,000 |
| 2022 | $1,517 +0.8% | $200,000 |
| 2021 | $1,506 +724.5% | $200,000 +5.8% |
| 2020 | $183 | $189,000 |
| 2019 | $183 -0.8% | $189,000 |
| 2018 | $184 | $189,000 |
Find assessor info on the county website
Monthly payment
Est. payment
Payment breakdown
Explore the cost of this home by adjusting the details. Changes won't be saved.Climate risks
Neighborhood: 42134
Nearby schools
GreatSchools rating
- 7/10Simpson Elementary SchoolGrades: 1-3Distance: 1.2 mi
- 6/10Franklin-Simpson Middle SchoolGrades: 6-8Distance: 1.3 mi
- 7/10Franklin-Simpson High SchoolGrades: 9-12Distance: 1.3 mi
Schools provided by the listing agent
- Elementary: Franklin
- Middle: Franklin Simpson
- High: Franklin Simpson
Source: RASK. This data may not be complete. We recommend contacting the local school district to confirm school assignments for this home.
- $274,6003 bd2 ba1.5k sqft259 Claiborne Cir, Franklin, KY 42134Off Market

- $294,0004 bd2 ba1.5k sqft203 Claiborne Cir, Franklin, KY 42134Off Market
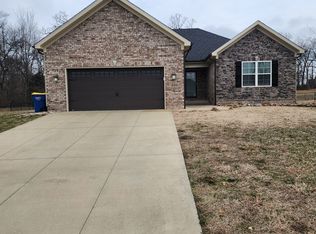
- $319,1004 bd2 ba1.7k sqft200 Claiborne Cir, Franklin, KY 42134Off Market
- $291,9003 bd2 ba1.9k sqft205 Claiborne Cir, Franklin, KY 42134Off Market
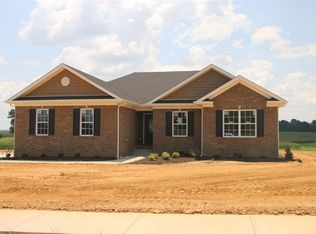
- from $309,9003 bd2 ba1.5k sqftThe Winstar Plan, Lexington Place, Franklin, KY 42134New Construction
- from $328,9004 bd2 ba1.5k sqftThe Crestwood Plan, Lexington Place, Franklin, KY 42134New Construction
- from $369,9003 bd2 ba1.5k sqftThe Overbrook Plan, Lexington Place, Franklin, KY 42134New Construction
- from $314,9003 bd2 ba1.5k sqftThe Pin Oak Plan, Lexington Place, Franklin, KY 42134New Construction
A local agent can set up tours, give advice and negotiate with sellers.
A local lender can help you make sure your offer is ready when you are.
Similar homes
- $279,9003 bd2 ba1.2k sqft615 Lockeland Way, Franklin, KY 42134For Sale
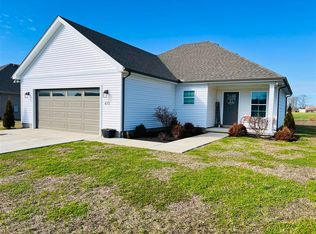
 MLS ID #RA20264566, Jeff Wilkerson, Local Realty Partners. RASK
 - $280,0004 bd2 ba1.6k sqft200 Victoria Way, Franklin, KY 42134For Sale
 MLS ID #RA20264483, Lee L Ervin, Keller Williams First Choice R. RASK
 - $315,0003 bd2 ba1.4k sqft767 Chaney Rd, Franklin, KY 42134For Sale
 MLS ID #RA20264722, Teresa F Perkins, CB/The Advantage Realtor Group. RASK
 - $329,9003 bd2 ba1.8k sqft1010 S College St, Franklin, KY 42134For Sale
 MLS ID #RA20263621, Jack N Wade, CB/The Advantage Realtor Group. RASK
 - $259,9003 bd2 ba1.4k sqft616 Cypress Drive, Franklin, KY 42134For SaleMLS ID #RA20263250, Alexandra Minnicks, Keller Williams First Choice R. RASK
- $274,9004 bd2 ba1.5k sqft404 Saint George Way, Franklin, KY 42134For SaleMLS ID #RA20261668, Greg L Raymer, NextHome Realty Experts. RASK
- from $309,9003 bd2 ba1.5k sqftThe Calumet Plan, Lexington Place, Franklin, KY 42134New ConstructionRushing Homes
- $359,9003 bd2 ba1.5k sqft1109 Harbor Ct, Franklin, KY 42134For Sale By Owner
- from $324,9004 bd2 ba1.5k sqftThe Claiborne Plan, Lexington Place, Franklin, KY 42134New ConstructionRushing Homes
- $282,5002 bd2 ba1.9k sqft211 E Madison St, Franklin, KY 42134For SaleMLS ID #RA20261468, Mandy Wade Forbis, CB/The Advantage Realtor Group. RASK
- $264,9003 bd2 ba1.4k sqft113 Victoria Way, Franklin, KY 42134For SaleMLS ID #RA20260084, Ryan F Shanahan, Coldwell Banker Legacy Group. RASK
- $234,9003 bd2 ba1.2k sqft210 Cottage Ln, Franklin, KY 42134For SaleMLS ID #RA20264148, Angela Killen, Landmark Partners - Real Estate Services. RASK
- $225,0003 bd1 ba1.5k sqft1004 Seng Ave, Franklin, KY 42134For SaleMLS ID #RA20264609, Debbie L Johnson, Keller Williams First Choice R. RASK
- $324,5003 bd2 ba1.6k sqft206 Stephens Hill Rd, Franklin, KY 42134For SaleMLS ID #RA20262636, Teresa F Perkins, CB/The Advantage Realtor Group. RASK
- $360,0004 bd3 ba2.1k sqft306 Stephens Hill Rd, Franklin, KY 42134For SaleMLS ID #RA20264606, Chad D Hunter, United Country, Heartland Realty & Auction, LLC. RASK
- from $328,9004 bd2 ba1.5k sqftThe Crestwood Plan, Lexington Place, Franklin, KY 42134New ConstructionRushing Homes
- $357,0003 bd2 ba1.5k sqft406 Retreat Way, Franklin, KY 42134For SaleMLS ID #RA20263767, Teresa F Perkins, CB/The Advantage Realtor Group. RASK
- $349,9003 bd2 ba1.9k sqft423 North St, Franklin, KY 42134For SaleMLS ID #RA20261467, Teresa F Perkins, CB/The Advantage Realtor Group. RASK
- $219,0003 bd2 ba1.3k sqft110 Saint George Way, Franklin, KY 42134For SaleMLS ID #RA20263539, Stephanie Wright, GREATER OWENSBORO REALTY COMPA. RASK
- $209,9003 bd2 ba1k sqft1213 Derek Dr, Franklin, KY 42134For SaleMLS ID #RA20263109, Joe H Wade, Crye-Leike Executive Realty. RASK
