Motivated Seller! One-of-a-kind custom home featuring 3 bedrooms, 5.5 baths, luxury entertainment spaces, and extensive smart-home technology. The primary suite offers a sitting area, fireplace, and private deck with a 6-person hot tub featuring Bluetooth audio. Both secondary bedrooms are ensuite. The chef's kitchen includes an Electrolux induction cooktop and opens to the main living areas. Entertain with a wet bar featuring a built-in kegerator and ice machine. Enjoy a dedicated stadium-style theater with a 120-inch 4K projector, 7.2 surround sound, and 8 powered reclining seats. Additional highlights include a custom 2-person sauna, sprinkler system, den pre-wired for surround sound and outdoor speakers, and premium smart-home features throughout. A rare opportunity to enjoy luxury, comfort, and modern convenience in one exceptional property.
For sale
Price cut: $36K (8/30)
$799,000
2512 Burch Point, High Point, NC 27265
4beds
5,766sqft
Stick/Site Built, Residential, Single Family Residence
Built in 1994
0.38 Acres Lot
$771,100 Zestimate®
$--/sqft
$-- HOA
What's special
Extensive smart-home technologySprinkler systemPremium smart-home features throughoutLuxury entertainment spaces
- 68 days
- 589
- 22
Zillow last checked:
Listing updated:
Listed by:
Zak Crotts 336-596-0432,
Zak Crotts Realty, Inc
Source: Triad MLS,MLS#: 1230006
Facts & features
Interior
Bedrooms & bathrooms
- Bedrooms: 4
- Bathrooms: 5
- Full bathrooms: 4
- 1/2 bathrooms: 1
- Main level bathrooms: 5
Primary bedroom
- Level: Main
- Dimensions: 19.58 x 12.83
Bedroom 2
- Level: Main
- Dimensions: 19.75 x 14.67
Bedroom 3
- Level: Main
- Dimensions: 15.67 x 12.92
Bedroom 4
- Level: Main
- Dimensions: 12.67 x 11.83
Breakfast
- Level: Main
- Dimensions: 7.83 x 12.42
Den
- Level: Main
- Dimensions: 22.67 x 17.75
Dining room
- Level: Main
- Dimensions: 14.5 x 12.58
Entry
- Level: Main
- Dimensions: 7.75 x 9.92
Other
- Level: Second
- Dimensions: 14.58 x 18.75
Kitchen
- Level: Main
- Dimensions: 13.08 x 15.17
Laundry
- Level: Main
- Dimensions: 10 x 8.83
Living room
- Level: Main
- Dimensions: 15.83 x 18.83
Other
- Level: Second
- Dimensions: 13.58 x 12.67
Recreation room
- Level: Second
- Dimensions: 12.83 x 22.08
Heating
- Fireplace(s), Heat Pump, Zoned, Multiple Systems, Electric
Cooling
- Central Air, Heat Pump, Zoned, Multi Units
Appliances
- Included: Cooktop, Electric Water Heater, Gas Water Heater, Tankless Water Heater
Features
- Built-in Features, Ceiling Fan(s), Dead Bolt(s), Kitchen Island, Pantry, Sauna, Vaulted Ceiling(s), Wet Bar
- Flooring: Engineered Hardwood, Tile, Wood
- Doors: Arched Doorways
- Basement: Crawl Space
- Attic: Floored,Walk-In
- Number of fireplaces: 2
- Fireplace features: Double Sided, Blower Fan, Gas Log, Living Room, Primary Bedroom
Interior area
- Total structure area: 5,766
- Total interior livable area: 5,766 sqft
- Finished area above ground: 5,766
Property
Parking
- Total spaces: 2
- Parking features: Driveway, Garage, Garage Door Opener, Garage Faces Side
- Garage spaces: 2
- Has uncovered spaces: Yes
Features
- Levels: One
- Stories: 1
- Patio & porch: Porch
- Exterior features: Lighting, Garden, Sprinkler System
- Pool features: None
- Fencing: Fenced
Lot
- Size: 0.38 Acres
- Dimensions: 108 x 163 x 50 x 117 x 85
- Features: City Lot, Sloped, Steep Slope, Not in Flood Zone
Details
- Parcel number: 7802484359
- Zoning: RES?
- Special conditions: Owner Sale
- Other equipment: Irrigation Equipment
Construction
Type & style
- Home type: SingleFamily
- Architectural style: French Provincial
- Property subtype: Stick/Site Built, Residential, Single Family Residence
Materials
- Brick
Condition
- Year built: 1994
Utilities & green energy
- Sewer: Public Sewer
- Water: Public
Community & HOA
Community
- Security: Security Lights, Security System, Carbon Monoxide Detector(s), Smoke Detector(s)
- Subdivision: Burch Cove
HOA
- Has HOA: No
Location
- Region: High Point
Financial & listing details
- Tax assessed value: $342,000
- Annual tax amount: $4,093
- Date on market: 8/3/2026
- Cumulative days on market: 29 days
- Listing agreement: Exclusive Right To Sell
- Listing terms: Cash,Conventional,Fannie Mae,FHA,NC Housing,USDA Loan,VA Loan
Estimated market value
$771,100
$733,000 - $810,000
$3,860/mo
Price history
| Date | Event | Price |
|---|---|---|
| 8/30/2026 | Price change | $799,000-4.3% |
Source:  Triad MLS #1230006 Report a problem Triad MLS #1230006 Report a problem | ||
| 8/4/2026 | Listed for sale | $835,000+13.2% |
Source: Triad MLS #1230006 Report a problem | ||
| 5/2/2026 | Listing removed | $737,500 |
Source: Triad MLS #1189479 Report a problem | ||
| 4/12/2026 | Price change | $737,500-2.8% |
Source: Triad MLS #1189479 Report a problem | ||
| 3/5/2026 | Price change | $759,000-2.6% |
Source: Triad MLS #1189479 Report a problem | ||
| 1/10/2026 | Price change | $779,000-2.5% |
Source: Triad MLS #1189479 Report a problem | ||
| 11/2/2025 | Price change | $799,000-1.4% |
Source: Triad MLS #1189479 Report a problem | ||
| 9/23/2025 | Price change | $810,000-1.6% |
Source: Triad MLS #1189479 Report a problem | ||
| 8/29/2025 | Listed for sale | $823,000+186.3% |
Source: Triad MLS #1189479 Report a problem | ||
| 1/22/2014 | Sold | $287,500-9.4% |
Source: Triad MLS #688097 Report a problem | ||
| 12/18/2013 | Pending sale | $317,500$55/sqft |
Source: Realty One Triad Inc. #688097 Report a problem | ||
| 10/20/2013 | Price change | $317,500+0.2%$55/sqft |
Source: Realty One Triad Inc. #688097 Report a problem | ||
| 8/27/2013 | Price change | $316,900-0.1%$55/sqft |
Source: Prudential Carolinas Realty #655219 Report a problem | ||
| 8/21/2013 | Price change | $317,150-0.1%$55/sqft |
Source: Prudential Carolinas Realty #655219 Report a problem | ||
| 8/14/2013 | Price change | $317,400-0.1%$55/sqft |
Source: Prudential Carolinas Realty #655219 Report a problem | ||
| 8/7/2013 | Price change | $317,650-0.1%$55/sqft |
Source: Prudential Carolinas Realty #655219 Report a problem | ||
| 3/29/2013 | Price change | $317,900+2.6%$55/sqft |
Source: Prudential Carolinas Realty #655219 Report a problem | ||
| 3/19/2013 | Price change | $309,900+3.3%$54/sqft |
Source: Prudential Carolinas Realty #655219 Report a problem | ||
| 2/12/2013 | Listed for sale | $299,900$52/sqft |
Source: Prudential Carolinas Realty #655219 Report a problem | ||
| 1/25/2013 | Pending sale | $299,900$52/sqft |
Source: Prudential Carolinas Realty #655219 Report a problem | ||
| 10/10/2012 | Listed for sale | $299,900$52/sqft |
Source: Prudential Carolinas Realty #655219 Report a problem | ||
Public tax history
| Year | Property taxes | Tax assessment |
|---|---|---|
| 2025 | $4,093 | $342,000 |
| 2024 | $4,093 +2.2% | $342,000 |
| 2023 | $4,004 -13.2% | $342,000 |
| 2022 | $4,610 +14.7% | $342,000 +17.3% |
| 2021 | $4,018 | $291,600 |
| 2018 | $4,018 +3.2% | $291,600 |
| 2017 | $3,893 | $291,600 +4.5% |
| 2016 | $3,893 | $279,000 |
| 2015 | $3,893 -2.7% | $279,000 |
| 2014 | $4,001 | $279,000 |
| 2013 | -- | $279,000 |
| 2012 | -- | $279,000 +8% |
| 2011 | -- | $258,400 |
| 2010 | -- | $258,400 |
| 2009 | -- | $258,400 |
| 2008 | -- | $258,400 |
| 2007 | -- | $258,400 |
| 2006 | -- | $258,400 |
| 2005 | -- | $258,400 |
| 2004 | -- | $258,400 +4.5% |
| 2002 | -- | $247,200 |
| 2001 | -- | $247,200 |
Find assessor info on the county website
Monthly payment
Est. payment
Payment breakdown
Explore the cost of this home by adjusting the details. Changes won't be saved.Climate risks
Neighborhood: 27265
Nearby schools
Schools provided by the listing agent
- Elementary: Shadybrook
- Middle: Ferndale
- High: High Point Central
Source: Triad MLS. This data may not be complete. We recommend contacting the local school district to confirm school assignments for this home.
Similar homes
- $639,9004 bd4 ba3.3k sqft4008 Braddock Rd, High Point, NC 27265For Sale

 MLS ID #1230055, Angela Brown Cranford. Triad MLS
 - $975,0004 bd4 ba3.2k sqft4447 Kendale Rd, High Point, NC 27265For Sale
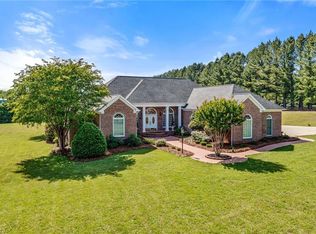 MLS ID #1231068, Dana Hubbard. Triad MLS
 - $495,0005 bd4 ba3.5k sqft1801 Dantzler Dr, High Point, NC 27265For Sale
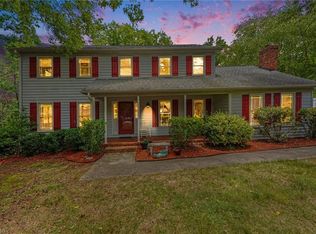 MLS ID #1235558, Julie Hammontree. Triad MLS
 - $450,0004 bd4 ba3k sqft2019 La Dora Dr, High Point, NC 27265For Sale
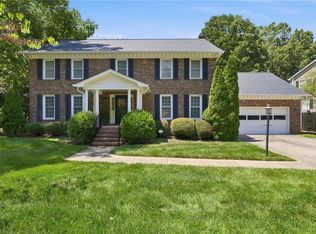 MLS ID #1230426, Heather Dodson. Triad MLS
 - $460,0004 bd3 ba2.9k sqft2405 Glen Cove Way, High Point, NC 27265For SaleMLS ID #1228593, Winoka Morgan. Triad MLS
- $620,0004 bd4 ba4.7k sqft114 Willoughby Park Dr, High Point, NC 27265For SaleMLS ID #1223096, Amy Cromer. Triad MLS
- $539,9004 bd4 ba3.2k sqft1435 Sawyer Ave, High Point, NC 27265For SaleMLS ID #1235460, Taran Thapa. Triad MLS
- $615,0004 bd4 ba3.6k sqft4911 Setter Ct, Jamestown, NC 27282For SaleMLS ID #1236998, Stacey Ofsanko. Triad MLS
- $795,0004 bd3 ba3.2k sqft4329 Griffins Gate Ln, Greensboro, NC 27407For SaleMLS ID #1236582, Randy Nguyen. Triad MLS
- $749,9004 bd4 ba4k sqft3903 Buncombe Dr, Greensboro, NC 27407For SaleMLS ID #1224385, Eddie R. Longbottom. Triad MLS
- $787,5004 bd4 ba4.8k sqft5605 Wildrose Dr, Greensboro, NC 27410For SaleMLS ID #1228192, Stephanie Jackson. Triad MLS
- $825,0004 bd4 ba4.1k sqft8120 Zinfandel Dr, Kernersville, NC 27284For SaleMLS ID #1228280, Kristle Williams. Triad MLS
- $899,9994 bd4 ba4.8k sqft4210 Brambletye Dr, Greensboro, NC 27407For SaleMLS ID #1220445, Robin Covington. Triad MLS
- $625,0004 bd5 ba3.7k sqft900 W Lexington Ave, High Point, NC 27262For SaleMLS ID #1207866, Lee Kemp. Triad MLS
- $725,0003 bd5 ba3.8k sqft4105 Brambletye Dr, Greensboro, NC 27407For SaleMLS ID #1227284, Jeni Erikson. Triad MLS
- $599,0004 bd4 ba3.8k sqft2713 Saint Andrews Ct, Jamestown, NC 27282For SaleMLS ID #1218472, Mark Yost. Triad MLS
- $850,0004 bd4 ba4.2k sqft6202 Herons Nest Ct, Oak Ridge, NC 27310For SaleMLS ID #1229044, Carol Milligan. Triad MLS
- $550,0004 bd4 ba3.3k sqft2803 Hackney Way, Jamestown, NC 27282For SaleMLS ID #1233947, Cherie Scinto. Triad MLS
- $749,0003 bd3 ba3.9k sqft6955 Harlow Dr, High Point, NC 27263For SaleMLS ID #1228349, Karen P Allred. Triad MLS
- $749,9003 bd5 ba4.6k sqft2403 Brewington Sibert Pl, Greensboro, NC 27406For SaleMLS ID #1226306, Brody Blackard. Triad MLS
