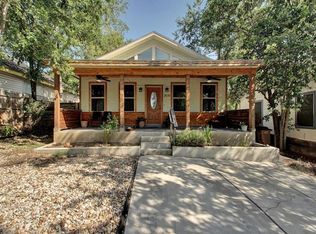
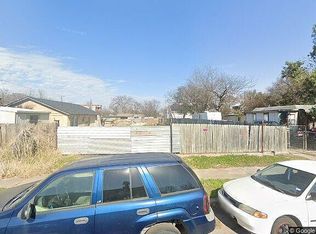
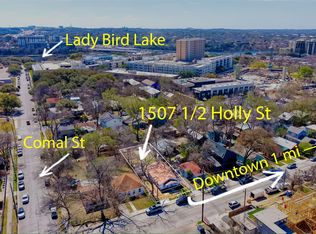
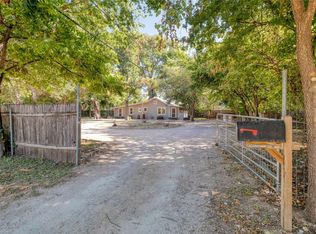
RARE DOUBLE CORNER LOT ASSEMBLY IN 78702. Investors and builders: this is the unicorn you’ve been waiting for. Two distinct parcels on a double corner with DUAL ALLEY ACCESS—giving you maximum footprint options for a signature residential project or creative compound. THE PROPERTY: Includes a functional stand-alone bungalow on one lot plus a second, corner parcel with no existing structures, only the existing plumbing (from a second water meter). Currently zoned LI (Light Industrial), offering a strategic path for rezoning to high-density residential or mixed-use in a rapidly evolving corridor. New survey available. THE LOCATION: It doesn’t get more "Eastside" than this. Walk to Launderette, Jacoby’s, De Nada Cantina, and Kitty Cohen’s. Grab a beer at Zilker Brewing or Central Machine Works without ever needing your keys. COMMUTE & ACCESS: Minutes to the Downtown skyline. Ditch the car and walk to the Plaza Saltillo MetroRail for easy shots to Q2 Stadium or The Domain. Directly adjacent to Boggy Creek Greenbelt and Zaragoza Park. Whether you’re building luxury modern units or land-banking a rare corner of the Austin skyline, 2512 E 9th St is the ultimate East Austin play. All appliances convey. Buyer to verify all zoning, utilities, and development potential with the City.
Active
$700,000
2512 E 9th St, Austin, TX 78702
2beds
750sqft
Est.: Get pre-qualified
Single Family Residence
Built in 1935
9,539 Square Feet Lot
$-- Zestimate®
$933/sqft
$-- HOA
What's special
Dual alley accessFunctional stand-alone bungalowDouble corner lot assemblyAll appliances convey
- 10 days |
- 292 |
- 23 |
Likely to sell faster than
Zillow last checked:
Listing updated:
Listed by:
Annmarie Cano (512) 784-4918,
Compass RE Texas, LLC (512) 575-3644
Source: Unlock MLS,MLS#: 8847546
Tour with a local agent
Facts & features
Interior
Bedrooms & bathrooms
- Bedrooms: 2
- Bathrooms: 1
- Full bathrooms: 1
- Main level bedrooms: 2
Heating
- Central
Cooling
- Ceiling Fan(s), Central Air
Appliances
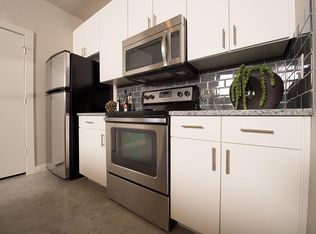
- Included: Free-Standing Gas Oven, Free-Standing Refrigerator, Washer/Dryer
Features
- Ceiling Fan(s), Open Floorplan, Primary Bedroom on Main
- Flooring: Carpet, Vinyl
- Windows: Blinds
Interior area
- Total interior livable area: 750 sqft
Video & virtual tour
Property
Parking
- Parking features: Additional Parking, Direct Access, Off Street, Unpaved
Accessibility
- Accessibility features: None
Features
- Levels: One
- Stories: 1
- Patio & porch: Covered, Front Porch, Rear Porch
- Exterior features: Exterior Steps
- Pool features: None
- Fencing: Chain Link, Partial
- Has view: Yes
- View description: None
- Waterfront features: None
Lot
- Size: 9,539 Square Feet
- Dimensions: 76 x 126
- Features: Alley Access, Back Yard, Corner Lot, Curbs, Front Yard, Open Lot, Public Maintained Road, Trees-Medium (20 Ft - 40 Ft)
Details
- Additional structures: None
- Parcel number: 02051009180000
- Special conditions: Standard
Construction
Type & style
- Home type: SingleFamily
- Property subtype: Single Family Residence
Materials
- Foundation: Pillar/Post/Pier
- Roof: Composition, Shingle
Condition
- Resale
- New construction: No
- Year built: 1935
Utilities & green energy
- Sewer: Public Sewer
- Water: Public
- Utilities for property: Cable Available, Electricity Connected, Natural Gas Connected, Sewer Connected, Water Connected
Community & HOA
Community
- Features: Curbs, Street Lights
- Subdivision: Grandview Place
HOA
- Has HOA: No
Location
- Region: Austin
Financial & listing details
- Price per square foot: $933/sqft
- Tax assessed value: $643,081
- Annual tax amount: $2,998
- Date on market: 5/19/2026
- Listing terms: Cash,Conventional
- Electric utility on property: Yes
Estimated market value
Not available
Estimated sales range
Not available
Not available
Price history
| Date | Event | Price |
|---|---|---|
| 5/19/2026 | Listed for sale | $700,000$933/sqft |
Source:  Unlock MLS #8847546 Report a problem Unlock MLS #8847546 Report a problem | ||
Public tax history
| Year | Property taxes | Tax assessment |
|---|---|---|
| 2025 | $2,998 +14.5% | $559,357 +10% |
| 2024 | $2,618 +13.9% | $508,506 +10% |
| 2023 | $2,299 -37.4% | $462,278 +10% |
| 2022 | $3,670 | $420,253 +10% |
| 2021 | -- | $382,048 +10% |
| 2020 | $3,807 +15.1% | $347,316 -20.1% |
| 2019 | $3,309 +14.3% | $434,481 +51.4% |
| 2018 | $2,895 | $287,038 +10% |
| 2017 | $2,895 +4.1% | $260,944 +10% |
| 2016 | $2,782 | $237,222 +10% |
| 2015 | $2,782 | $215,656 +10% |
| 2014 | $2,782 | $196,051 +10% |
| 2013 | -- | $178,228 +10% |
| 2012 | -- | $162,025 -9.7% |
| 2011 | -- | $179,463 -6% |
| 2010 | -- | $190,919 +87.1% |
| 2009 | -- | $102,047 +10% |
| 2008 | -- | $92,770 +10% |
| 2007 | -- | $84,336 +10% |
| 2006 | -- | $76,669 +11% |
| 2005 | -- | $69,044 |
Find assessor info on the county website
Monthly payment
Est. payment$--/mo
Payment breakdown
Explore the cost of this home by adjusting the details. Changes won't be saved.
All calculations are estimates and provided by Zillow, Inc. for informational purposes only. Actual amounts may vary.
HOA fees may include property taxes on listings classified as Co-Ops. Contact the listing agent and/or owner for fee details.
Mortgage interest rates are dependent on a number of factors, including credit score, down payment, and repayment length. Interest rate data provided by Zillow Group Marketplace, Inc. as of 1/1/1970 from various mortgage lenders with which we have lead or other similar arrangements; the Estimated Payment is an average of those rates.
See how much you could borrow to make a competitive offer.
Climate risks
Neighborhood: Central East Austin
Nearby schools
GreatSchools rating
- 5/10Blackshear Elementary SchoolGrades: PK-5Distance: 0.5 mi
- 9/10Kealing Middle SchoolGrades: 6-8Distance: 0.6 mi
- 1/10Eastside Memorial High SchoolGrades: 9-12Distance: 0.4 mi
Schools provided by the listing agent
- Elementary: Blackshear
- Middle: Kealing
- High: Eastside Early College
- District: Austin ISD
Source: Unlock MLS. This data may not be complete. We recommend contacting the local school district to confirm school assignments for this home.
A local agent can set up tours, give advice and negotiate with sellers.
A local lender can help you make sure your offer is ready when you are.



- Texas
- Travis County
- Austin
- 78702
- Central East Austin
- 2512 E 9th St
Nearby cities
Nearby neighborhoods
Nearby zip codes
Other Austin Topics
