Virtually Staged. Welcome to this beautiful, move-in-ready home offering comfort, style, and easy maintenance! Step inside to a bright and inviting layout featuring no carpet throughout the home, making everyday living and upkeep a breeze. The kitchen is equipped with updated appliances and provides a functional space for preparing meals and entertaining family and friends. Step outside to the screened-in back porch, the perfect place to relax and enjoy the Florida weather while overlooking the backyard. Whether you're enjoying your morning coffee, unwinding after a long day, or hosting guests, this outdoor space adds even more room to enjoy the home. Conveniently located in Winter Haven with access to shopping, dining, schools, and major roadways, this home is ready for its next owner. Schedule your showing today and see everything this property has to offer!
For sale
Price increase: $15K (9/9)
$300,000
477 KENSINGTON VIEW DRIVE, WINTER HAVEN, FL 33880
3beds
1,750sqft
Single Family Residence
Built in 2019
5,266 Square Feet Lot
$-- Zestimate®
$171/sqft
$53/mo HOA
What's special
Updated appliancesOverlooking the backyardBright and inviting layoutScreened-in back porch
- 9 hours
- 50
- 4
Zillow last checked:
Listing updated:
Listed by:
Miguel Shellie 863-509-8356,
MARK SPAIN REAL ESTATE 855-299-7653
Source: Stellar MLS,MLS#: TB8546687 Originating MLS: Orlando Regional
Originating MLS: Orlando Regional
Facts & features
Interior
Bedrooms & bathrooms
- Bedrooms: 3
- Bathrooms: 2
- Full bathrooms: 2
Primary bedroom
- Features: Walk-In Closet(s)
- Level: First
Bedroom 2
- Features: Built-in Closet
- Level: First
Bedroom 3
- Features: Built-in Closet
- Level: First
Dining room
- Level: First
Kitchen
- Level: First
Living room
- Level: First
Heating
- Central
Cooling
- Central Air
Appliances
- Included: Convection Oven, Dishwasher, Dryer, Microwave, Refrigerator, Washer
- Laundry: Laundry Room
Features
- Ceiling Fan(s), High Ceilings
- Flooring: Concrete
- Has fireplace: No
Interior area
- Total structure area: 2,464
- Total interior livable area: 1,750 sqft
Property
Parking
- Total spaces: 2
- Parking features: Driveway, Garage Door Opener
- Attached garage spaces: 2
- Has uncovered spaces: Yes
Features
- Levels: One
- Stories: 1
- Exterior features: Rain Gutters
Lot
- Size: 5,266 Square Feet
Details
- Parcel number: 252911357126000090
- Special conditions: None
Construction
Type & style
- Home type: SingleFamily
- Property subtype: Single Family Residence
Materials
- Block, Stucco
- Foundation: Block
- Roof: Shingle
Condition
- Completed
- New construction: No
- Year built: 2019
Utilities & green energy
- Sewer: Public Sewer
- Water: Public
- Utilities for property: Cable Available, Electricity Available, Natural Gas Connected, Phone Available, Water Available
Community & HOA
Community
- Pet fee: $0 monthly
- Subdivision: KENSINGTON VIEW
HOA
- Has HOA: Yes
- HOA fee: $53 monthly
- HOA name: Laura Beth Morell
- HOA phone: 407-647-2622
Location
- Region: Winter Haven
Financial & listing details
- Price per square foot: $171/sqft
- Tax assessed value: $246,356
- Annual tax amount: $3,411
- Date on market: 9/9/2026
- Ownership: Fee Simple
- Total actual rent: 0
- Electric utility on property: Yes
- Road surface type: Asphalt
Estimated market value
Not available
Estimated sales range
Not available
Not available
Price history
| Date | Event | Price |
|---|---|---|
| 9/9/2026 | Price change | $300,000+5.3%$171/sqft |
Source:  Stellar MLS #TB8546687 Report a problem Stellar MLS #TB8546687 Report a problem | ||
| 7/11/2026 | Listed for sale | $285,000+3.3%$163/sqft |
Source: Owner Report a problem | ||
| 8/17/2025 | Listing removed | $276,000$158/sqft |
Source: Stellar MLS #L4950760 Report a problem | ||
| 7/5/2025 | Price change | $276,000-2.8%$158/sqft |
Source: Stellar MLS #L4950760 Report a problem | ||
| 6/12/2025 | Price change | $284,000-3.7%$162/sqft |
Source: Stellar MLS #L4950760 Report a problem | ||
| 3/26/2025 | Price change | $295,000-6.3%$169/sqft |
Source: Stellar MLS #L4950760 Report a problem | ||
| 3/3/2025 | Price change | $315,000-6%$180/sqft |
Source: Stellar MLS #L4950760 Report a problem | ||
| 2/13/2025 | Listed for sale | $335,000+11.7%$191/sqft |
Source: Stellar MLS #L4950760 Report a problem | ||
| 12/21/2022 | Sold | $299,900$171/sqft |
Source: Public Record Report a problem | ||
| 11/1/2022 | Pending sale | $299,900$171/sqft |
Source: Stellar MLS #P4922629 Report a problem | ||
| 10/19/2022 | Price change | $299,900-4.8%$171/sqft |
Source: Stellar MLS #P4922629 Report a problem | ||
| 9/20/2022 | Price change | $314,900-3.1%$180/sqft |
Source: Stellar MLS #P4922629 Report a problem | ||
| 9/15/2022 | Price change | $324,900-3%$186/sqft |
Source: Stellar MLS #P4922629 Report a problem | ||
| 9/6/2022 | Listed for sale | $335,000+1.5%$191/sqft |
Source: Stellar MLS #P4922629 Report a problem | ||
| 9/1/2022 | Listing removed | -- |
Source: Stellar MLS #G5059781 Report a problem | ||
| 8/26/2022 | Price change | $329,900-2.9%$189/sqft |
Source: Stellar MLS #G5059781 Report a problem | ||
| 8/23/2022 | Listed for sale | $339,900+70%$194/sqft |
Source: Stellar MLS #G5059781 Report a problem | ||
| 12/23/2019 | Sold | $199,900$114/sqft |
Source: Public Record Report a problem | ||
| 7/30/2019 | Listed for sale | -- |
Source: Progress Homes of Central FL Report a problem | ||
Public tax history
| Year | Property taxes | Tax assessment |
|---|---|---|
| 2025 | $2,665 -4.7% | $246,356 -3.7% |
| 2024 | $2,796 -8.4% | $255,767 -6% |
| 2023 | $3,050 +63.2% | $272,213 +51% |
| 2022 | $1,869 -0.5% | $180,331 +3% |
| 2021 | $1,879 +0.9% | $175,079 +1.4% |
| 2020 | $1,862 +331.2% | $172,662 +475.5% |
| 2019 | $432 | $30,000 +130.8% |
| 2018 | $432 | $12,998 |
Find assessor info on the county website
Monthly payment
Est. payment
Payment breakdown
Explore the cost of this home by adjusting the details. Changes won't be saved.Climate risks
Neighborhood: 33880
Nearby schools
Schools provided by the listing agent
- Elementary: Eagle Lake Elem
- Middle: Westwood Middle
- High: Lake Gibson High
Source: Stellar MLS. This data may not be complete. We recommend contacting the local school district to confirm school assignments for this home.
- $272,0003 bd2 ba1.7k sqft481 Kensington View Dr, Winter Haven, FL 33880Sold
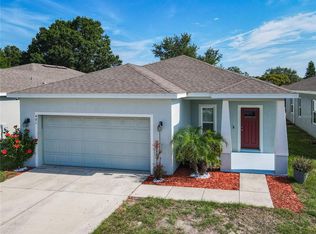
- $301,3004 bd3 ba1.9k sqft473 Kensington View Dr, Winter Haven, FL 33880Off Market
- $219,5615,575 sqft485 Kensington View Dr, Winter Haven, FL 33880Off Market
- $249,9455,837 sqft469 Kensington View Dr, Winter Haven, FL 33880Off Market
Similar homes
- $265,0004 bd2 ba1.6k sqft3357 TIMBERLINE ROAD W, WINTER HAVEN, FL 33880For Sale
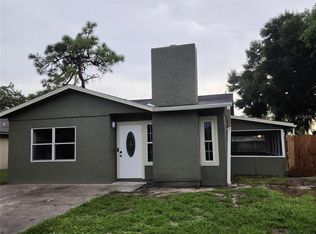
 MLS ID #O6416140, Steven Koleno, BEYCOME OF FLORIDA LLC. Stellar MLS
 - $309,0003 bd2 ba1.9k sqft2108 CARTGATE LANE, WINTER HAVEN, FL 33884For Sale
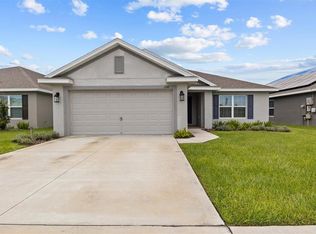 MLS ID #P4938873, Matt Everett, DALTON WADE INC. Stellar MLS
 - $389,9993 bd2 ba1.9k sqft614 SIDNEY CIRCLE, WINTER HAVEN, FL 33880For Sale
 MLS ID #O6413011, Julimar Barreiro Pastrana, SERHANT. Stellar MLS
 - $289,0003 bd2 ba1.8k sqft2095 W HARTRIDGE TERRACE, WINTER HAVEN, FL 33881For Sale
 MLS ID #P4939103, Sara Jones, NONA LEGACY POWERED BY LA ROSA. Stellar MLS
 - $293,8994 bd3 ba1.7k sqft1382 SALISBURY DRIVE, WINTER HAVEN, FL 33881For SaleMLS ID #P4938331, Cathy Stripling, STACEY TOWNS REALTY LLC. Stellar MLS
- $450,0003 bd3 ba2.3k sqft205 THOMAS COURT, WINTER HAVEN, FL 33880For SaleMLS ID #L4963995, Stephanie Mayo, REGAL REAL ESTATE LLC. Stellar MLS
- $326,9004 bd2 ba2k sqft5852 MARSH LANDING DRIVE, WINTER HAVEN, FL 33881For SaleMLS ID #L4963732, Cyleste Goodson, FLORIDA REAL ESTATE COMPANY. Stellar MLS
- $319,0004 bd2 ba1.8k sqft3645 DIVING DOVE LANE, BARTOW, FL 33830For SaleMLS ID #L4964634, Leigh Harris, XCELLENCE. Stellar MLS
- $258,0003 bd2 ba1.2k sqft151 1ST STREET, WINTER HAVEN, FL 33880For SaleMLS ID #O6413676, Milli Collins, MILLI REAL ESTATE SERVICES LLC. Stellar MLS
- $259,9003 bd2 ba1.6k sqft415 8TH STREET NE, WINTER HAVEN, FL 33881For SaleMLS ID #L4963119, Amanda Plowden, COLDWELL BANKER REALTY. Stellar MLS
- $300,0004 bd3 ba1.7k sqft945 GORDON AVENUE, BARTOW, FL 33830For SaleMLS ID #O6417477, Noah Stevens, REAL BROKER, LLC. Stellar MLS
- $320,0005 bd3 ba2.5k sqft6022 GREY HERON DRIVE, WINTER HAVEN, FL 33881For SaleMLS ID #O6424822, Xiomara Pichardo, LPT REALTY, LLC. Stellar MLS
- $349,9993 bd2 ba1.5k sqft1522 ECKART DRIVE, WINTER HAVEN, FL 33881For SaleMLS ID #L4959745, Russ Rhoads, EXP REALTY LLC. Stellar MLS
- $285,0002 bd3 ba2k sqft21 CASARENA COURT, WINTER HAVEN, FL 33881For SaleMLS ID #L4956453, Kami Rickert, HOMETRUST REAL ESTATE & PTY MGT. Stellar MLS
- $286,9003 bd2 ba1.7k sqft3184 ROYAL TERN DRIVE, WINTER HAVEN, FL 33881For SaleMLS ID #L4962612, Sara Avellaneda, OPULENT REALTY INTERNATIONAL. Stellar MLS
- $250,0003 bd2 ba1.4k sqft1923 GOLDEN BEAK DRIVE, EAGLE LAKE, FL 33839For SaleMLS ID #L4961788, Jared Weggeland, KELLER WILLIAMS REALTY. Stellar MLS
- $289,5003 bd2 ba1.4k sqft1695 LAKESIDE DRIVE, BARTOW, FL 33830For SaleMLS ID #TB8535652, Clarisa Moody, MARZUCCO REAL ESTATE. Stellar MLS
- $295,4003 bd2 ba2k sqft629 FAIRHOPE DRIVE, POLK CITY, FL 33868For SaleMLS ID #P4936214, David Small, KELLER WILLIAMS REALTY SMART 1. Stellar MLS
- $308,0003 bd2 ba1.4k sqft116 W ARBORVITAE LANE, POLK CITY, FL 33868For SaleMLS ID #O6378198, Kara Wisely, BHHS FLORIDA REALTY. Stellar MLS
- $303,0003 bd2 ba1.1k sqft2022 HATTERAS POINT, LAKELAND, FL 33813For SaleMLS ID #L4959261, Solomon Gallant, S & D REAL ESTATE SERVICE LLC. Stellar MLS
