Welcome to 35820 Peninsula Court in Round Hill, where thoughtful architectural details, generous living spaces, and exceptional outdoor living create a home with character at every turn. Step inside to a dramatic two-story foyer filled with natural light and immediately notice the craftsmanship that sets this home apart. Beautiful hardwood floors, extensive trim and millwork, a striking staircase, and an open upper-level overlook create an impressive first impression. Just off the foyer, the elegant dining space is framed by architectural columns and detailed molding—perfect for everything from holiday dinners to relaxed gatherings with friends. The heart of the home is the bright, open kitchen and family room. The kitchen features crisp white cabinetry, granite countertops, stainless steel appliances, double wall ovens, a gas cooktop, and an oversized island with plenty of room for meal prep, casual dining, and entertaining. Plantation shutters add another polished touch while allowing natural light to fill the space. The adjoining family room feels both spacious and inviting, with hardwood floors and a beautiful coffered ceiling adding dimension and character overhead. The open layout keeps the kitchen, dining, and living spaces connected, making everyday life and entertaining effortless. Upstairs, the open landing overlooks the soaring foyer below and offers another light-filled living space. The primary suite includes two walk-in closets and a spacious bath with dual vanities, while additional bedrooms provide flexibility for family, guests, or a home office. The finished lower level adds even more room to spread out, with a large recreation area ready for movie nights, game days, hobbies, or gatherings. And then there is the backyard—one of this home's standout features. Step outside to an expansive paver patio designed for entertaining and anchored by an impressive stone outdoor fireplace. With multiple areas for dining, conversation, and relaxing, this is a space made for crisp fall evenings around the fire, summer cookouts, and quiet nights at home. The fully fenced yard provides additional space to enjoy while the surrounding greenery creates a wonderful backdrop. From the soaring foyer and custom architectural details to the open gathering spaces and unforgettable outdoor retreat, 35820 Peninsula Court offers something increasingly hard to find: a home with personality, warmth, and spaces designed to actually be lived in. Beautiful inside. Exceptional outside. Welcome home to Round Hill.
Coming soon 10/01
$1,150,000
35820 Peninsula Ct, Round Hill, VA 20141
4beds
4,409sqft
Single Family Residence
Built in 2018
0.36 Acres Lot
$1,011,000 Zestimate®
$261/sqft
$98/mo HOA
What's special
- 6 days
- 179
- 21
Zillow last checked:
Listing updated:
Listed by:
Raymond Rees 703-470-0680,
Coldwell Banker Realty 7034717220,
Co-Listing Agent: Denise Lesley Fuller 703-881-6947,
Coldwell Banker Realty
Source: Bright MLS,MLS#: VALO2137058
Facts & features
Interior
Bedrooms & bathrooms
- Bedrooms: 4
- Bathrooms: 5
- Full bathrooms: 4
- 1/2 bathrooms: 1
- Main level bathrooms: 1
Rooms
- Room types: Dining Room, Bedroom 2, Bedroom 3, Bedroom 4, Kitchen, Game Room, Family Room, Exercise Room, Loft, Office, Recreation Room, Primary Bathroom
Bedroom 2
- Features: Ceiling Fan(s), Flooring - Carpet, Bathroom - Tub Shower
- Level: Upper
Bedroom 3
- Features: Ceiling Fan(s), Flooring - Carpet
- Level: Upper
Bedroom 4
- Features: Ceiling Fan(s), Flooring - Carpet
- Level: Upper
Primary bathroom
- Features: Ceiling Fan(s), Bathroom - Walk-In Shower, Flooring - Carpet, Walk-In Closet(s), Cathedral/Vaulted Ceiling
- Level: Upper
Dining room
- Features: Flooring - Solid Hardwood
- Level: Main
Exercise room
- Features: Flooring - Ceramic Tile
- Level: Lower
Family room
- Features: Built-in Features, Fireplace - Gas, Flooring - HardWood
- Level: Main
Game room
- Features: Flooring - Ceramic Tile
- Level: Lower
Kitchen
- Features: Breakfast Bar, Granite Counters, Crown Molding, Flooring - HardWood, Kitchen Island, Kitchen - Propane Cooking, Pantry
- Level: Main
Loft
- Features: Flooring - HardWood, Crown Molding
- Level: Upper
Office
- Features: Crown Molding, Flooring - HardWood
- Level: Main
Recreation room
- Features: Flooring - Carpet
- Level: Lower
Heating
- Central, Forced Air, Propane
Cooling
- Central Air, Ceiling Fan(s), Electric
Appliances
- Included: Microwave, Cooktop, Dishwasher, Disposal, Dryer, Energy Efficient Appliances, Double Oven, Oven, Refrigerator, Stainless Steel Appliance(s), Washer, Water Heater, Gas Water Heater
- Laundry: Upper Level
Features
- Bar, Bathroom - Stall Shower, Built-in Features, Butlers Pantry, Ceiling Fan(s), Crown Molding, Dining Area, Family Room Off Kitchen, Kitchen - Gourmet, Kitchen Island, Pantry, Primary Bath(s), Recessed Lighting, Upgraded Countertops, Wainscotting, Walk-In Closet(s), 9'+ Ceilings, Tray Ceiling(s)
- Flooring: Hardwood, Carpet, Ceramic Tile, Wood
- Doors: Insulated
- Windows: Insulated Windows, Window Treatments
- Basement: Full,Interior Entry,Exterior Entry,Improved,Rear Entrance,Sump Pump,Walk-Out Access
- Number of fireplaces: 1
- Fireplace features: Gas/Propane, Mantel(s)
Interior area
- Total structure area: 4,409
- Total interior livable area: 4,409 sqft
- Finished area above ground: 3,209
- Finished area below ground: 1,200
Property
Parking
- Total spaces: 6
- Parking features: Garage Faces Front, Garage Door Opener, Inside Entrance, Storage, Asphalt, Driveway, Paved, Attached, Off Street
- Attached garage spaces: 2
- Uncovered spaces: 2
Accessibility
- Accessibility features: None
Features
- Levels: Three
- Stories: 3
- Patio & porch: Patio, Porch, Brick
- Exterior features: Extensive Hardscape, Lighting, Storage, Sidewalks, Stone Retaining Walls
- Pool features: None
- Fencing: Partial,Back Yard,Board
- Has view: Yes
- View description: Garden, Mountain(s)
Lot
- Size: 0.36 Acres
- Features: Corner Lot, Cul-De-Sac, Front Yard, Landscaped, Level, Premium, Rear Yard, SideYard(s), Corner Lot/Unit
Details
- Additional structures: Above Grade, Below Grade, Outbuilding
- Parcel number: 557351721000
- Zoning: PDH3
- Special conditions: Standard
Construction
Type & style
- Home type: SingleFamily
- Architectural style: Colonial
- Property subtype: Single Family Residence
Materials
- Vinyl Siding
- Foundation: Concrete Perimeter
- Roof: Asphalt,Shingle
Condition
- Excellent
- New construction: No
- Year built: 2018
Utilities & green energy
- Sewer: Other, Public Sewer
- Water: Public
Community & HOA
Community
- Security: Main Entrance Lock
- Subdivision: The Bluffs At Sleeter Lake
HOA
- Has HOA: Yes
- Amenities included: Common Grounds
- Services included: Common Area Maintenance, Management, Trash
- HOA fee: $98 monthly
- HOA name: THE BLUFFS AT SLEETER LAKE HOA
Location
- Region: Round Hill
Financial & listing details
- Price per square foot: $261/sqft
- Tax assessed value: $989,720
- Annual tax amount: $7,967
- Date on market: 10/1/2026
- Listing agreement: Exclusive Right To Sell
- Ownership: Fee Simple
Estimated market value
$1,011,000
$960,000 - $1.06M
$4,570/mo
Price history
| Date | Event | Price |
|---|---|---|
| 12/26/2018 | Sold | $658,090$149/sqft |
Source: Public Record Report a problem | ||
Public tax history
| Year | Property taxes | Tax assessment |
|---|---|---|
| 2026 | $7,967 +3.1% | $989,720 +3.1% |
| 2025 | $7,726 -2.7% | $959,760 +4.6% |
| 2024 | $7,938 -1.5% | $917,740 -0.3% |
| 2023 | $8,058 +18.2% | $920,870 +20.2% |
| 2022 | $6,817 +1.6% | $765,960 +11.9% |
| 2021 | $6,711 +5.6% | $684,760 +11.5% |
| 2020 | $6,356 +0% | $614,130 -5% |
| 2019 | $6,356 +404.6% | $646,480 +456.8% |
| 2018 | $1,260 -3.6% | $116,100 |
| 2017 | $1,306 -0.9% | $116,100 |
| 2016 | $1,318 | $116,100 |
| 2015 | $1,318 | -- |
Find assessor info on the county website
Monthly payment
Est. payment
Payment breakdown
Explore the cost of this home by adjusting the details. Changes won't be saved.Climate risks
Neighborhood: 20141
Nearby schools
Schools provided by the listing agent
- District: Loudoun County Public Schools
Source: Bright MLS. This data may not be complete. We recommend contacting the local school district to confirm school assignments for this home.
- $1,157,2004 bd5 ba4.1k sqft18124 Ridgewood Pl, Round Hill, VA 20141Off Market
- $1,049,6005 bd4 ba4.4k sqft18128 Ridgewood Pl, Purcellville, VA 20141Off Market
- $1,200,0006 bd6 ba5.2k sqft18120 Ridgewood Pl, ROUND HILL, VA 20141Sold

- $1,031,0004 bd2 ba2.9k sqft35828 Peninsula Ct, Purcellville, VA 20141Off Market
Similar homes
- $950,0004 bd3 ba3.7k sqft17992 Ridgewood Pl, Round Hill, VA 20141For Sale

 MLS ID #VALO2132164, Matt Boyer, Keller Williams Realty. Bright MLS
 - $1,150,0004 bd3 ba4.1k sqft17508 Pinehurst Ct, Purcellville, VA 20132For Sale
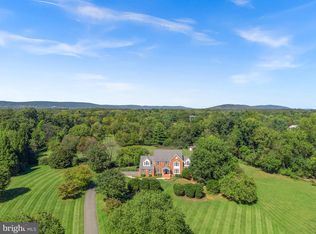 MLS ID #VALO2137048, Diane Northern, Coldwell Banker Realty. Bright MLS
 - $1,150,0004 bd5 ba4.9k sqft19725 Woodtrail Rd, Round Hill, VA 20141For Sale
 MLS ID #VALO2129816, Kristin Johnson, Thomas and Talbot Estate Properties, Inc.. Bright MLS
 - $925,0004 bd3 ba3.4k sqft35943 Fieldside Way, Round Hill, VA 20141For Sale
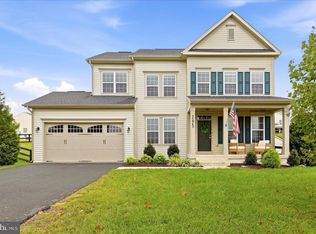 MLS ID #VALO2132002, Robin Gebhardt, EXP Realty, LLC. Bright MLS
 - $795,0005 bd4 ba3.3k sqft17395 Arrowood Pl, Round Hill, VA 20141For SaleMLS ID #VALO2137216, Sherry Santmyer, Hunt Country Sotheby's International Realty. Bright MLS
- $985,0004 bd2 ba2.4k sqft35291 Snickersville Tpke, Round Hill, VA 20141For SaleMLS ID #VALO2134168, MARIA STEPPLING, Redfin Corporation. Bright MLS
- $1,150,0004 bd3 ba4k sqft16935 Ketoctin Church Rd, Purcellville, VA 20132For SaleMLS ID #VALO2136542, Danielle Wateridge, EXP Realty, LLC. Bright MLS
- $730,0004 bd4 ba3.1k sqft17292 Magic Mountain Dr, Round Hill, VA 20141For SaleMLS ID #VALO2137456, Verria Hairston, Open Door Brokerage, LLC. Bright MLS
- $1,399,9995 bd5 ba5.3k sqft17301 Roundmont Pl, Round Hill, VA 20141For SaleMLS ID #VALO2135154, Lisa Thompson, Hunt Country Sotheby's International Realty. Bright MLS
- $1,225,0004 bd4 ba3.4k sqft36906 N Fork Rd, Purcellville, VA 20132For SaleMLS ID #VALO2137066, Meg Marsh, Compass. Bright MLS
- $1,295,0005 bd5 ba5.3k sqft35124 Greyfriar Dr, Round Hill, VA 20141For SaleMLS ID #VALO2121682, Daniel Gwak, Pearson Smith Realty, LLC. Bright MLS
- $1,199,9995 bd5 ba5.1k sqft36628 Woodmar Farm Dr, Purcellville, VA 20132For SaleMLS ID #VALO2133828, Angie Tanner, Samson Properties. Bright MLS
- $719,9004 bd3 ba2.7k sqft17439 Lethridge Cir, Round Hill, VA 20141For SaleMLS ID #VALO2131190, Keren Jayne, Pearson Smith Realty, LLC. Bright MLS
- $1,149,0004 bd5 ba4.6k sqft232 Maryland Ave, Hamilton, VA 20158For SaleMLS ID #VALO2134994, Karl Achstetter, Keller Williams Realty. Bright MLS
- $1,149,9005 bd5 ba5.4k sqft0 Bernardini Ct Lot 24, Purcellville, VA 20132New ConstructionMLS ID #VALO2137362, Monica Sharma, Wormald Realty, LLC.. Bright MLS
- $1,490,0004 bd4 ba3.1k sqft35500 Troon Ct, Round Hill, VA 20141For SaleMLS ID #VALO2134916, Andrea Bauer, Green Lawn Realty. Bright MLS
- $1,275,0004 bd4 ba4.3k sqft38392 Stone Eden Dr, Hamilton, VA 20158For SaleMLS ID #VALO2137070, Pamela Jones, Long & Foster Real Estate, Inc.. Bright MLS
- $1,275,0004 bd5 ba5.9k sqft17937 Manassas Gap Ct, Hamilton, VA 20158For SaleMLS ID #VALO2136614, Isabella Tourkaman, Amal Signature Living. Bright MLS
- $799,0004 bd3 ba3.1k sqft17512 Tedler Cir, Round Hill, VA 20141For SaleMLS ID #VALO2136714, Ray Blankenship, Pearson Smith Realty, LLC. Bright MLS
- $1,525,0004 bd4 ba4.5k sqft34994 Williams Gap Rd, Round Hill, VA 20141For SaleMLS ID #VALO2135396, William McCulloch, Corcoran McEnearney. Bright MLS
