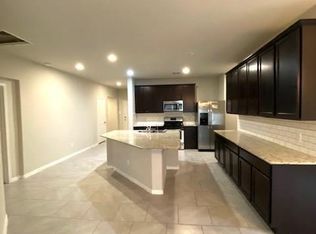
Cambridge Falls, DR Horton One Story Home! Soaring Ceilings, Art Niches, Tile Floors in living areas & 2 inch Blinds throughout. Stunning Foyer! Casual Dining & Grand Living Room with High Ceilings Open to Gourmet Kitchen w/Stainless Appliances, Island with sink and breakfast bar, Granite Counters, Tile Back-splash,Tall Cabinets, DuPure Water Filtration System! Master Suite Bath with His & Her Sinks and Vanity, Fabulous over-sized Walk-In Glass Shower, Walk-in-Closet! Double Pane Low-E Windows are just one of the energy effecient qualities of this home! Your family and friends will enjoy the large backyard and covered patio! The community amenities include sparkling blue swimming pool, spacious clubhouse, parks, playgrounds, and walking trails. Come home to a conveniently located neighboorhood with access to major highways, shopping, and dining,
For sale
$269,900
2110 Tannin Trce, Fresno, TX 77545
3beds
1,640sqft
Single Family Residence
Built in 2017
5,741 Square Feet Lot
$266,200 Zestimate®
$165/sqft
$54/mo HOA
What's special
Dupure water filtration systemStunning foyerLarge backyardGranite countersDouble pane low-e windowsCovered patioSoaring ceilings
- 3 days |
- 89 |
- 5 |
Likely to sell faster than
Zillow last checked:
Listing updated:
Listed by:
Susan Kinder TREC #0435336 832-665-0791,
MV Realty Of Texas LLC
Source: HAR,MLS#: 81908261
Facts & features
Interior
Bedrooms & bathrooms
- Bedrooms: 3
- Bathrooms: 2
- Full bathrooms: 2
Primary bedroom
- Level: First
- Area: 165
- Dimensions: 15x11
Bedroom
- Level: First
- Area: 120
- Dimensions: 12x10
Bedroom
- Level: First
- Area: 110
- Dimensions: 11x10
Breakfast
- Level: First
- Area: 64
- Dimensions: 8x8
Kitchen
- Level: First
- Area: 168
- Dimensions: 14x12
Living room
- Level: First
- Area: 180
- Dimensions: 15x12
Utility room
- Level: First
- Area: 63
- Dimensions: 9x7
Heating
- Natural Gas
Cooling
- Electric
Features
- 2 Bedrooms Down, All Bedrooms Down, Primary Bed - 1st Floor
Interior area
- Total structure area: 1,640
- Total interior livable area: 1,640 sqft
Property
Parking
- Total spaces: 2
- Parking features: Attached
- Attached garage spaces: 2
Features
- Stories: 1
Lot
- Size: 5,741 Square Feet
- Features: Subdivided, 0 Up To 1/4 Acre
Details
- Parcel number: 2241090010070907
Construction
Type & style
- Home type: SingleFamily
- Architectural style: Traditional
- Property subtype: Single Family Residence
Materials
- Brick, Cement Siding
- Foundation: Slab
- Roof: Composition
Condition
- New construction: No
- Year built: 2017
Utilities & green energy
- Sewer: Public Sewer
- Water: Public
Community & HOA
Community
- Subdivision: Cambridge Falls Sec 9
HOA
- Has HOA: Yes
- Amenities included: Clubhouse, Playground, Pool
- HOA fee: $650 annually
Location
- Region: Fresno
Financial & listing details
- Price per square foot: $165/sqft
- Tax assessed value: $270,871
- Annual tax amount: $5,790
- Date on market: 8/12/2026
- Listing terms: Cash,Conventional,FHA,VA Loan
Estimated market value
$266,200
$253,000 - $280,000
$2,050/mo
Price history
| Date | Event | Price |
|---|---|---|
| 8/12/2026 | Listed for sale | $269,900$165/sqft |
Source:  HAR #81908261 Report a problem HAR #81908261 Report a problem | ||
Public tax history
| Year | Property taxes | Tax assessment |
|---|---|---|
| 2025 | $4,273 +3.5% | $270,871 -1% |
| 2024 | $4,128 -0.1% | $273,554 +1.2% |
| 2023 | $4,132 +4.6% | $270,390 +15.3% |
| 2022 | $3,952 +29.5% | $234,410 +16.9% |
| 2021 | $3,052 +1.7% | $200,570 +3.1% |
| 2020 | $3,001 -1.9% | $194,450 +0.1% |
| 2019 | $3,058 +44.8% | $194,220 +73.3% |
| 2018 | $2,111 | $112,060 +647.1% |
| 2017 | -- | $15,000 |
Find assessor info on the county website
Monthly payment
Est. payment
Payment breakdown
Explore the cost of this home by adjusting the details. Changes won't be saved.Climate risks
Neighborhood: Cambridge Farms
Nearby schools
GreatSchools rating
- 5/10Rosa Parks Elementary SchoolGrades: PK-5Distance: 0.4 mi
- 3/10Lake Olympia Middle SchoolGrades: 6-8Distance: 4.2 mi
- 3/10Hightower High SchoolGrades: 9-12Distance: 1.1 mi
Schools provided by the listing agent
- Elementary: Parks Elementary School (Fort Bend)
- Middle: Lake Olympia Middle School
- High: Hightower High School
Source: HAR. This data may not be complete. We recommend contacting the local school district to confirm school assignments for this home.
- $287,2004 bd2 ba2.2k sqft2106 Tannin Trce, Fresno, TX 77545Off Market
- $285,1004 bd2 ba2k sqft2114 Tannin Trce, Fresno, TX 77545Off Market
- $306,1004 bd2 ba2k sqft2114 Tannin Trace Dr, Fresno, TX 77545Off Market
- $282,9004 bd2 ba2k sqft2118 Tannin Trce, Fresno, TX 77545Off Market
- $267,4003 bd2 ba1.7k sqft2102 Tannin Trce, Fresno, TX 77545Off Market
- $324,0004 bd2 ba2.6k sqft2758 Bergen Bay Ln, Fresno, TX 77545Off Market
- $291,9004 bd3 ba2.3k sqft2746 Bergen Bay Ln, Fresno, TX 77545Off Market
- $306,9004 bd4 ba2.5k sqft2122 Tannin Trce, Fresno, TX 77545Off Market
A local agent can set up tours, give advice and negotiate with sellers.
Similar homes
- $265,0003 bd2 ba1.7k sqft3123 Hurst Green Ln, Fresno, TX 77545For Sale
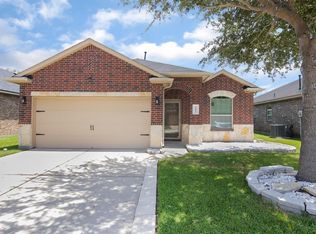 MLS ID #6410846, Corey Johnson, RE/MAX Pearland. HAR
 - $299,9004 bd3 ba2.1k sqft2507 Sunlit Meadow Trl, Fresno, TX 77545For Sale
 MLS ID #40532850, Ana Salazar, Refuge Group Properties. HAR
 - $329,0004 bd3 ba2.3k sqft1826 Olive Pine Dr, Fresno, TX 77545For Sale
 MLS ID #3714941, Brian Brookins, Boulevard Realty. HAR
 - $285,0004 bd2 ba1.6k sqft2738 Summer Ln, Missouri City, TX 77489For Sale
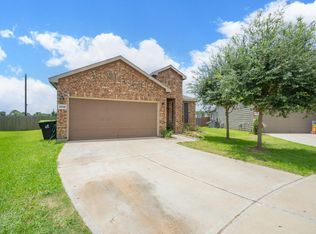 MLS ID #33459972, Ana Solis, Insearch Properties. HAR
 - $265,0003 bd2 ba1.8k sqft13013 Trail Manor Dr, Pearland, TX 77584For SaleMLS ID #45967483, Mark Ghebranious, GHEB Realty. HAR
- $254,0003 bd2 ba1.5k sqft8003 Carillon Way, Rosharon, TX 77583For SaleMLS ID #67735202, Lisa Finley, Word Realty. HAR
- $272,0004 bd2 ba1.8k sqft8307 Oakleaf Meadow Ct, Rosharon, TX 77583For SaleMLS ID #76166317, Ngoc Cindie Huynh, The Vincere Group LLC. HAR
- $335,0003 bd2 ba2k sqft2003 Domeniko Dr, Fresno, TX 77545For SaleMLS ID #82004745, Rose Thurman, HomeSmart. HAR
- $299,9004 bd2 ba1.8k sqft3227 Selene Dr, Missouri City, TX 77459For SaleMLS ID #20499058, Starr Charles, eXp Realty LLC. HAR
- $290,0003 bd2 ba1.8k sqft13417 Star Creek Ln, Rosharon, TX 77583For SaleMLS ID #56225108, Shelby Crowe, Berkshire Hathaway HomeServices Premier Properties. HAR
- $--3 bd2 ba1.7k sqft10 Supiro Ct, Manvel, TX 77578Sold
- $293,0003 bd2 ba1.2k sqft1524 Longley St, South Houston, TX 77587For SaleMLS ID #4530096, Ana Solis, Insearch Properties. HAR
- $313,0004 bd2 ba1.9k sqft13707 Arcadia Creek Ln, Rosharon, TX 77583For SaleMLS ID #69155958, Stefanie Maraldo, Parkston Properties. HAR
- $330,0004 bd3 ba2.2k sqft2818 Goodman Ridge Dr, Missouri City, TX 77459For SaleMLS ID #69004598, Brittney Golden, Braden Real Estate Group. HAR
- $290,0004 bd3 ba1.9k sqft15518 Crawford Crest Ln, Houston, TX 77053For SaleMLS ID #67480770, Patrick Lim, Coldwell Banker Realty - Sugar Land. HAR
- $276,0003 bd3 ba1.8k sqft30 Supiro Dr, Manvel, TX 77578For SaleMLS ID #79600717, Iris Velazquez, Texas Signature Realty. HAR
- $345,0004 bd2 ba1.8k sqft12808 Brook Arbor Ct, Pearland, TX 77584For SaleMLS ID #39692224, Shelley Naiser, Shelley Naiser Properties. HAR
- $280,0003 bd2 ba2.1k sqft2502 Tiger Eye Dr, Rosharon, TX 77583For SaleMLS ID #73109446, Tod Frazer, Erwing Realty. HAR
- $269,5004 bd2 ba1.8k sqft10414 Ritter Run Dr, Rosharon, TX 77583For SaleMLS ID #21501205, Babak Rafi, Walzel Properties - Corporate Office. HAR
- $309,0003 bd2 ba1.8k sqft13808 Stark Bridge Ln, Rosharon, TX 77583For SaleMLS ID #6640912, Shelby Crowe, Berkshire Hathaway HomeServices Premier Properties. HAR
