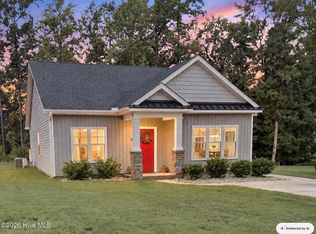
404 Golden Villas Dr is a one-story Rocky Mount home with an island kitchen at the center of its connected living and dining spaces. White cabinetry and stainless steel appliances frame the kitchen, while the island provides preparation space and a direct outlook toward the main room. A corner fireplace anchors the living area, and the dining space opens to the covered patio. The primary bedroom has an adjoining bathroom with double sinks, a glass-enclosed shower and a walk-in closet. A separate office provides dedicated workspace beyond the bedrooms. Outside, the patio faces landscaped lawn with room for seating. An attached two-car garage adds parking to the single-level layout.
For sale
$250,000
404 Golden Villas Drive, Rocky Mount, NC 27804
2beds
1,699sqft
Single Family Residence
Built in 2018
7,841 Square Feet Lot
$245,000 Zestimate®
$147/sqft
$124/mo HOA
What's special
Glass-enclosed showerAttached two-car garageWalk-in closetBathroom with double sinksWhite cabinetryStainless steel appliances
- 5 days
- 90
- 10
Likely to sell faster than
Zillow last checked:
Listing updated:
Listed by:
Thomas Shoupe 704-850-9371,
Opendoor Brokerage LLC
Source: Hive MLS,MLS#: 100611129 Originating MLS: Johnston County Association of REALTORS
Facts & features
Interior
Bedrooms & bathrooms
- Bedrooms: 2
- Bathrooms: 2
- Full bathrooms: 2
Rooms
- Room types: Bedroom 1, Bathroom 1, Laundry, Bathroom 2, Other, Master Bedroom, Living Room, Dining Room
Primary bedroom
- Level: First
- Dimensions: 13 x 15.3
Bedroom 1
- Level: First
- Dimensions: 12.5 x 10.6
Bathroom 1
- Level: First
- Dimensions: 5.4 x 8.4
Bathroom 2
- Level: First
- Dimensions: 9.3 x 11.2
Dining room
- Level: First
- Dimensions: 11 x 10
Kitchen
- Level: First
- Dimensions: 10.8 x 13.6
Laundry
- Level: First
- Dimensions: 6.2 x 6.2
Living room
- Level: First
- Dimensions: 26.5 x 19.2
Other
- Level: First
- Dimensions: 3.4 x 6
Heating
- Fireplace(s), Electric, Forced Air, Heat Pump
Cooling
- Ceiling Fan(s)
Appliances
- Included: Built-In Microwave, None, Refrigerator, Dishwasher, Electric Range
- Laundry: Dryer Hookup, Washer Hookup, Laundry Room
Features
- Master Downstairs, Walk-in Closet(s), Solid Surface, Kitchen Island, Ceiling Fan(s), Pantry, Walk-in Shower, Blinds/Shades, Eat-in Kitchen, Walk-In Closet(s), Other
- Flooring: LVT/LVP, Carpet, Ceramic Tile
- Doors: Storm Door(s)
- Attic: Pull Down Stairs
- Has fireplace: Yes
Interior area
- Total structure area: 1,699
- Total interior livable area: 1,699 sqft
Property
Parking
- Total spaces: 2
- Parking features: Detached, Concrete, Off Street, On Site
- Garage spaces: 2
Features
- Levels: One
- Patio & porch: Covered, Patio, Porch, Rear Porch
- Exterior features: Storm Doors
- Pool features: None, See Remarks
- Fencing: None
- Has view: Yes
- View description: Golf Course, None
- Waterfront features: None
- Frontage type: See Remarks
Lot
- Size: 7,841 Square Feet
- Dimensions: 7841
- Features: Cul-De-Sac, See Remarks
Details
- Parcel number: 386313247023
- Zoning: RES
- Special conditions: Standard
Construction
Type & style
- Home type: SingleFamily
- Architectural style: Patio
- Property subtype: Single Family Residence
Materials
- Vinyl Siding, Steel Frame, Wood Frame
- Foundation: Slab, Crawl Space
- Roof: Architectural Shingle,Shingle
Condition
- New construction: No
- Year built: 2018
Utilities & green energy
- Sewer: Public Sewer
- Water: Public
- Utilities for property: Natural Gas Connected, Sewer Connected, Underground Utilities, Water Connected, Other
Community & HOA
Community
- Subdivision: Other
HOA
- Has HOA: Yes
- Amenities included: Billiard Room, Clubhouse, Pool, Fitness Center, Indoor Pool, Maintenance Common Areas, Maintenance Grounds
- HOA fee: $1,491 annually
- HOA name: Belmont Lake Preserve Homeowners Association, Inc.
- HOA phone: 919-848-4911
Location
- Region: Rocky Mount
Financial & listing details
- Price per square foot: $147/sqft
- Tax assessed value: $285,510
- Annual tax amount: $899
- Date on market: 10/19/2026
- Cumulative days on market: 5 days
- Listing agreement: Exclusive Right To Sell
- Listing terms: See Remarks
- Road surface type: Paved
Estimated market value
$245,000
$233,000 - $257,000
$1,658/mo
Price history
| Date | Event | Price |
|---|---|---|
| 10/19/2026 | Listed for sale | $250,000+17.6%$147/sqft |
Source:  Hive MLS #100611129 Report a problem | ||
| 9/17/2026 | Sold | $212,500-15%$125/sqft |
Source: Public Record Report a problem | ||
| 5/21/2026 | Price change | $249,900-7.3%$147/sqft |
Source: Hive MLS #100556521 Report a problem | ||
| 2/25/2026 | Listed for sale | $269,500-2%$159/sqft |
Source: Hive MLS #100556521 Report a problem | ||
| 12/31/2025 | Listing removed | $275,000$162/sqft |
Source: Hive MLS #100521063 Report a problem | ||
| 8/21/2025 | Price change | $275,000-1.8%$162/sqft |
Source: Hive MLS #100521063 Report a problem | ||
| 7/24/2025 | Listed for sale | $280,000-3.4%$165/sqft |
Source: Hive MLS #100521063 Report a problem | ||
| 7/15/2025 | Listing removed | $289,900$171/sqft |
Source: Hive MLS #100505009 Report a problem | ||
| 5/2/2025 | Listed for sale | $289,900+47.9%$171/sqft |
Source: Hive MLS #100505009 Report a problem | ||
| 8/24/2020 | Sold | $196,000-1.8%$115/sqft |
Source: Hive MLS #100224989 Report a problem | ||
| 7/9/2020 | Pending sale | $199,500$117/sqft |
Source: CENTURY 21 THE COMBS COMPANY #100224989 Report a problem | ||
| 7/2/2020 | Price change | $199,500-3.9%$117/sqft |
Source: CENTURY 21 THE COMBS COMPANY #100224989 Report a problem | ||
| 5/20/2020 | Listed for sale | $207,500$122/sqft |
Source: MOOREFIELD REAL ESTATE LLC #100198705 Report a problem | ||
| 3/24/2020 | Pending sale | $207,500$122/sqft |
Source: MOOREFIELD REAL ESTATE LLC #100198705 Report a problem | ||
| 2/23/2020 | Price change | $207,500-2.4%$122/sqft |
Source: MOOREFIELD REAL ESTATE LLC #100198705 Report a problem | ||
| 2/6/2020 | Price change | $212,500-0.5%$125/sqft |
Source: MOOREFIELD REAL ESTATE LLC #100198705 Report a problem | ||
| 1/9/2020 | Listed for sale | $213,500+10.9%$126/sqft |
Source: MOOREFIELD REAL ESTATE LLC #100198705 Report a problem | ||
| 8/9/2019 | Sold | $192,475$113/sqft |
Source: Hive MLS #100139295 Report a problem | ||
Public tax history
| Year | Property taxes | Tax assessment |
|---|---|---|
| 2024 | $899 +49.9% | $285,510 +60.7% |
| 2023 | $600 | $177,650 |
| 2022 | $600 | $177,650 |
| 2021 | $600 -49.7% | $177,650 |
| 2020 | $1,192 +408.4% | $177,650 |
| 2019 | $235 | $177,650 +407.6% |
| 2018 | $235 | $35,000 |
Find assessor info on the county website
Monthly payment
Est. payment
Payment breakdown
Explore the cost of this home by adjusting the details. Changes won't be saved.Climate risks
Neighborhood: 27804
Nearby schools
Schools provided by the listing agent
- Elementary: GW Bulluck Elementary
- Middle: Parker
- High: Southwest Edgecombe
Source: Hive MLS. This data may not be complete. We recommend contacting the local school district to confirm school assignments for this home.
- $284,6004 bd3 ba1.9k sqft410 Golden Villas Dr, Rocky Mount, NC 27804Off Market
- $299,7005 bd3 ba2.3k sqft403 Golden Villas Dr, Rocky Mount, NC 27804Off Market
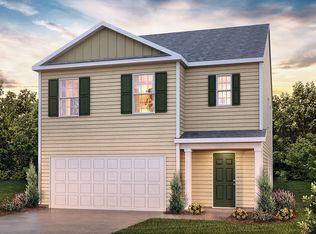
- $35,0004,791 sqft416 Golden Villas Dr, Rocky Mount, NC 27804Off Market
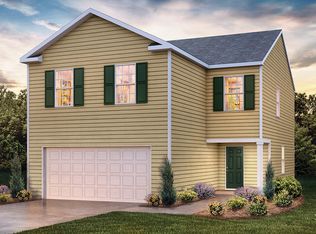
- $274,9004 bd3 ba1.9k sqft409 Golden Villas Dr, Rocky Mount, NC 27804Off Market
Similar homes
- $285,9004 bd3 ba2.2k sqft506 Golden Villas Drive, Rocky Mount, NC 27804For Sale
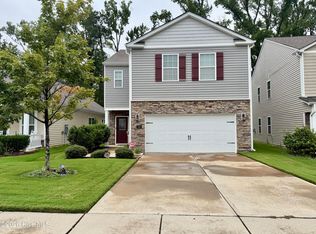
 MLS ID #100591866, Tara Fuller Thomas, Coldwell Banker Allied Real Es. Hive MLS
- $224,9003 bd2 ba1.3k sqft1616 Greys Mill Road, Rocky Mount, NC 27804For Sale
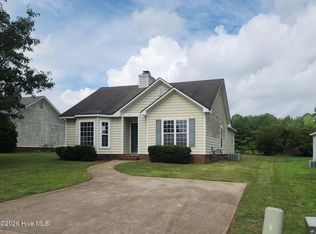 MLS ID #100610948, Trina Jones, Vylla Home. Hive MLS
- $249,8003 bd2 ba1.3k sqft18 Wildberry Court, Rocky Mount, NC 27804For Sale
 MLS ID #100591458, Tara Fuller Thomas, Coldwell Banker Allied Real Es. Hive MLS
- $206,0002 bd2 ba1.3k sqft133 Salem Court, Rocky Mount, NC 27804For Sale
 MLS ID #100611126, Thomas Shoupe, Opendoor Brokerage LLC. Hive MLS
- $235,0004 bd3 ba2k sqft828 Jeffreys Road, Rocky Mount, NC 27804For SaleMLS ID #100585587, Kenny Bullard, Moorefield Real Estate LLC. Hive MLS
- $269,9004 bd2 ba1.9k sqft3501 Colonial Lane, Rocky Mount, NC 27804For SaleMLS ID #100603375, ARVELLE MOORE, MOORE REAL ESTATE MKTG INC. Hive MLS
- $349,9003 bd3 ba2.5k sqft188 Lothian, Rocky Mount, NC 27804For SaleMLS ID #100610035, Kristi Tanner, Moorefield Real Estate LLC. Hive MLS
- $219,9003 bd2 ba1.3k sqft1040 Southbriar Drive, Rocky Mount, NC 27804For SaleMLS ID #100587625, Zachary Bass, Keystone Realty, LLC. Hive MLS
- $244,9003 bd2 ba1.8k sqft228 Timberlane Drive, Rocky Mount, NC 27804For SaleMLS ID #100558218, Carole R Wilber, Century 21 Sterling Combs. Hive MLS
- $265,0003 bd3 ba2k sqft1690 Bessie Ln, Rocky Mount, NC 27804For Sale
 MLS ID #10166606, Stirling West. Doorify MLS
- $229,9993 bd2 ba1.2k sqft144 Ambergate Court, Rocky Mount, NC 27804New ConstructionHive MLS
- $265,0003 bd2 ba1.6k sqft1015 Saddlebrook Drive, Rocky Mount, NC 27804For SaleMLS ID #100567775, Mary L Kromenhoek, Howard Perry & Walston Realtors HS. Hive MLS
- $259,9003 bd3 ba2.1k sqft1226 Middlecrest Dr, Rocky Mount, NC 27804For SaleMLS ID #10195060, Grace Faithful. Doorify MLS
- $223,9993 bd2 ba1.2k sqft148 Ambergate Court, Rocky Mount, NC 27804New ConstructionHive MLS
- $230,0002 bd2 ba1.2k sqft157 Irene Court, Rocky Mount, NC 27804For SaleMLS ID #100596003, Tara Fuller Thomas, Coldwell Banker Allied Real Es. Hive MLS
- $260,0003 bd2 ba1.5k sqft109 Focus Court, Rocky Mount, NC 27801For SaleMLS ID #100586559, Betty Wilkins, Home At Last Realty Solutions, LLC. Hive MLS
- $273,9003 bd2 ba1.6k sqft204 Ashwood Rd, Rocky Mount, NC 27804New ConstructionDoorify MLS
- $209,9002 bd2 ba1k sqft4608 Primrose Place, Rocky Mount, NC 27804For SaleMLS ID #100602785, Christopher Wesley Thomas, True Local Realty. Hive MLS
- $269,9003 bd3 ba2.2k sqft700 Burton Street, Rocky Mount, NC 27803For SaleMLS ID #100587953, Muhammad Omer, Boone, Hill, Allen & Ricks. Hive MLS
