Prime R-C2 development opportunity on a rare 52’ x 120’ oversized lot with back lane access in Banff Trail! Tucked away on a quiet street backing directly onto a strip of green space, this premium inner-city property offers limitless future potential. Location is unbeatable—steps from the U of C, McMahon Stadium, shopping, and transit with easy commute to downtown. The existing fully finished bungalow is completely liveable, making it the perfect turnkey holding property to generate steady rental income while drafting your development plans. Features a functional main floor with 2 bedrooms 3-piece bath, plus a separate-entrance to the lower level with a rec room, a 3rd bedroom and another 3-piece bath. The basement has a kitchennette but is not legally suited. Properties on this coveted street are rarely available. Don't miss out!
For sale
C$899,000
3207 SE Castle Rd NW, Calgary, AB T2M 4K6
3beds
1,070sqft
Single Family Residence
Built in 1956
6,098 Square Feet Lot
$-- Zestimate®
C$840/sqft
C$-- HOA
What's special
Back lane accessFully finished bungalowFunctional main floorSeparate-entrance lower levelRec room
- 91 days
- 3
- 0
Zillow last checked:
Listing updated:
Listed by:
Kevin Luc, Associate,
Real Estate Professionals Inc.
Source: courtesy of Pillar9 System,MLS®#: A2326685 Originating MLS®#: Calgary
Originating MLS®#: CalgaryFacts & features
Interior
Bedrooms & bathrooms
- Bedrooms: 3
- Bathrooms: 2
- Full bathrooms: 2
Bedroom
- Level: Main
- Dimensions: 12`5" x 9`6"
Other
- Level: Main
- Dimensions: 12`9" x 11`5"
Bedroom
- Level: Basement
- Dimensions: 11`5" x 11`5"
Other
- Level: Main
Other
- Level: Basement
Dining room
- Level: Main
- Dimensions: 9`2" x 8`10"
Family room
- Level: Basement
- Dimensions: 19`0" x 12`5"
Kitchen
- Level: Main
- Dimensions: 12`3" x 8`2"
Other
- Level: Basement
- Dimensions: 9`0" x 5`0"
Library
- Level: Basement
- Dimensions: 9`6" x 8`9"
Living room
- Level: Main
- Dimensions: 19`0" x 12`9"
Heating
- Forced Air, Natural Gas
Cooling
- None
Appliances
- Included: Dryer, Range, Refrigerator, Washer
- Laundry: In Basement
Features
- See Remarks
- Flooring: Hardwood, Linoleum
- Windows: Window Coverings
- Basement: Full
- Has fireplace: No
Interior area
- Total interior livable area: 1,070 sqft
Property
Parking
- Total spaces: 2
- Parking features: Driveway, Off Street, Parking Pad
- Has uncovered spaces: Yes
Features
- Levels: One
- Stories: 1
- Patio & porch: None
- Exterior features: Other
- Fencing: Fenced
- Frontage length: 15.85M 52`0"
Lot
- Size: 6,098 Square Feet
- Features: Back Lane, City Lot, Rectangular Lot, Sloped
Details
- Parcel number: 112589825
- Zoning: R-C2
Construction
Type & style
- Home type: SingleFamily
- Architectural style: Bungalow
- Property subtype: Single Family Residence
Materials
- Concrete, Wood Frame
- Foundation: Concrete Perimeter
- Roof: Asphalt Shingle
Condition
- New construction: No
- Year built: 1956
Community & HOA
Community
- Features: Park
- Subdivision: Banff Trail
HOA
- Has HOA: No
Location
- Region: Calgary
Financial & listing details
- Price per square foot: C$840/sqft
- Date on market: 7/5/2026
- Inclusions: N/A
Price history
Price history is unavailable.
Public tax history
Tax history is unavailable.
Climate risks
Neighborhood: Banff Trail
Nearby schools
GreatSchools rating
No schools nearby
We couldn't find any schools near this home.

Similar homes
- C$855,0006 bd2 ba1.1k sqft2848 W 24th St NW, Calgary, AB T2M 3Z3For Sale
 MLS ID #A2319547, Ed Black, Associate, Re/Max House Of Real Estate. courtesy of Pillar9 System
 - C$809,0006 bd2 ba1.1k sqft2515 NE Cochrane Rd NW, Calgary, AB T2M 4H8For Sale
 MLS ID #A2331453, Cathy Tran, Associate, The Real Estate District. courtesy of Pillar9 System
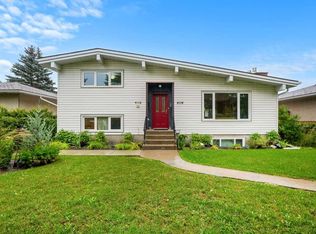
 - C$839,0005 bd3 ba1.1k sqft4116 W Brisebois Dr NW, Calgary, AB T2L 2E7For Sale
 MLS ID #A2345538, Erin Reeves, Associate, Exp Realty. courtesy of Pillar9 System
 - C$875,0005 bd4 ba1k sqft21 E Cawder Dr NW, Calgary, AB T2L 0L8For Sale
 MLS ID #A2329786, Sara John, Associate, Diamond Realty & Associates Ltd. courtesy of Pillar9 System
