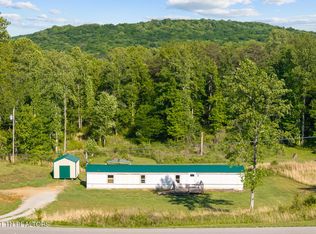
Beautiful area of Rocky River, NEW Never lived in Clayton home on perminant foundation, Still under warranty with Clayton Homes, Energy Star home, large half Ac. yard with privacy fence, beautiful landscaping, new large decks front and back, and increadable views. This home is priced to sell! Will qualify for FHA, VA, and Rural home loans.Owner Agent.
Active
Price cut: $4.9K (10/14)
$214,900
2516 Goodbar Rd, Rock Island, TN 38581
3beds
1,264sqft
Manufactured Home, Residential
Built in 2026
0.49 Acres Lot
$-- Zestimate®
$170/sqft
$-- HOA
What's special
Beautiful landscaping
- 72 days
- 335
- 17
Zillow last checked:
Listing updated:
Listed by:
Brandon Wingate 615-306-9298,
The Wingate Group LLC 931-474-2500
Source: RealTracs MLS as distributed by MLS GRID,MLS#: 3513162
Facts & features
Interior
Bedrooms & bathrooms
- Bedrooms: 3
- Bathrooms: 2
- Full bathrooms: 2
- Main level bedrooms: 3
Bedroom 1
- Features: Suite
- Level: Suite
- Area: 169 Square Feet
- Dimensions: 13x13
Bedroom 2
- Features: Extra Large Closet
- Level: Extra Large Closet
- Area: 130 Square Feet
- Dimensions: 10x13
Bedroom 3
- Area: 130 Square Feet
- Dimensions: 10x13
Primary bathroom
- Features: Primary Bedroom
- Level: Primary Bedroom
Dining room
- Features: Combination
- Level: Combination
Kitchen
- Area: 247 Square Feet
- Dimensions: 19x13
Living room
- Features: Combination
- Level: Combination
- Area: 247 Square Feet
- Dimensions: 19x13
Heating
- Central
Cooling
- Central Air
Appliances
- Included: Electric Range, Dishwasher, Refrigerator
- Laundry: Electric Dryer Hookup, Washer Hookup
Features
- Air Filter, Ceiling Fan(s), Open Floorplan, Smart Light(s), Smart Thermostat, Walk-In Closet(s), Kitchen Island
- Flooring: Luxury Vinyl
- Basement: Crawl Space
Interior area
- Total structure area: 1,264
- Total interior livable area: 1,264 sqft
- Finished area above ground: 1,264
Property
Parking
- Total spaces: 6
- Parking features: Driveway, Gravel
- Uncovered spaces: 6
Features
- Levels: One
- Stories: 1
- Patio & porch: Deck
Lot
- Size: 0.49 Acres
Details
- Parcel number: 037 00801 000
- Special conditions: Standard
- Other equipment: Air Purifier
Construction
Type & style
- Home type: SingleFamily
- Architectural style: Other
- Property subtype: Manufactured Home, Residential
Materials
- Vinyl Siding
- Roof: Asphalt
Condition
- New construction: Yes
- Year built: 2026
Utilities & green energy
- Sewer: Septic Tank
- Water: Private
- Utilities for property: Water Available
Green energy
- Green verification: ENERGY STAR Certified Homes
- Energy efficient items: Water Heater, Windows, Thermostat, Doors
Community & HOA
Community
- Security: Fire Alarm, Smoke Detector(s)
- Subdivision: Warren Street Subdivision
HOA
- Has HOA: No
Location
- Region: Rock Island
Financial & listing details
- Price per square foot: $170/sqft
- Tax assessed value: $82,600
- Annual tax amount: $250
- Date on market: 8/14/2026
- Date available: 08/12/2026
Estimated market value
Not available
Estimated sales range
Not available
Not available
Price history
| Date | Event | Price |
|---|---|---|
| 10/14/2026 | Price change | $214,900-2.2%$170/sqft |
Source:  RealTracs MLS as distributed by MLS GRID #3513162 Report a problem RealTracs MLS as distributed by MLS GRID #3513162 Report a problem | ||
| 9/28/2026 | Price change | $219,8000%$174/sqft |
Source: RealTracs MLS as distributed by MLS GRID #3513162 Report a problem | ||
| 9/18/2026 | Price change | $219,900-4.3%$174/sqft |
Source: RealTracs MLS as distributed by MLS GRID #3513162 Report a problem | ||
| 8/20/2026 | Price change | $229,900-2.1%$182/sqft |
Source: RealTracs MLS as distributed by MLS GRID #3513162 Report a problem | ||
| 8/14/2026 | Listed for sale | $234,900+10%$186/sqft |
Source: RealTracs MLS as distributed by MLS GRID #3513162 Report a problem | ||
| 7/31/2026 | Sold | $213,500+433.8%$169/sqft |
Source: Public Record Report a problem | ||
| 12/16/2025 | Sold | $40,000-63.6%$32/sqft |
Source: Public Record Report a problem | ||
| 3/18/2025 | Listing removed | $110,000$87/sqft |
Source: RealTracs MLS as distributed by MLS GRID #2802211 Report a problem | ||
| 3/10/2025 | Listed for sale | $110,000+214.3%$87/sqft |
Source: RealTracs MLS as distributed by MLS GRID #2802211 Report a problem | ||
| 10/30/2008 | Sold | $35,000-10.9%$28/sqft |
Source: Public Record Report a problem | ||
| 7/30/2006 | Sold | $39,300+293%$31/sqft |
Source: Public Record Report a problem | ||
| 11/15/1996 | Sold | $10,000-33.3%$8/sqft |
Source: Public Record Report a problem | ||
| 10/16/1995 | Sold | $15,000$12/sqft |
Source: Public Record Report a problem | ||
Public tax history
| Year | Property taxes | Tax assessment |
|---|---|---|
| 2025 | $250 -10.8% | $20,650 +45.2% |
| 2024 | $280 | $14,225 |
| 2023 | $280 | $14,225 |
| 2022 | $280 | $14,225 |
| 2021 | $280 +8.8% | $14,225 +8.8% |
| 2020 | $257 -4.2% | $13,075 +9.4% |
| 2019 | $268 +14.3% | $11,950 |
| 2018 | $235 0% | $11,950 |
| 2017 | $235 +0% | $11,950 |
| 2016 | $235 -1.5% | $11,950 |
| 2015 | $238 -16.8% | $11,950 |
| 2014 | $287 | $11,950 -16.8% |
| 2013 | $287 -0.2% | $14,368 |
| 2012 | $287 -25.9% | $14,368 -26.1% |
| 2011 | $388 | $19,439 +61.8% |
| 2010 | -- | $12,012 |
| 2009 | -- | $12,012 +22.3% |
| 2008 | $227 | $9,823 |
| 2007 | $227 | $9,823 |
| 2006 | $227 | $9,823 |
| 2005 | $227 +1.2% | $9,823 +1.2% |
| 2004 | $224 | $9,710 +5.8% |
| 2001 | -- | $9,174 -75% |
| 2000 | -- | $36,695 |
Find assessor info on the county website
Monthly payment
Est. payment
Payment breakdown
Explore the cost of this home by adjusting the details. Changes won't be saved.Climate risks
Neighborhood: 38581
Nearby schools
Schools provided by the listing agent
- Elementary: Eastside Elementary
- Middle: Eastside Elementary
- High: Warren County High School
Source: RealTracs MLS as distributed by MLS GRID. This data may not be complete. We recommend contacting the local school district to confirm school assignments for this home.

Similar homes
- $214,9992 bd2 ba1.5k sqft582 Spencer Dr, Spencer, TN 38585For Sale

 MLS ID #246518, Seth Melton, The Real Estate Collective. UCMLS
 - $239,0002 bd2 ba1.2k sqft390 Sparkmantown Rd, Rock Island, TN 38581For Sale
 MLS ID #3190712, Kassara Rae Drainas. RealTracs MLS as distributed by MLS GRID
 - $239,0003 bd2 ba1.4k sqft2168 Jefferson Rd, Smithville, TN 37166For Sale
 MLS ID #3624417, Stephanie George. RealTracs MLS as distributed by MLS GRID
 - $205,0003 bd2 ba1.3k sqft206 Winding Way, McMinnville, TN 37110For Sale
 MLS ID #3233990, Maha Hindiyeh. RealTracs MLS as distributed by MLS GRID
 - $209,9003 bd1 ba1.3k sqft205 Dawn Dr, Mc Minnville, TN 37110For SaleMLS ID #3516063, Kelly McClain Roberts. RealTracs MLS as distributed by MLS GRID
- $198,5003 bd2 ba1.1k sqft733 Wigwam St, Sparta, TN 38583For SaleMLS ID #3505824, Landon Dickerson. RealTracs MLS as distributed by MLS GRID
- $210,0003 bd2 ba1.1k sqft811 Southside Dr, McMinnville, TN 37110For SaleMLS ID #3598503, Vickie Galindo. RealTracs MLS as distributed by MLS GRID
- $230,0003 bd2 ba1.1k sqft152 Union Hill Rd, McMinnville, TN 37110For SaleMLS ID #3546424, Cathy Lemmon. RealTracs MLS as distributed by MLS GRID
- $263,9003 bd2 ba1.2k sqft41 Chisam Ct, McMinnville, TN 37110For SaleMLS ID #3500790, Kathy Brewer Conger | KIRBY GROUP. RealTracs MLS as distributed by MLS GRID
- $214,9993 bd2 ba1.2k sqft420 Thompson Weiman Rd, Sparta, TN 38583For SaleMLS ID #246746, Elijah Castelli, Elevate Real Estate. UCMLS
- $219,0003 bd1 ba1k sqft634 N Spring St, McMinnville, TN 37110For SaleMLS ID #3131044, Kaye Pendlum. RealTracs MLS as distributed by MLS GRID
- $225,0003 bd3 ba1.3k sqft207 Oriole Dr, McMinnville, TN 37110For SaleMLS ID #247604, Sara Beth Bryant, Tree City Realty. UCMLS
- $209,9003 bd2 ba1.2k sqft1498 Hensley Chapel Rd, Sparta, TN 38583For SaleMLS ID #246663, Carissa Flowers, LPT Realty. UCMLS
- $233,4993 bd2 ba1.7k sqft109 Doug Luna Rd, Walling, TN 38587For SaleMLS ID #246512, Becky Simmons, Keller Williams Realty DBA Cookeville RE Company. UCMLS
- $289,9003 bd2 ba1.4k sqft1065 Short Mountain Rd, McMinnville, TN 37110For SaleMLS ID #3626612, Susan Dooley. RealTracs MLS as distributed by MLS GRID
- $221,5003 bd2 ba1k sqft104 Taft St, McMinnville, TN 37110For SaleMLS ID #3130999, Kaye Pendlum. RealTracs MLS as distributed by MLS GRID
- $278,9003 bd1 ba1k sqft781 Sparta St, Spencer, TN 38585For SaleMLS ID #3230714, KEN A BROWN. RealTracs MLS as distributed by MLS GRID
