PRICE BELOW APPRAISAL! EXTENSIVELY remodeled ONE LEVEL lakefront 2bd + flex room w/ closet home w/ a private boat ramp & dock on beautiful High Rock Lake! This move-in ready waterfront retreat has been extensively updated from top to bottom in 2026. Major improvements include a new roof, electrical, plumbing, insulation, ductwork, sheetrock, flooring, exterior paint, siding, concrete, deck, private pier, vaulted & trey ceilings, & boat ramp. Stunning new kitchen features modern finishes & opens to comfortable living spaces designed to maximize lake views. Both bathrooms have been fully renovated, offering a fresh and stylish feel throughout. Step outside to the spacious new deck overlooking the water, perfect for entertaining, or relaxing. Whether you're searching for a full-time residence, weekend getaway, or investment property, this turnkey lakefront home offers the rare combination of modern updates, private water access, & exceptional outdoor living. Pre-Approved Buyers welcome!
For sale
Price cut: $15.9K (9/23)
$599,000
2516 Riverview Rd, Lexington, NC 27292
2beds
1,246sqft
Stick/Site Built, Residential, Single Family Residence
Built in 1965
0.36 Acres Lot
$582,100 Zestimate®
$--/sqft
$-- HOA
What's special
New deckPrivate pierVaulted and trey ceilingsPrivate water accessNew roof
- 123 days
- 645
- 49
Zillow last checked:
Listing updated:
Listed by:
John Beck 704-453-1208,
John Christian Luxury Real Estate
Source: Triad MLS,MLS#: 1225323
Facts & features
Interior
Bedrooms & bathrooms
- Bedrooms: 2
- Bathrooms: 2
- Full bathrooms: 2
- Main level bathrooms: 2
Primary bedroom
- Level: Main
- Dimensions: 11.58 x 12.33
Bedroom 2
- Level: Main
- Dimensions: 11.67 x 11.42
Dining room
- Level: Main
- Dimensions: 10.33 x 15.92
Kitchen
- Level: Main
- Dimensions: 16.25 x 16.92
Living room
- Level: Main
- Dimensions: 19.33 x 12
Other
- Level: Main
- Dimensions: 11.75 x 11.58
Heating
- Forced Air, Propane
Cooling
- Central Air
Appliances
- Included: Microwave, Dishwasher, Free-Standing Range, Cooktop, Electric Water Heater
- Laundry: Dryer Connection, Washer Hookup
Features
- Ceiling Fan(s), Dead Bolt(s), Kitchen Island, Solid Surface Counter, Vaulted Ceiling(s)
- Flooring: Vinyl
- Basement: Crawl Space
- Attic: No Access
- Has fireplace: No
Interior area
- Total structure area: 1,246
- Total interior livable area: 1,246 sqft
- Finished area above ground: 1,246
Property
Parking
- Total spaces: 1
- Parking features: Carport, Driveway, Paved, Attached Carport
- Attached garage spaces: 1
- Has carport: Yes
- Has uncovered spaces: Yes
Features
- Levels: One
- Stories: 1
- Patio & porch: Porch
- Pool features: None
- Fencing: None
- Has view: Yes
- View description: Lake
- Has water view: Yes
- Water view: Lake
- Waterfront features: Lake Front
Lot
- Size: 0.36 Acres
Details
- Additional structures: Boat Ramp, Pier
- Parcel number: 06030E00F0023000
- Zoning: RA2
- Special conditions: Owner Sale
Construction
Type & style
- Home type: SingleFamily
- Property subtype: Stick/Site Built, Residential, Single Family Residence
Materials
- Brick, Vinyl Siding
Condition
- Year built: 1965
Utilities & green energy
- Sewer: Septic Tank
- Water: Public
Community & HOA
Community
- Security: Smoke Detector(s)
- Subdivision: Southmont Farm - Riverview Acres
HOA
- Has HOA: No
Location
- Region: Lexington
Financial & listing details
- Tax assessed value: $254,330
- Annual tax amount: $852
- Date on market: 6/23/2026
- Cumulative days on market: 120 days
- Listing agreement: Exclusive Right To Sell
- Listing terms: Cash,Conventional,FHA,VA Loan
Estimated market value
$582,100
$553,000 - $611,000
$1,323/mo
Price history
| Date | Event | Price |
|---|---|---|
| 9/23/2026 | Price change | $599,000-2.6% |
Source:  Triad MLS #1225323 Report a problem Triad MLS #1225323 Report a problem | ||
| 8/20/2026 | Price change | $614,900-3.2% |
Source: Triad MLS #1225323 Report a problem | ||
| 8/4/2026 | Price change | $635,000-1.6%$510/sqft |
Source:  Canopy MLS as distributed by MLS GRID #4396345 Report a problem Canopy MLS as distributed by MLS GRID #4396345 Report a problem | ||
| 6/23/2026 | Listed for sale | $645,000+145.2%$518/sqft |
Source: Canopy MLS as distributed by MLS GRID #4396345 Report a problem | ||
| 5/9/2025 | Sold | $263,000$211/sqft |
Source: Public Record Report a problem | ||
Public tax history
| Year | Property taxes | Tax assessment |
|---|---|---|
| 2026 | -- | $254,330 |
| 2025 | $852 -2.9% | $254,330 -0.6% |
| 2024 | $877 | $255,890 |
| 2023 | $877 | $255,890 |
| 2022 | $877 +4.7% | $255,890 |
| 2021 | $838 | $255,890 +14.1% |
| 2020 | -- | $224,320 |
| 2019 | -- | $224,320 +0% |
| 2018 | $717 | $224,300 |
| 2017 | $717 | $224,300 |
| 2016 | $717 | $224,300 |
| 2015 | $717 +5.5% | $224,300 +6.4% |
| 2014 | $680 | $210,800 |
| 2013 | -- | $210,800 |
| 2012 | -- | $210,800 |
| 2011 | -- | $210,800 |
| 2010 | -- | -- |
| 2009 | -- | -- |
| 2008 | -- | -- |
| 2007 | -- | -- |
| 2006 | -- | -- |
| 2005 | -- | -- |
| 2004 | -- | -- |
| 2003 | -- | -- |
| 2002 | -- | -- |
| 2001 | -- | -- |
| 2000 | -- | -- |
| 1999 | -- | -- |
Find assessor info on the county website
Monthly payment
Est. payment
Payment breakdown
Explore the cost of this home by adjusting the details. Changes won't be saved.Climate risks
Neighborhood: 27292
Nearby schools
Schools provided by the listing agent
- Elementary: Southmont
- Middle: Central Davidson
- High: Central Davidson
Source: Triad MLS. This data may not be complete. We recommend contacting the local school district to confirm school assignments for this home.
Similar homes
- $569,9002 bd2 ba1.6k sqft578 Riverview Rd, Lexington, NC 27292For Sale
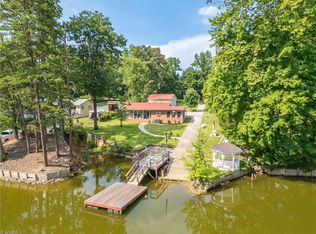
 MLS ID #1228212, Traci Hennessee. Triad MLS
 - $585,0003 bd2 ba1.6k sqft776 Lake Shore Ave, Lexington, NC 27292For Sale
 MLS ID #1233593, Melissa Cowman. Triad MLS
 - $599,9002 bd2 ba877 sqft191 Shoreline Dr, Lexington, NC 27292For Sale
 MLS ID #1229636, Candace Morris Shore. Triad MLS
 - $630,0003 bd3 ba1.8k sqft160 Riverwood Dr, Lexington, NC 27292For Sale
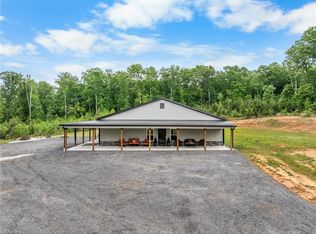 MLS ID #1217989, Jenna Younts. Triad MLS
 - $615,0002 bd2 ba1.2k sqft264 Lake Dr #6, Lexington, NC 27292For Sale
 MLS ID #4431232, Beth Christian, Wallace Realty. Canopy MLS as distributed by MLS GRID
 - $860,0002 bd2 ba1.5k sqft1206 Riverview Road Ext, Lexington, NC 27292For SaleMLS ID #1229361, Francisco Lopez. Triad MLS
- $405,0002 bd2 ba1.1k sqft1030 Riverview Rd, Lexington, NC 27292For SaleMLS ID #1231177, Judy Everett. Triad MLS
- $615,0002 bd2 ba1.2k sqft264 Lake Dr #6, Lexington, NC 27295For SaleMLS ID #1237800, Beth Christian. Triad MLS
- $520,0002 bd2 ba1.1k sqft349 Reynolds Rd, Lexington, NC 27292For SaleMLS ID #1223645, Stephanie Hanna. Triad MLS
- $355,0003 bd2 ba1.5k sqft2100 Waterford Pointe Rd, Lexington, NC 27292For SaleMLS ID #1224742, Michelle Chapman. Triad MLS
- $339,0003 bd2 ba1.5k sqft113 Glendale Rd, Lexington, NC 27292For SaleMLS ID #1237631, Kara Davenport. Triad MLS
- $315,0004 bd2 ba1.7k sqft620 Hickory Point Dr, Lexington, NC 27292For SaleMLS ID #1230133, Katrina Lazar. Triad MLS
- $399,0002 bd1 ba860 sqft718 Lake Dr #9, Lexington, NC 27292For SaleMLS ID #1237013, Tonya Driggers. Triad MLS
- $395,0002 bd2 ba1.7k sqft631 Mill Stream Ln, Lexington, NC 27292For SaleMLS ID #1230569, Rebecca D. Hege. Triad MLS
- $315,0003 bd3 ba1.6k sqft365 Jersey Church Rd, Lexington, NC 27292For SaleMLS ID #1233923, Jeannie Smith. Triad MLS
- $339,9003 bd2 ba1.5k sqft152 Prospectors Way, Lexington, NC 27292For SaleMLS ID #1212366, Kelly Cassell. Triad MLS
- $464,9002 bd1 ba859 sqft4282 Old Mountain Rd, Lexington, NC 27292For SaleMLS ID #1230176, Mark Cardillo. Triad MLS
- $649,0002 bd3 ba1.7k sqft310 Lake Shore Ave, Lexington, NC 27292For SaleMLS ID #1215288, Benjamin G Watford. Triad MLS
- $535,0003 bd3 ba1.7k sqft200 Enterprise Rd, Lexington, NC 27295For SaleMLS ID #1228797, Joshua Tackett. Triad MLS
- $314,9003 bd2 ba1.3k sqft398 Golden Rod Ln, Lexington, NC 27295For SaleMLS ID #1238082, Eddie R. Longbottom. Triad MLS
