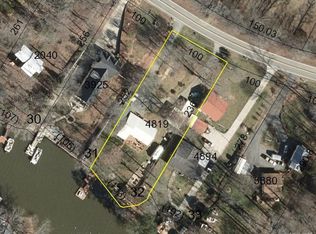
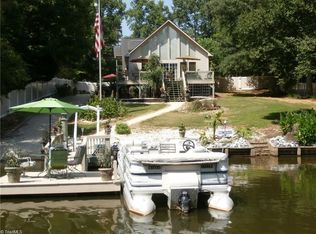
Bring your lake toys! This property includes a detached double garage/workshop with 12-foot ceilings, electrical service, and heat and AC. The pier was recently updated with new decking, and the newly painted gazebo is the perfect place to sit and view the lake. No need to wait in line because this home has its own private boat ramp. The septic system was recently updated as well. Ask your agent for the septic records! The home sits on a level lot and has a beautiful sunroom overlooking the lake, 2 bathrooms, and huge closets. With over 1608 sq.ft. of living space, the price per sq.ft. makes this home an exceptional value. Seller is motivated, so let's get the conversation started!!!
For sale
Price cut: $8.1K (8/9)
$569,900
578 Riverview Rd, Lexington, NC 27292
2beds
1,608sqft
Stick/Site Built, Residential, Single Family Residence
Built in 1931
0.59 Acres Lot
$544,700 Zestimate®
$--/sqft
$-- HOA
What's special
Private boat rampElectrical serviceHeat and acLevel lotHuge closets
- 65 days
- 574
- 29
Zillow last checked:
Listing updated:
Listed by:
Traci Hennessee 336-608-8661,
Hennessee Properties LLC
Source: Triad MLS,MLS#: 1228212
Facts & features
Interior
Bedrooms & bathrooms
- Bedrooms: 2
- Bathrooms: 2
- Full bathrooms: 2
- Main level bathrooms: 2
Primary bedroom
- Level: Main
- Dimensions: 18.67 x 10.5
Bedroom 2
- Level: Main
- Dimensions: 10.5 x 10.17
Dining room
- Level: Main
- Dimensions: 11.42 x 11.33
Kitchen
- Level: Main
- Dimensions: 11.33 x 8
Living room
- Level: Main
- Dimensions: 23.5 x 11.42
Sunroom
- Level: Main
- Dimensions: 19.75 x 13.67
Heating
- Forced Air, Natural Gas
Cooling
- Central Air
Appliances
- Included: Gas Water Heater
Features
- Flooring: Carpet
- Basement: Crawl Space
- Number of fireplaces: 1
- Fireplace features: Living Room
Interior area
- Total structure area: 1,608
- Total interior livable area: 1,608 sqft
- Finished area above ground: 1,608
Video & virtual tour
Property
Parking
- Total spaces: 4
- Parking features: Carport, Driveway, Garage, Gravel, Attached Carport, Detached
- Attached garage spaces: 4
- Has carport: Yes
- Has uncovered spaces: Yes
Features
- Levels: One
- Stories: 1
- Pool features: None
- On waterfront: Yes
- Waterfront features: Lake Front
Lot
- Size: 0.59 Acres
Details
- Additional structures: Boat Ramp, Gazebo, Pier, Storage
- Parcel number: 06030A0000033
- Zoning: RS
- Special conditions: Owner Sale
Construction
Type & style
- Home type: SingleFamily
- Property subtype: Stick/Site Built, Residential, Single Family Residence
Materials
- Brick
Condition
- Year built: 1931
Utilities & green energy
- Sewer: Septic Tank
- Water: Public
Community & HOA
Community
- Subdivision: Kool-A-Sea Beach
HOA
- Has HOA: No
Location
- Region: Lexington
Financial & listing details
- Tax assessed value: $282,440
- Annual tax amount: $931
- Date on market: 7/19/2026
- Cumulative days on market: 64 days
- Listing agreement: Exclusive Right To Sell
- Listing terms: Cash,Conventional
Estimated market value
$544,700
$517,000 - $572,000
$1,714/mo
Price history
| Date | Event | Price |
|---|---|---|
| 8/9/2026 | Price change | $569,900-1.4% |
Source:  Triad MLS #1228212 Report a problem Triad MLS #1228212 Report a problem | ||
| 7/19/2026 | Listed for sale | $578,000-1.2% |
Source: Triad MLS #1228212 Report a problem | ||
| 6/6/2022 | Listing removed | $584,999 |
Source: Triad MLS #1062345 Report a problem | ||
| 3/21/2022 | Listed for sale | $584,999+664.7% |
Source: Triad MLS #1062345 Report a problem | ||
| 7/1/1996 | Sold | $76,500$48/sqft |
Source: Agent Provided Report a problem | ||
Public tax history
| Year | Property taxes | Tax assessment |
|---|---|---|
| 2026 | -- | $282,440 |
| 2025 | $946 -50% | $282,440 |
| 2024 | $1,892 | $282,440 |
| 2023 | $1,892 | $282,440 |
| 2022 | $1,892 +4.7% | $282,440 |
| 2021 | $1,808 +9.3% | $282,440 +9.3% |
| 2020 | $1,654 | $258,360 |
| 2019 | -- | $258,360 |
| 2018 | $1,591 | $258,360 |
| 2017 | $1,591 | $258,360 |
| 2016 | $1,591 | $258,360 |
| 2015 | $1,591 +10% | $258,360 +11.7% |
| 2014 | $1,446 | $231,280 |
| 2013 | -- | $231,280 |
| 2012 | -- | $231,280 +54.2% |
| 2011 | -- | $150,000 |
| 2010 | -- | -- |
| 2009 | -- | -- |
| 2008 | -- | -- |
| 2007 | -- | -- |
| 2006 | -- | -- |
| 2005 | -- | -- |
| 2004 | -- | -- |
| 2003 | -- | -- |
| 2002 | -- | -- |
| 2001 | -- | -- |
| 2000 | -- | -- |
| 1999 | -- | -- |
Find assessor info on the county website
Monthly payment
Est. payment
Payment breakdown
Explore the cost of this home by adjusting the details. Changes won't be saved.Climate risks
Neighborhood: 27292
Nearby schools
Schools provided by the listing agent
- Middle: Central Davidson
- High: Central Davidson
Source: Triad MLS. This data may not be complete. We recommend contacting the local school district to confirm school assignments for this home.
Similar homes
- $529,9004 bd2 ba2.2k sqft9188 State Highway 8, Lexington, NC 27292For Sale

 MLS ID #1214229, Heather Brewer Rust. Triad MLS
 - $585,0003 bd2 ba1.6k sqft776 Lake Shore Ave, Lexington, NC 27292For Sale
 MLS ID #1233593, Melissa Cowman. Triad MLS
 - $414,9002 bd2 ba1.1k sqft1030 Riverview Rd, Lexington, NC 27292For Sale
 MLS ID #1231177, Judy Everett. Triad MLS
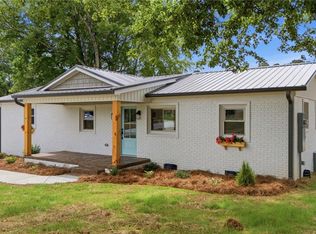
 - $614,9002 bd2 ba1.2k sqft2516 Riverview Rd, Lexington, NC 27292For Sale
 MLS ID #1225323, John Beck. Triad MLS
 - $649,9003 bd3 ba2.3k sqft710 Riverwood Dr, Lexington, NC 27292For SaleMLS ID #1217393, Chris Amburn. Triad MLS
- $664,5003 bd2 ba2k sqft1331 Hickory Point Dr, Lexington, NC 27292For SaleMLS ID #1211838, Teresa Rufty. Triad MLS
- $689,9002 bd3 ba1.8k sqft2113 Warf Rd, Lexington, NC 27292For SaleMLS ID #1226598, Nancy Anderson. Triad MLS
- $325,0003 bd2 ba1.2k sqft431 Ervin Dr, Lexington, NC 27292For SaleMLS ID #1229678, Donna Stone. Triad MLS
- $630,0003 bd3 ba1.8k sqft160 Riverwood Dr, Lexington, NC 27292For SaleMLS ID #1217989, Jenna Younts. Triad MLS
- $315,0003 bd2 ba1.3k sqft124 Manor Ridge Way, Lexington, NC 27292For SaleMLS ID #1235546, Lisa McGill. Triad MLS
- $520,0002 bd2 ba1.1k sqft349 Reynolds Rd, Lexington, NC 27292For SaleMLS ID #1223645, Stephanie Hanna. Triad MLS
- $525,0004 bd2 ba2k sqft1753 Smith Farm Rd, Lexington, NC 27292For SaleMLS ID #1234257, Michele Bowman. Triad MLS
- $395,0002 bd2 ba1.7k sqft631 Mill Stream Ln, Lexington, NC 27292For SaleMLS ID #1230569, Rebecca D. Hege. Triad MLS
- $649,0002 bd2 ba877 sqft191 Shoreline Dr, Lexington, NC 27292For SaleMLS ID #1229636, Candace Morris Shore. Triad MLS
- $355,0003 bd2 ba1.5k sqft2100 Waterford Pointe Rd, Lexington, NC 27292For SaleMLS ID #1224742, Michelle Chapman. Triad MLS
- $535,0003 bd3 ba1.7k sqft200 Enterprise Rd, Lexington, NC 27295For SaleMLS ID #1228797, Joshua Tackett. Triad MLS
- $325,0004 bd2 ba1.7k sqft620 Hickory Point Dr, Lexington, NC 27292For SaleMLS ID #1230133, Katrina Lazar. Triad MLS
- $339,9003 bd2 ba1.5k sqft152 Prospectors Way, Lexington, NC 27292For SaleMLS ID #1212366, Kelly Cassell. Triad MLS
- $350,0003 bd3 ba2k sqft405 Jersey Church Rd, Lexington, NC 27292For SaleMLS ID #1229770, Evan Essick. Triad MLS
- $384,9004 bd3 ba2.2k sqft185 Cliffview Dr, Lexington, NC 27292For SaleMLS ID #1233213, LaBreska Price. Triad MLS
