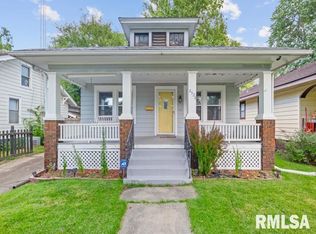
Welcome to 2516 S 10th St! Step inside and discover the charm of this beautifully updated bungalow nestled in Springfield's desirable Harvard Park neighborhood. From the moment you arrive, you'll appreciate the fresh exterior updates, inviting curb appeal, and welcoming covered front porch—perfect for enjoying your morning coffee or unwinding after a long day. Offering over 1,100 square feet of living space, this home blends character, comfort, and functionality. The bright and cheerful kitchen provides plenty of cabinet space and overlooks the home's spacious living areas, creating an ideal setting for everyday living and entertaining. Upstairs, the oversized primary bedroom offers a unique retreat complete with an adjoining flex space that can serve as a home office, reading nook, nursery, dressing room, or hobby area. Outside, the generous backyard provides endless possibilities for gardening, pets, play, or hosting family and friends. An oversized one-car garage and unfinished basement offer exceptional storage space rarely found in homes at this price point. Major updates include a BRAND NEW ROOF, giving buyers added confidence and peace of mind for years to come. Whether you're searching for your first home, looking to simplify your lifestyle, or seeking an investment opportunity, this move-in-ready property delivers outstanding value, flexible living spaces, and the warmth of a home you'll be proud to call home.
For sale
$72,900
2516 S 10th St, Springfield, IL 62703
2beds
1,128sqft
Single Family Residence, Residential
Built in 1915
5,600 Square Feet Lot
$72,200 Zestimate®
$65/sqft
$-- HOA
What's special
Beautifully updated bungalowOversized primary bedroomAdjoining flex spaceFresh exterior updatesPlenty of cabinet spaceInviting curb appealFlexible living spaces
- 12 days
- 486
- 36
Zillow last checked:
Listing updated:
Listed by:
Wesley Peterson Pref:863-342-6560,
Keller Williams Capital
Source: RMLS Alliance as distributed by MLS GRID,MLS#: CA1047038 Originating MLS: Capital Area Association of Realtors
Originating MLS: Capital Area Association of Realtors
Facts & features
Interior
Bedrooms & bathrooms
- Bedrooms: 2
- Bathrooms: 1
- Full bathrooms: 1
Bedroom 1
- Level: Main
- Dimensions: 11ft 0in x 8ft 8in
Bedroom 2
- Level: Upper
- Dimensions: 11ft 2in x 20ft 6in
Other
- Level: Main
- Dimensions: 11ft 1in x 11ft 5in
Family room
- Level: Main
- Dimensions: 10ft 5in x 10ft 5in
Kitchen
- Level: Main
- Dimensions: 15ft 6in x 9ft 1in
Living room
- Level: Main
- Dimensions: 12ft 4in x 12ft 1in
Main level
- Area: 752
Upper level
- Area: 376
Heating
- Forced Air
Cooling
- Central Air
Appliances
- Included: Range, Refrigerator
Features
- Windows: Blinds
- Basement: Cellar,Unfinished
Interior area
- Total structure area: 1,128
- Total interior livable area: 1,128 sqft
Property
Parking
- Total spaces: 1
- Parking features: Shared Driveway
- Garage spaces: 1
- Has uncovered spaces: Yes
Features
- Patio & porch: Porch
Lot
- Size: 5,600 Square Feet
- Dimensions: 40 x 140
- Features: Level, Other
Details
- Parcel number: 2210.0130005
Construction
Type & style
- Home type: SingleFamily
- Architectural style: Craftsman
- Property subtype: Single Family Residence, Residential
Materials
- Frame, Aluminum Siding
- Foundation: Block
- Roof: Shingle
Condition
- New construction: No
- Year built: 1915
Utilities & green energy
- Sewer: Public Sewer
- Water: Public
Community & HOA
Community
- Subdivision: Harvard Park
Location
- Region: Springfield
Financial & listing details
- Price per square foot: $65/sqft
- Tax assessed value: $47,811
- Annual tax amount: $1,290
- Date on market: 10/8/2026
- Cumulative days on market: 284 days
- Road surface type: Paved
Estimated market value
$72,200
$69,000 - $76,000
$1,175/mo
Price history
| Date | Event | Price |
|---|---|---|
| 10/8/2026 | Listed for sale | $72,900-15.2%$65/sqft |
Source:  RMLS Alliance as distributed by MLS GRID #CA1047038 Report a problem RMLS Alliance as distributed by MLS GRID #CA1047038 Report a problem | ||
| 9/6/2026 | Listing removed | $86,000$76/sqft |
Source: RMLS Alliance as distributed by MLS GRID #CA1044318 Report a problem | ||
| 7/15/2026 | Price change | $86,000-4.4%$76/sqft |
Source: RMLS Alliance as distributed by MLS GRID #CA1044318 Report a problem | ||
| 6/11/2026 | Listed for sale | $90,000-5.3%$80/sqft |
Source: RMLS Alliance as distributed by MLS GRID #CA1044318 Report a problem | ||
| 6/5/2026 | Listing removed | $95,000$84/sqft |
Source: RMLS Alliance as distributed by MLS GRID #CA1040813 Report a problem | ||
| 12/4/2025 | Listed for sale | $95,000+26.7%$84/sqft |
Source: RMLS Alliance as distributed by MLS GRID #CA1040813 Report a problem | ||
| 8/31/2025 | Listing removed | $74,999$66/sqft |
Source: RMLS Alliance as distributed by MLS GRID #CA1032715 Report a problem | ||
| 6/9/2025 | Listed for sale | $74,999$66/sqft |
Source: RMLS Alliance as distributed by MLS GRID #CA1032715 Report a problem | ||
| 5/31/2025 | Listing removed | $74,999$66/sqft |
Source: RMLS Alliance as distributed by MLS GRID #CA1032715 Report a problem | ||
| 11/8/2024 | Listed for sale | $74,999+435.7%$66/sqft |
Source: RMLS Alliance as distributed by MLS GRID #CA1032715 Report a problem | ||
| 6/23/2015 | Sold | $14,000-41.9%$12/sqft |
Source: Public Record Report a problem | ||
| 4/8/2015 | Price change | $24,080-17.2%$21/sqft |
Source: REALHome Services and Solutions #2145364A Report a problem | ||
| 3/7/2015 | Price change | $29,080-9.9%$26/sqft |
Source: REALHome Services and Solutions #2145364A Report a problem | ||
| 2/7/2015 | Price change | $32,280-7.7%$29/sqft |
Source: REALHome Services and Solutions #2145364A Report a problem | ||
| 12/20/2014 | Listed for sale | $34,980-19.6%$31/sqft |
Source: Altisource Homes #2145364 Report a problem | ||
| 7/21/2005 | Sold | $43,500$39/sqft |
Source: Public Record Report a problem | ||
Public tax history
| Year | Property taxes | Tax assessment |
|---|---|---|
| 2025 | $1,290 +3.3% | $15,937 +7.2% |
| 2024 | $1,249 +4% | $14,864 +9.5% |
| 2023 | $1,200 +4% | $13,577 +5.4% |
| 2022 | $1,154 +3.4% | $12,879 +3.9% |
| 2021 | $1,116 +2% | $12,397 -0.1% |
| 2020 | $1,094 +4.7% | $12,415 +0.4% |
| 2019 | $1,044 | $12,371 +0.1% |
| 2018 | $1,044 +2.1% | $12,359 +1.3% |
| 2017 | $1,023 +2% | $12,200 +1.5% |
| 2016 | $1,003 +1% | $12,022 +1.2% |
| 2015 | $993 +2.9% | $11,878 +0.7% |
| 2014 | $965 +2.3% | $11,801 -33.1% |
| 2013 | $943 +2% | $17,642 |
| 2012 | $925 +2.5% | $17,642 |
| 2011 | $902 +3.1% | $17,642 +1% |
| 2010 | $876 +3.8% | $17,472 +1.4% |
| 2009 | $843 +18.8% | $17,224 +17.9% |
| 2008 | $710 -1.3% | $14,610 +1.4% |
| 2007 | $719 +3.7% | $14,409 +3.8% |
| 2006 | $694 | $13,881 |
Find assessor info on the county website
Monthly payment
Est. payment
Payment breakdown
Explore the cost of this home by adjusting the details. Changes won't be saved.Climate risks
Neighborhood: Harvard Park
Similar homes
- $84,9002 bd1 ba1k sqft2301 Yale Blvd, Springfield, IL 62703For Sale

 MLS ID #CA1047156, Joshua F Kruse, The Real Estate Group, Inc.. RMLS Alliance as distributed by MLS GRID
 - $65,0003 bd2 ba1.2k sqft1117 S 12th St, Springfield, IL 62703For Sale
 MLS ID #CA1045384, Jerry George, The Real Estate Group, Inc.. RMLS Alliance as distributed by MLS GRID
 - $74,9002 bd1 ba804 sqft121 S Wesley St, Springfield, IL 62703For Sale
 MLS ID #CA1045297, Danielle Gipson, Keller Williams Capital. RMLS Alliance as distributed by MLS GRID
 - $89,0003 bd2 ba956 sqft2229 S 6th St, Springfield, IL 62703For Sale
 MLS ID #CA1045563, Jessica Shaffer, Land & Home Real Estate. RMLS Alliance as distributed by MLS GRID
 - $61,5002 bd1 ba1.1k sqft1119 Rutledge St, Springfield, IL 62702For SaleMLS ID #CA1046938, Diane Tinsley, The Real Estate Group, Inc.. RMLS Alliance as distributed by MLS GRID
- $95,9002 bd1 ba916 sqft3004 S Allis St, Springfield, IL 62703For SaleMLS ID #CA1046140, Jan L Brewer, RE/MAX Professionals. RMLS Alliance as distributed by MLS GRID
- $79,9003 bd1 ba792 sqft420 S 16th St, Springfield, IL 62703For SaleMLS ID #CA1045878, Beverly Christian, Beverly Christian Real Estate. RMLS Alliance as distributed by MLS GRID
- $89,5002 bd2 ba1.1k sqft513 W Allen St, Springfield, IL 62704For SaleMLS ID #CA1046237, Laura Baragiola, RE/MAX Professionals. RMLS Alliance as distributed by MLS GRID
- $49,9002 bd1 ba936 sqft1909 E Cedar St, Springfield, IL 62703For SaleMLS ID #CA1040649, Stephanie L Do, Do Realty Services, Inc.. RMLS Alliance as distributed by MLS GRID
- $59,9002 bd1 ba926 sqft2204 E Adams St, Springfield, IL 62703For SaleMLS ID #CA1045330, Debra Sarsany, The Real Estate Group, Inc.. RMLS Alliance as distributed by MLS GRID
