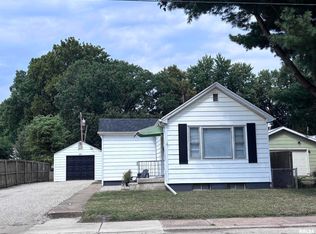
Opportunity in Springfield’s Medical District! This property offers plenty of potential for an owner-occupant, investor, or buyer looking to make a home their own. Featuring generous living space, a full basement, a large garage, and a spacious yard, there’s no shortage of room to work with. The home is ready for updates and improvements, offering the opportunity to add value and customize it to your vision. Conveniently located in the Medical District with easy access to hospitals, downtown Springfield, shopping, dining, and other amenities. Bring your ideas and unlock the potential this property has to offer!
For sale
Price cut: $1.4K (10/13)
$61,500
1119 Rutledge St, Springfield, IL 62702
2beds
1,123sqft
Single Family Residence, Residential
Built in ----
9,512 Square Feet Lot
$-- Zestimate®
$55/sqft
$-- HOA
What's special
Generous living spaceSpacious yardLarge garageFull basement
- 24 days
- 1,502
- 75
Likely to sell faster than
Zillow last checked:
Listing updated:
Listed by:
Diane Tinsley Mobl:217-416-0993,
The Real Estate Group, Inc.,
Kyle Ruch,
The Real Estate Group, Inc.
Source: RMLS Alliance as distributed by MLS GRID,MLS#: CA1046938 Originating MLS: Capital Area Association of Realtors
Facts & features
Interior
Bedrooms & bathrooms
- Bedrooms: 2
- Bathrooms: 1
- Full bathrooms: 1
Bedroom 1
- Level: Upper
- Dimensions: 12ft 1in x 14ft 11in
Bedroom 2
- Level: Upper
- Dimensions: 15ft 0in x 14ft 11in
Other
- Level: Main
- Dimensions: 13ft 4in x 8ft 1in
Additional room
- Description: Screened Porch
- Level: Additional
- Dimensions: 17ft 6in x 14ft 0in
Family room
- Level: Main
- Dimensions: 12ft 1in x 14ft 11in
Kitchen
- Level: Main
- Dimensions: 13ft 4in x 9ft 4in
Living room
- Level: Main
- Dimensions: 15ft 4in x 14ft 11in
Main level
- Area: 689
Upper level
- Area: 434
Heating
- Heat Pump
Cooling
- Central Air, Heat Pump
Appliances
- Included: Dishwasher, Dryer, Range, Refrigerator, Washer
Features
- Ceiling Fan(s)
- Windows: Blinds
- Basement: Full,Unfinished
Interior area
- Total structure area: 1,123
- Total interior livable area: 1,123 sqft
Property
Parking
- Total spaces: 2
- Parking features: Detached, Oversized
- Garage spaces: 2
Features
- Patio & porch: Enclosed
Lot
- Size: 9,512 Square Feet
- Dimensions: 50 x 190.25
- Features: Other
Details
- Parcel number: 1428.0226027
Construction
Type & style
- Home type: SingleFamily
- Property subtype: Single Family Residence, Residential
Materials
- Block, Frame, Brick, Wood Siding
- Roof: Shingle
Condition
- New construction: No
Utilities & green energy
- Sewer: Public Sewer
- Water: Public
Community & HOA
Community
- Subdivision: None
Location
- Region: Springfield
Financial & listing details
- Price per square foot: $55/sqft
- Tax assessed value: $59,076
- Annual tax amount: $97
- Date on market: 10/3/2026
- Cumulative days on market: 25 days
Estimated market value
Not available
Estimated sales range
Not available
$1,152/mo
Price history
| Date | Event | Price |
|---|---|---|
| 10/13/2026 | Price change | $61,500-2.2%$55/sqft |
Source:  RMLS Alliance as distributed by MLS GRID #CA1046938 Report a problem | ||
| 10/3/2026 | Listed for sale | $62,900$56/sqft |
Source: RMLS Alliance as distributed by MLS GRID #CA1046938 Report a problem | ||
Public tax history
| Year | Property taxes | Tax assessment |
|---|---|---|
| 2025 | $98 -3.6% | $19,692 +7.2% |
| 2024 | $101 -5% | $18,366 +9.5% |
| 2023 | $107 -1.4% | $16,776 +5.4% |
| 2022 | $108 -0.4% | $15,913 +3.9% |
| 2021 | $109 +2.2% | $15,317 -0.1% |
| 2020 | $106 +4.3% | $15,340 +0.4% |
| 2019 | $102 | $15,286 +0.5% |
| 2018 | $102 +0.8% | $15,211 +1.3% |
| 2017 | $101 +0.5% | $15,015 +1.5% |
| 2016 | $101 -0.2% | $14,796 +1.2% |
| 2015 | $101 +0.9% | $14,620 +0.7% |
| 2014 | $100 +2.3% | $14,525 +3.9% |
| 2013 | $98 -44.3% | $13,975 |
| 2012 | $175 +10152.6% | $13,975 |
| 2011 | $2 -99% | $13,975 +1% |
| 2010 | $168 +1.6% | $13,841 +1.4% |
| 2009 | $166 -39.4% | $13,644 +4.2% |
| 2008 | $274 -3.4% | $13,093 +3.3% |
| 2007 | $283 -13.8% | $12,671 +3.8% |
| 2006 | $329 | $12,206 |
Find assessor info on the county website
Monthly payment
Est. payment
Payment breakdown
Explore the cost of this home by adjusting the details. Changes won't be saved.Climate risks
Neighborhood: Oak Ridge

Similar homes
- $--3 bd2 ba1.4k sqft1119 E Reservoir St, Springfield, IL 62702Auction
 Auction.com 1
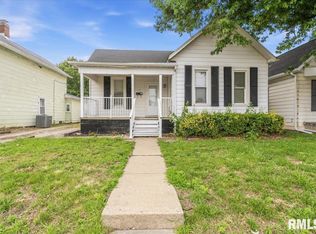
- $57,0002 bd1 ba812 sqft1164 N 3rd St, Springfield, IL 62702For Sale
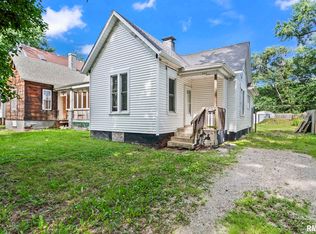
 MLS ID #CA1045079, KC Sullivan, The Real Estate Group, Inc.. RMLS Alliance as distributed by MLS GRID
- $57,7002 bd1 ba624 sqft600 N Stephens Ave, Springfield, IL 62702For Sale
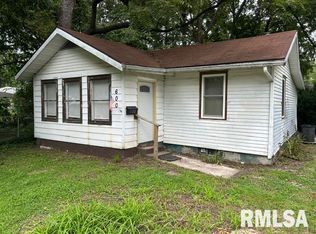 MLS ID #CA1046073, James J Skeeters, Keller Williams Capital. RMLS Alliance as distributed by MLS GRID
- $55,7532 bd1 ba696 sqft1702 E Cummins Ave, Springfield, IL 62702Active
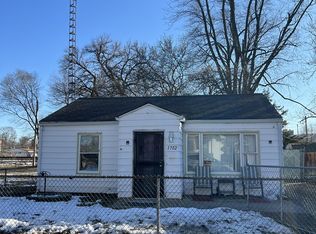 MLS ID #12646027, Juan Lozano, The Lozano Group. MRED as distributed by MLS GRID
- $39,9004 bd3 ba1.4k sqft1061 N 1st St, Springfield, IL 62702For SaleMLS ID #CA1047104, Debra Sarsany, The Real Estate Group, Inc.. RMLS Alliance as distributed by MLS GRID
- $72,9002 bd1 ba1.1k sqft2516 S 10th St, Springfield, IL 62703For SaleMLS ID #CA1047038, Wesley Peterson, Keller Williams Capital. RMLS Alliance as distributed by MLS GRID
- $38,0003 bd2 ba1.3k sqft512 Hay St, Springfield, IL 62702For SaleMLS ID #CA1046543, Tiana Burnett, Keller Williams Capital. RMLS Alliance as distributed by MLS GRID
- $65,0003 bd2 ba1.2k sqft1117 S 12th St, Springfield, IL 62703For SaleMLS ID #CA1045384, Jerry George, The Real Estate Group, Inc.. RMLS Alliance as distributed by MLS GRID
- $75,0001 bd1 ba624 sqft1604 N 32nd St, Springfield, IL 62702For SaleMLS ID #CA1047243, Kevin G Graham, Century 21 Real Estate Assoc. RMLS Alliance as distributed by MLS GRID
- $54,9002 bd1 ba926 sqft2204 E Adams St, Springfield, IL 62703For SaleMLS ID #CA1045330, Debra Sarsany, The Real Estate Group, Inc.. RMLS Alliance as distributed by MLS GRID
- $49,9002 bd1 ba936 sqft1909 E Cedar St, Springfield, IL 62703For SaleMLS ID #CA1040649, Stephanie L Do, Do Realty Services, Inc.. RMLS Alliance as distributed by MLS GRID
- $35,0001 bd1 ba1k sqft1308 E Enterprise St, Springfield, IL 62702For SaleMLS ID #CA1046927, Crystal Commean, RE/MAX Professionals. RMLS Alliance as distributed by MLS GRID
