Find peace in your own private nature retreat inside New Circle Road. Tucked into The Colony, this rare Lexington property offers nearly an acre of natural beauty, mature trees, a creek winding through the backyard, and picturesque lake views—all without sacrificing city convenience. Imagine mornings overlooking the water, afternoons gardening or relaxing beneath the trees, and evenings entertaining in your spacious, level, fully fenced backyard. A charming bridge across the creek connects directly to the neighborhood park, creating even more opportunities to enjoy the outdoors. Inside, nearly 3,900 finished square feet offer abundant natural light, hardwood floors, a first-floor guest bedroom, and flexible spaces that adapt to your lifestyle. The finished walkout basement is ideal for a second living area, home gym, media room, creative studio, or gathering space. Freshly painted and move-in ready, with an oversized primary closet, 2-car garage, and easy access to downtown Lexington, UK, Keeneland, and New Circle Road. A peaceful escape without leaving the city behind.
For sale
Price cut: $14K (11/11)
$615,000
2516 Versailles Rd, Lexington, KY 40504
3beds
3,893sqft
Single Family Residence
Built in 1959
0.88 Acres Lot
$583,900 Zestimate®
$158/sqft
$-- HOA
What's special
Picturesque lake viewsFirst-floor guest bedroomFinished walkout basementMature treesAbundant natural lightHardwood floorsOversized primary closet
- 40 days
- 698
- 71
Zillow last checked:
Listing updated:
Listed by:
Maggie Wells 859-402-4766,
Real Broker, LLC,
Ryan O'Gara 859-825-8481,
Real Broker, LLC
Source: Imagine MLS,MLS#: 26028015
Facts & features
Interior
Bedrooms & bathrooms
- Bedrooms: 3
- Bathrooms: 2
- Full bathrooms: 2
Primary bedroom
- Description: Massive Walk in Closet
- Level: Second
Bedroom 2
- Level: First
Bedroom 3
- Level: Second
Bathroom 1
- Description: Full
- Level: First
Bathroom 2
- Description: Full
- Level: Second
Kitchen
- Level: First
Living room
- Description: Hardwood Floors
- Level: First
Other
- Description: Laundry
- Level: Lower
Heating
- Electric, Heat Pump, Wood Stove
Cooling
- Electric, Heat Pump
Appliances
- Included: Dryer, Dishwasher, Microwave, Refrigerator, Washer, Range, Self Cleaning Oven
- Laundry: Electric Dryer Hookup, Washer Hookup, Lower Level
Features
- Breakfast Bar, Eat-in Kitchen, Walk-In Closet(s), Ceiling Fan(s)
- Flooring: Carpet, Hardwood, Tile
- Doors: Storm Door(s)
- Windows: Insulated Windows
- Basement: Finished,Full,Interior Entry,Sump Pump,Walk-Out Access
- Number of fireplaces: 2
- Fireplace features: Basement, Family Room
Interior area
- Total structure area: 3,893
- Total interior livable area: 3,893 sqft
- Finished area above ground: 2,530
- Finished area below ground: 1,363
Property
Parking
- Total spaces: 2
- Parking features: Driveway, Garage Faces Side
- Garage spaces: 2
- Has uncovered spaces: Yes
Features
- Levels: Two
- Exterior features: Awning(s)
- Fencing: Chain Link,Other
Lot
- Size: 0.88 Acres
- Features: Secluded, Wooded, Many Trees
Details
- Additional structures: Shed(s)
- Parcel number: 23533350
Construction
Type & style
- Home type: SingleFamily
- Architectural style: Cape Cod
- Property subtype: Single Family Residence
Materials
- Brick Veneer, Vinyl Siding
- Foundation: Block
- Roof: Flat,Dimensional Style,Shingle
Condition
- Year built: 1959
Utilities & green energy
- Sewer: Public Sewer
- Water: Public
- Utilities for property: Electricity Connected, Water Connected
Community & HOA
Community
- Features: Park
- Subdivision: The Colony
HOA
- Has HOA: No
Location
- Region: Lexington
Financial & listing details
- Price per square foot: $158/sqft
- Tax assessed value: $285,800
- Annual tax amount: $3,534
- Date on market: 10/9/2026
Estimated market value
$583,900
$555,000 - $613,000
$2,611/mo
Price history
| Date | Event | Price |
|---|---|---|
| 11/11/2026 | Price change | $615,000-2.2%$158/sqft |
Source:  Imagine MLS #26028015 Report a problem | ||
| 10/9/2026 | Listed for sale | $629,000+214.5%$162/sqft |
Source: Imagine MLS #26028015 Report a problem | ||
| 11/18/2013 | Sold | $200,000-14.9%$51/sqft |
Source: Imagine MLS #1308352 Report a problem | ||
| 9/13/2013 | Listed for sale | $235,000-4.1%$60/sqft |
Source: Keller Williams Bluegrass Realty #1308352 Report a problem | ||
| 12/14/2012 | Price change | $245,000-2%$63/sqft |
Source: Keller Williams Bluegrass Realty #1214217 Report a problem | ||
| 10/27/2012 | Price change | $250,000-1.2%$64/sqft |
Source: Keller Williams Bluegrass Realty #1214217 Report a problem | ||
| 7/28/2012 | Price change | $253,000+1.2%$65/sqft |
Source: Keller Williams Bluegrass Realty #1214217 Report a problem | ||
| 5/4/2012 | Price change | $250,000-3.8%$64/sqft |
Source: Weesner Properties, Inc. #1208258 Report a problem | ||
| 2/11/2012 | Price change | $260,000-1.9%$67/sqft |
Source: Weesner Properties, Inc. #1117557 Report a problem | ||
| 8/31/2011 | Price change | $265,000-1.9%$68/sqft |
Source: Weesner Properties, Inc. #1104390 Report a problem | ||
| 6/4/2011 | Price change | $270,000-1.8%$69/sqft |
Source: Weesner Properties, Inc. #1104390 Report a problem | ||
| 2/16/2011 | Price change | $275,000-1.8%$71/sqft |
Source: Weesner Properties, Inc. #1104390 Report a problem | ||
| 11/6/2010 | Price change | $279,900-1.8%$72/sqft |
Source: Weesner Properties, Inc. #1104390 Report a problem | ||
| 9/11/2010 | Listed for sale | $285,000+1.5%$73/sqft |
Source: Weesner Properties, Inc. #1104390 Report a problem | ||
| 7/6/2006 | Sold | $280,900+66.2%$72/sqft |
Source:  Imagine MLS #630135 Report a problem | ||
| 4/28/2000 | Sold | $169,000$43/sqft |
Source: Imagine MLS #2001339 Report a problem | ||
Public tax history
| Year | Property taxes | Tax assessment |
|---|---|---|
| 2025 | $3,534 | $285,800 |
| 2024 | $3,534 | $285,800 |
| 2023 | $3,534 +21.1% | $285,800 +25.1% |
| 2022 | $2,918 | $228,400 |
| 2021 | $2,918 | $228,400 |
| 2020 | $2,918 | $228,400 |
| 2019 | $2,918 | $228,400 |
| 2018 | $2,918 +4.9% | $228,400 |
| 2017 | $2,781 -11.5% | $228,400 +14.2% |
| 2015 | $3,144 | $200,000 |
| 2014 | $3,144 | $200,000 -23.3% |
| 2012 | $3,144 | $260,900 |
| 2011 | -- | -- |
| 2010 | -- | -- |
| 2009 | -- | -- |
| 2008 | -- | $280,900 |
| 2006 | -- | -- |
| 2005 | -- | -- |
| 2004 | -- | -- |
Find assessor info on the county website
Monthly payment
Est. payment
Payment breakdown
Explore the cost of this home by adjusting the details. Changes won't be saved.Climate risks
Neighborhood: Colony
Nearby schools
Schools provided by the listing agent
- Elementary: Lane Allen
- Middle: Beaumont
- High: Dunbar
Source: Imagine MLS. This data may not be complete. We recommend contacting the local school district to confirm school assignments for this home.
Similar homes
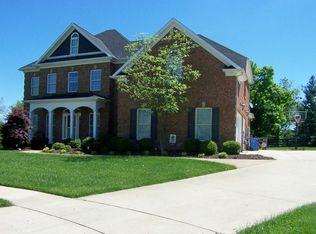
- $535,0004 bd4 ba3.7k sqft1428 Saddle Club Way, Lexington, KY 40504For Sale
 MLS ID #26031392, Lauren Gilley, Lifstyl Real Estate. Imagine MLS
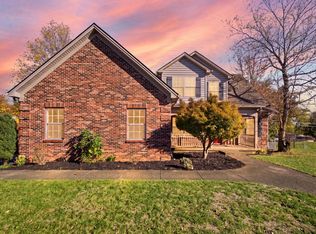
- $629,9004 bd3 ba2.6k sqft1613 Parkers Mill Rd, Lexington, KY 40504For Sale
 MLS ID #26028812, Darrell Tackett, Dream Maker Realty, LLC. Imagine MLS
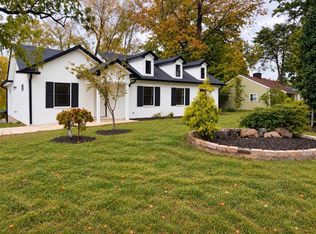
- $545,0003 bd3 ba2.3k sqft1668 Linstead Dr, Lexington, KY 40504For Sale By Owner
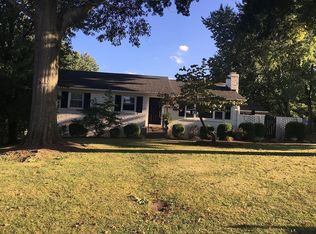
- $725,0006 bd4 ba3.7k sqft4132 John Alden Ln, Lexington, KY 40504For Sale
 MLS ID #26031223, Jason R Scolf, The Brokerage. Imagine MLS
- $724,0003 bd2 ba2.3k sqft1629 Parkers Mill Rd, Lexington, KY 40504For SaleMLS ID #26026042, Jeana Taylor, The Agency. Imagine MLS
- $499,0003 bd2 ba2.4k sqft1172 Lane Allen Rd, Lexington, KY 40504For SaleMLS ID #26027620, Timothy Rose, Keller Williams Bluegrass Realty. Imagine MLS
- $699,9004 bd5 ba3.8k sqft1268 Cape Cod Cir, Lexington, KY 40504For SaleMLS ID #26027440, Susie Stewart, RE/MAX Elite Lexington. Imagine MLS
- $499,0003 bd3 ba2.3k sqft2537 Dressage Way, Lexington, KY 40504For SaleMLS ID #26025380, Kitty G Lane, Bluegrass Sotheby's International Realty. Imagine MLS
- $499,9004 bd3 ba2.7k sqft1147 Athenia Dr, Lexington, KY 40504For SaleMLS ID #26017388, Bob Sophiea, eXp Realty, LLC. Imagine MLS
- $645,0004 bd3 ba2.5k sqft2608 Lyter Ct, Lexington, KY 40513For SaleMLS ID #26031631, Eric C Bumm, The Brokerage. Imagine MLS
- $659,0003 bd3 ba2.4k sqft3577 Salisbury Dr, Lexington, KY 40510For SaleMLS ID #26029380, Steve Roberts, Bluegrass Sotheby's International Realty. Imagine MLS
- $564,9003 bd3 ba2.6k sqft3272 Saxon Dr, Lexington, KY 40503For SaleMLS ID #26026570, Dawn Wheeler-Fitzpatrick, United Real Estate Bluegrass. Imagine MLS
- $639,9004 bd4 ba3.8k sqft2820 Ashbrooke Dr, Lexington, KY 40513For SaleMLS ID #26031506, The Prather Team - Michael Prather, Keller Williams Bluegrass Realty. Imagine MLS
- $635,0003 bd2 ba2k sqft3401 Nantucket Dr, Lexington, KY 40502For SaleMLS ID #26027998, Selina Logue, Christies International Real Estate Bluegrass. Imagine MLS
- $539,9004 bd3 ba2.7k sqft3549 Cornwall Dr, Lexington, KY 40503For SaleMLS ID #26029794, Emily Miller, Bluegrass Sotheby's International Realty. Imagine MLS
- $624,9002 bd2 ba2k sqft480 W 6th St, Lexington, KY 40508For SaleMLS ID #26029644, James N Turek, Bluegrass Sotheby's International Realty. Imagine MLS
- $525,0004 bd3 ba2.8k sqft3028 Arrowhead Dr, Lexington, KY 40503For SaleMLS ID #26029139, J. Richard Queen, Turf Town Properties. Imagine MLS
- $429,0005 bd2 ba2.9k sqft888 Maywick Dr, Lexington, KY 40504For SaleMLS ID #26028606, Jonathan Minerick, Homecoin.com. Imagine MLS
- $376,0004 bd3 ba2k sqft1109 Meridian Dr, Lexington, KY 40504For SaleMLS ID #26028124, Kyu Choe, United Real Estate Bluegrass. Imagine MLS
- $375,0003 bd2 ba2.5k sqft1944 Alexandria Dr, Lexington, KY 40504For SaleMLS ID #26029218, Terri L McGraw, FC Tucker Bluegrass. Imagine MLS
