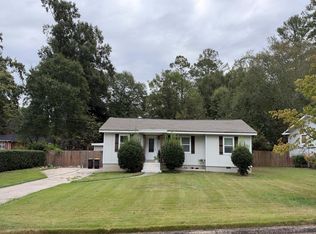
Timeless charm meets modern farmhouse style in this beautifully renovated four-sided brick ranch. Lovingly owned by one family for decades, this move-in-ready home showcases quality craftsmanship, thoughtful updates, and the enduring character that's difficult to find in today's homes. At the heart of the home, the completely redesigned kitchen combines style and function with custom quartz countertops, shaker-style cabinetry with soft-close doors, ceramic tile flooring, updated appliances, modern fixtures, and a layout designed for both everyday living and effortless entertaining. Original hardwood floors have been beautifully refinished throughout the home, complemented by fresh interior paint, updated lighting, trim, and hardware that enhance the home's classic appeal while embracing today's farmhouse-inspired design. The flexible sunroom provides additional living space and natural light, while three bedrooms and two full baths offer a comfortable layout for everyday living. A roof installed in October 2024 adds another recent improvement to this well-maintained home. Outside, the approximately 0.53-acre property provides a generous setting with a large lawn and room to enjoy the outdoors. An irrigation system is already installed for the lawn, providing added convenience for maintaining the grounds. The property also includes an approximately 0.10-acre rear parcel, adding to the overall land included with the sale. Conveniently located with easy access to Rome, shopping, dining, recreation, and Highway 411, this property offers the character of an established home with the updates and improvements today's buyers are looking for. This is an opportunity to own a thoughtfully renovated home with classic character, modern updates, and a generous lot in a convenient Rome location.
Active
Price cut: $15K (9/25)
$325,000
2517 Callier Springs Rd SE, Rome, GA 30161
3beds
1,631sqft
Single Family Residence
Built in 1955
0.53 Acres Lot
$317,400 Zestimate®
$199/sqft
$-- HOA
What's special
Modern fixturesUpdated appliancesUpdated lightingCeramic tile flooringCustom quartz countertopsCompletely redesigned kitchenFresh interior paint
- 89 days
- 227
- 20
Zillow last checked:
Listing updated:
Listed by:
Kevin Jones 706-204-9087,
BHHS Georgia Properties
Source: GAMLS,MLS#: 10808450
Facts & features
Interior
Bedrooms & bathrooms
- Bedrooms: 3
- Bathrooms: 2
- Full bathrooms: 2
- Main level bathrooms: 2
- Main level bedrooms: 3
Rooms
- Room types: Family Room, Laundry
Kitchen
- Features: Country Kitchen, Pantry, Solid Surface Counters
Heating
- Central, Forced Air, Natural Gas
Cooling
- Ceiling Fan(s), Central Air, Electric
Appliances
- Included: Convection Oven, Cooktop, Dishwasher, Gas Water Heater, Microwave, Oven
- Laundry: Other
Features
- Double Vanity, Master On Main Level, Tile Bath, Walk-In Closet(s)
- Flooring: Hardwood, Tile, Vinyl
- Windows: Double Pane Windows
- Basement: Crawl Space
- Attic: Pull Down Stairs
- Has fireplace: No
- Common walls with other units/homes: No Common Walls
Interior area
- Total structure area: 1,631
- Total interior livable area: 1,631 sqft
- Finished area above ground: 1,631
- Finished area below ground: 0
Property
Parking
- Total spaces: 4
- Parking features: Parking Pad, Side/Rear Entrance
- Has uncovered spaces: Yes
Features
- Levels: One
- Stories: 1
- Patio & porch: Porch
- Exterior features: Garden, Veranda
Lot
- Size: 0.53 Acres
- Features: Level
- Residential vegetation: Grassed, Partially Wooded
Details
- Parcel number: J14P 083A1
- Special conditions: Agent/Seller Relationship
Construction
Type & style
- Home type: SingleFamily
- Architectural style: Brick 4 Side,Ranch
- Property subtype: Single Family Residence
Materials
- Brick
- Foundation: Block, Pillar/Post/Pier
- Roof: Composition
Condition
- Updated/Remodeled
- New construction: No
- Year built: 1955
Utilities & green energy
- Electric: 220 Volts
- Sewer: Septic Tank
- Water: Public
- Utilities for property: Cable Available, Electricity Available, High Speed Internet, Natural Gas Available, Phone Available, Sewer Available, Water Available
Community & HOA
Community
- Features: None
- Subdivision: None
HOA
- Has HOA: No
- Services included: None
Location
- Region: Rome
Financial & listing details
- Price per square foot: $199/sqft
- Tax assessed value: $2,970
- Annual tax amount: $2,764
- Date on market: 7/18/2026
- Cumulative days on market: 89 days
- Listing agreement: Exclusive Right To Sell
- Listing terms: 1031 Exchange,Cash,Conventional,FHA,VA Loan
- Electric utility on property: Yes
Estimated market value
$317,400
$302,000 - $333,000
$1,548/mo
Price history
| Date | Event | Price |
|---|---|---|
| 9/25/2026 | Price change | $325,000-4.4%$199/sqft |
Source:  GAMLS #10808450 Report a problem GAMLS #10808450 Report a problem | ||
| 8/22/2026 | Price change | $340,000-1.4%$208/sqft |
Source: GAMLS #10808450 Report a problem | ||
| 7/18/2026 | Listed for sale | $345,000+60.5%$212/sqft |
Source: GAMLS #10808450 Report a problem | ||
| 9/15/2023 | Sold | $215,000-2.2%$132/sqft |
Source:  FMLS GA #7264927 Report a problem FMLS GA #7264927 Report a problem | ||
| 8/28/2023 | Pending sale | $219,900$135/sqft |
Source: FMLS GA #7264927 Report a problem | ||
| 8/23/2023 | Listed for sale | $219,900+31.3%$135/sqft |
Source: FMLS GA #7264927 Report a problem | ||
| 1/20/2021 | Sold | $167,500-6.4%$103/sqft |
Source: Public Record Report a problem | ||
| 12/28/2020 | Pending sale | $179,000$110/sqft |
Source: GAMLS #8892134 Report a problem | ||
| 11/20/2020 | Listed for sale | $179,000$110/sqft |
Source: Toles, Temple & Wright, Inc. #8892134 Report a problem | ||
Public tax history
| Year | Property taxes | Tax assessment |
|---|---|---|
| 2025 | $34 +12.6% | $1,188 +12.5% |
| 2024 | $30 +9.8% | $1,056 +10% |
| 2023 | $28 +17.1% | $960 +21.2% |
| 2022 | $24 -92% | $792 -97.9% |
| 2021 | $294 -1.6% | $37,564 +9.8% |
| 2020 | $299 +3.4% | $34,204 +2.3% |
| 2019 | $289 0% | $33,448 +7.1% |
| 2018 | $289 +0% | $31,224 +4.7% |
| 2017 | $289 -0.1% | $29,825 +2.6% |
| 2016 | $289 +7.3% | $29,070 |
| 2015 | $269 | $29,070 |
| 2014 | $269 | $29,070 |
| 2013 | -- | -- |
| 2012 | -- | -- |
| 2011 | -- | -- |
| 2010 | -- | -- |
| 2009 | -- | -- |
| 2008 | -- | -- |
| 2007 | -- | -- |
| 2006 | -- | -- |
| 2005 | -- | -- |
| 2003 | -- | -- |
Find assessor info on the county website
Monthly payment
Est. payment
Payment breakdown
Explore the cost of this home by adjusting the details. Changes won't be saved.Climate risks
Neighborhood: 30161
Nearby schools
Schools provided by the listing agent
- Elementary: East Central
- Middle: Pepperell
- High: Pepperell
Source: GAMLS. This data may not be complete. We recommend contacting the local school district to confirm school assignments for this home.
- $167,6007 bd1 ba1.3k sqft2515 Callier Springs Rd SE, Rome, GA 30161Off Market
- $154,1003 bd1 ba1.1k sqft2519 Callier Springs Rd SE, Rome, GA 30161Off Market
- $155,300-- bd1 ba1.2k sqft2513 Callier Springs Rd SE, Rome, GA 30161Off Market
- $28,021-- bd-- ba920 sqft2516 Callier Springs Rd SE, Rome, GA 30161Off Market
Similar homes
- $325,0004 bd2 ba1.9k sqft13 Pine Park Dr SE, Rome, GA 30161Active

 MLS ID #10775795, Laura Langley, Home Sweet Home GA Real Estate. GAMLS
 - $--4 bd2 ba1.6k sqft103 Glen Ridge Rd NE, Rome, GA 30161Auction
 Auction.com 2
 - $325,0003 bd3 ba1.8k sqft317 E 11th St SE, Rome, GA 30161Active
 MLS ID #10835913, Cindy Green Fricks, Toles, Temple & Wright, Inc.. GAMLS
 - $--4 bd2 ba2.4k sqft300 Flora Ave SE, Rome, GA 30161Auction
 Auction.com 2
 - $335,0003 bd2 ba1.7k sqft145 Mountain View Rd SE, Rome, GA 30161ActiveMLS ID #10798638, Thom Holt, Realty One Group Edge. GAMLS
- $349,9003 bd2 ba2.2k sqft9 Kings Ct NE, Rome, GA 30161ActiveMLS ID #10870659, Emily Herdt, HomeSmart. GAMLS
- $329,9004 bd2 ba2k sqft34 Cumberland Dr SE, Rome, GA 30161ActiveMLS ID #10832708, Jacob Calvert, Ansley RE | Christie's Int'l RE. GAMLS
- $312,9004 bd2 ba1.8k sqft9 Wellington Way SE, Rome, GA 30161ActiveMLS ID #10803719, Brian Corntassel, Real Broker, LLC. GAMLS
- $289,5003 bd2 ba1.4k sqft13 W Center Rd SE, Rome, GA 30161ActiveMLS ID #10833589, Ken Callaway, Realty One Group Edge. GAMLS
- $319,9004 bd2 ba2k sqft34 Wellington Way SE, Rome, GA 30161ActiveMLS ID #10763550, Jeb Arp, Toles, Temple & Wright, Inc.. GAMLS
- $354,0003 bd2 ba1.8k sqft414 E 9th St SE, Rome, GA 30161ActiveMLS ID #10774647, Sarah McElrath, Toles, Temple & Wright, Inc.. GAMLS
- $349,9003 bd2 ba1.8k sqft7 Valley Brook Dr SE, Rome, GA 30161For Sale
 MLS ID #7822478, Sherry Payne, Asher Realty, Inc. FMLS GA
 - $399,0004 bd2 ba2.2k sqft30 Gables Dr SE, Rome, GA 30161ActiveMLS ID #10868424, Larry E Cagle, Hardy Realty & Development Company. GAMLS
- $349,9993 bd2 ba2.1k sqft1 Virginia Cir SW, Rome, GA 30161ActiveMLS ID #10793569, Kelli Davie, Keller Williams Realty Atlanta North. GAMLS
- $279,9003 bd2 ba1.6k sqft414 Robin Hood Rd NE, Rome, GA 30161ActiveMLS ID #10817699, Tyler Short, Keller Williams Northwest. GAMLS
- $272,5004 bd2 ba1.6k sqft4 Northwood Dr NE, Rome, GA 30161ActiveMLS ID #10854467, Christina Parker, Trelora Realty, Inc.. GAMLS
- $399,9003 bd2 ba1.8k sqft112 Vinings Dr SE, Rome, GA 30161ActiveMLS ID #10810601, Cole Allen, Hardy Realty & Development Company. GAMLS
