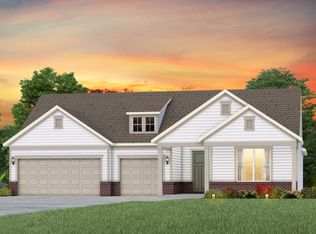
INTRODUCING THE STELLAR AT FORESTWOOD BY PULTE HOMES—EXQUISITE SINGLE-STORY LIVING WITH NATURAL-GAS! Discover coastal Carolina style located just 6 miles from North Myrtle Beach. Featuring 2240 heated square feet, this single-level floor plan offers 3 bedrooms, 3 baths plus office/study with an open design maximizing space and privacy. The spacious gathering room anchors the interior, leading to a perfectly laid out kitchen with a massive central island for casual dining, stainless steel Kitchen Aid appliances, and a bright, airy café area that leads right out onto the extended screened-in patio. Relax in a secluded owner's suite featuring a walk-in closet and a luxury tiled walk-in shower. Step into your private bathroom with dual sinks, water closet and large zero entry shower! Complete with 3 bedrooms, golf cart garage, a screened outdoor patio, gutters and irrigation system! Enjoy 100% completed resort amenities open today: zero-entry salt water pool, pavilion, pickleball courts, and scenic nature paths. Low HOA includes high-speed internet & TV service. Includes a 10-year transferable structural warranty. Tour the Stellar today! **Pictures are of model home. Estimated Completion December 2026**
New construction
$579,165
2517 Spring Rise Dr Phase 2 Lot 2066, Longs, SC 29568
3beds
2,240sqft
Single Family Residence
Built in 2026
8,712 Square Feet Lot
$-- Zestimate®
$259/sqft
$140/mo HOA
What's special
Single-story livingGolf cart garagePerfectly laid out kitchenIrrigation systemSingle-level floor planScreened outdoor patioSpacious gathering room
- 4 days
- 102
- 4
Zillow last checked:
Listing updated:
Listed by:
Danielle Oldham 540-455-7698,
Pulte Home Company, LLC,
Thomas VanEtten 843-458-2452,
Pulte Home Company, LLC
Source: CCAR,MLS#: 2623118 Originating MLS: Coastal Carolinas Association of Realtors
Originating MLS: Coastal Carolinas Association of RealtorsFacts & features
Interior
Bedrooms & bathrooms
- Bedrooms: 3
- Bathrooms: 3
- Full bathrooms: 3
Rooms
- Room types: Den
Features
- Tray Ceiling(s), Separate Shower
- Flooring: Luxury Vinyl, Luxury VinylPlank
Interior area
- Total structure area: 3,164
- Total interior livable area: 2,240 sqft
Property
Parking
- Total spaces: 4
- Parking features: Attached, Garage, Two Car Garage, Golf Cart Garage
- Attached garage spaces: 2
Features
- Stories: 1
- Patio & porch: Patio
- Exterior features: Sprinkler/Irrigation, Patio
Lot
- Size: 8,712 Square Feet
Details
- Additional parcels included: ,
- Parcel number: 34803040012
- Zoning: res
- Special conditions: None
Construction
Type & style
- Home type: SingleFamily
- Architectural style: Ranch
- Property subtype: Single Family Residence
Materials
- HardiPlank Type
Condition
- Under Construction
- New construction: Yes
- Year built: 2026
Details
- Builder model: Stellar
- Builder name: Pulte Homes
- Warranty included: Yes
Utilities & green energy
- Utilities for property: Electricity Available, Natural Gas Available, Underground Utilities
Community & HOA
Community
- Subdivision: Forestwood
HOA
- Has HOA: Yes
- HOA fee: $140 monthly
Location
- Region: Longs
Financial & listing details
- Price per square foot: $259/sqft
- Date on market: 9/18/2026
- Electric utility on property: Yes
Estimated market value
Not available
Estimated sales range
Not available
Not available
Price history
| Date | Event | Price |
|---|---|---|
| 9/18/2026 | Listed for sale | $579,165$259/sqft |
Source:  CCAR #2623118 Report a problem CCAR #2623118 Report a problem | ||
Public tax history
Tax history is unavailable.
Monthly payment
Est. payment
Payment breakdown
Explore the cost of this home by adjusting the details. Changes won't be saved.Climate risks
Neighborhood: 29568
Nearby schools
Schools provided by the listing agent
- Elementary: Riverside Elementary
- Middle: North Myrtle Beach Middle School
- High: North Myrtle Beach High School
Source: CCAR. This data may not be complete. We recommend contacting the local school district to confirm school assignments for this home.

Similar homes
- $559,0654 bd3 ba3.2k sqft2537 Spring Rise Dr Phase 2-Lot 2072, Longs, SC 29568New Construction

 MLS ID #2615797, Susan L Martino, Pulte Home Company, LLC. CCAR
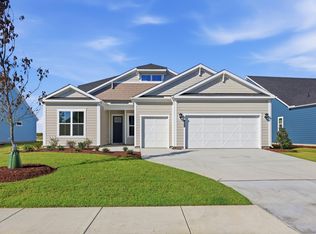
 - $630,0003 bd3 ba2.7k sqft2634 Whitehorn Way, Longs, SC 29568New Construction
 MLS ID #2622573, Desiree Rowles, Rowles Real Estate. CCAR
 - from $506,9904 bd3 ba2.9k sqftWoodward Plan, Forestwood, Longs, SC 29568New Construction
 Pulte
Pulte - from $522,0003 bd3 ba2.4k sqftSterling Plan, Marshfield - Signature Collection, Longs, SC 29568New Construction
 Beazer Homes
 - $544,3593 bd3 ba2.1k sqft2644 Whitehorn Way, Longs, SC 29568New ConstructionCCAR
- $484,3403 bd2 ba1.8k sqft9644 Long Meadow Way Phase 3 Lot 127, Longs, SC 29568New ConstructionMLS ID #2621163, Thomas VanEtten, Pulte Home Company, LLC. CCAR
- $464,6403 bd2 ba1.8k sqft2446 Spring Rise Dr Phase 2-Lot 2184, Longs, SC 29568New ConstructionCCAR
- $484,5003 bd2 ba1.8k sqft2300 Watershed Way, Longs, SC 29568For SaleMLS ID #2611174, The Tavik Team, Century 21 Barefoot Realty. CCAR
- $591,5004 bd4 ba2.9k sqft3056 Claredon St, Longs, SC 29568New ConstructionCCAR
- $394,7653 bd2 ba1.9k sqft2507 Silver Leaf Dr Phase 3-Lot 116, Longs, SC 29568New ConstructionMLS ID #2621040, Danielle Oldham, Pulte Home Company, LLC. CCAR
- $537,0003 bd3 ba2.4k sqftTBD5 Marshfield Rd, Longs, SC 29568New ConstructionMLS ID #2529965, Brad S Jones, Beazer Homes LLC. CCAR
- $399,8653 bd2 ba1.9k sqft2308 Spring Rise Drive #2196, Longs, SC 29568New Construction
 MLS ID #100601720, Susan L Martino, Pulte Home Company. Hive MLS
 - $424,2405 bd3 ba2.6k sqft2301 Watershed Way Phase 1-Lot 199, Longs, SC 29568New ConstructionCCAR
- $509,9004 bd4 ba2.6k sqft3060 Claredon St, Longs, SC 29568New ConstructionCCAR
- $407,3653 bd2 ba1.7k sqft2511 Silver Leaf Dr Phase 3 Lot 117, Longs, SC 29568New ConstructionMLS ID #2621159, Thomas VanEtten, Pulte Home Company, LLC. CCAR
