Built in 2016 with over 3,100 square feet, this spacious two-story home offers an impressive amount of room inside and out on approximately 11 +/- acres. Hardwood flooring runs throughout the home, including all bedrooms and living areas, with tile flooring in the kitchen, utility room and bathrooms. The main level offers an open kitchen and living area with an incredible amount of space, along with a separate formal dining room, half bath, utility/laundry room and two bedrooms, including the primary suite. The kitchen features abundant cabinetry, stainless steel appliances, plenty of counter space and an island, with all kitchen appliances remaining. The open area between the kitchen and living room is large enough to comfortably accommodate an oversized dining table while still leaving plenty of room for a full living room setup. A separate formal dining room provides even more flexibility for dining, gatherings or another use. Just off the kitchen is the utility/laundry room with washer and dryer, water heater and an additional functioning stand-up shower. The washer and dryer will remain with the property. Off one side of the living room is the smaller of the two main-level bedrooms, which could also work well as a home office or guest room. On the opposite side is the oversized primary suite, offering plenty of room for king-size furniture, a sitting area and additional furnishings without feeling crowded. The primary includes a large walk-in closet with access from both sides and a spacious en suite bath featuring a double vanity and enclosed multi-jet shower system. A half bath is conveniently located near the front entry and staircase. Upstairs are four additional bedrooms and a full bathroom. The size of these rooms is something you really have to see in person, with several offering considerably more space than typically found in secondary bedrooms. Between the two main-level bedrooms and four additional bedrooms upstairs, the layout provides exceptional flexibility for multigenerational living, extended household arrangements, guests, home offices or simply having room to spread out. Outside, the home features a covered front porch, expansive decking, an above-ground pool and functioning hot tub, all of which remain with the property. The fenced yard provides plenty of usable space immediately around the home. A metal storage building offers room for lawn equipment, tools and additional storage, while a separate pool house provides dedicated space for pool equipment and supplies. The attached two-car garage offers substantial additional room for vehicles, storage or a workshop area, and an RV electrical hookup is located out back. The home is heated and cooled by two separate units serving the upper and lower levels. There is also a backup propane heat source. Built-in ADT security equipment will remain with the home and is connected with the smoke alarms and water sensors throughout the property. Beyond the homesite, the acreage rises into wooded, mountainous terrain primarily suited for hunting and recreation. Frequent deer activity has been reported throughout the property. Farther up the hillside is a very small flatter area that could potentially accommodate a hunting blind or a small primitive hunting cabin, but the surrounding acreage is otherwise steep and wooded. Near the main home is a former mobile-home site where the previous structure was removed and electric service remains in place, offering another area with potential for future use subject to buyer verification. What really sets this property apart is the amount of space and flexibility it offers in one place. With room for multigenerational living, guests, home offices, hobbies or simply spreading out, this is a home that can easily adapt to a wide variety of needs.
For sale
$399,000
3780 River Front Rd, Lovely, KY 41231
6beds
3,134sqft
Single Family Residence
Built in 2016
11.75 Acres Lot
$383,900 Zestimate®
$127/sqft
$-- HOA
What's special
Functioning hot tubBackup propane heat sourceStainless steel appliancesKitchen features abundant cabinetryAll kitchen appliances remainingRv electrical hookupExpansive decking
- 2 days |
- 312 |
- 32 |
Likely to sell faster than
Zillow last checked:
Listing updated:
Listed by:
Kasey Jasper 859-516-3647,
CENTURY 21 Advantage Realty
Source: Imagine MLS,MLS#: 26021943
Facts & features
Interior
Bedrooms & bathrooms
- Bedrooms: 6
- Bathrooms: 3
- Full bathrooms: 2
- 1/2 bathrooms: 1
Primary bedroom
- Level: First
Bedroom 1
- Level: First
Bedroom 2
- Level: Second
Bedroom 3
- Level: Second
Bedroom 4
- Level: Second
Bedroom 5
- Level: Second
Primary bathroom
- Level: First
Bathroom 1
- Level: First
Bathroom 2
- Level: Second
Dining room
- Level: First
Kitchen
- Level: First
Living room
- Level: First
Utility room
- Level: First
Heating
- Electric, Forced Air, Propane, Propane Tank Leased
Cooling
- Central Air, Electric
Appliances
- Included: Dryer, Dishwasher, Microwave, Refrigerator, Washer, Range
- Laundry: Electric Dryer Hookup, Main Level, Washer Hookup
Features
- Eat-in Kitchen, Walk-In Closet(s), Ceiling Fan(s), Soaking Tub
- Flooring: Hardwood, Tile
- Basement: Crawl Space
- Has fireplace: No
Interior area
- Total structure area: 3,134
- Total interior livable area: 3,134 sqft
- Finished area above ground: 3,134
- Finished area below ground: 0
Property
Parking
- Total spaces: 2
- Parking features: Attached Garage, Garage Faces Side
- Garage spaces: 2
Features
- Levels: Two
- Has private pool: Yes
- Pool features: Above Ground
- Fencing: Chain Link,Partial,Privacy,Wood
- Has view: Yes
- View description: Rural, Trees/Woods, Mountain(s), Neighborhood
Lot
- Size: 11.75 Acres
- Features: Wooded, Many Trees
Details
- Additional structures: Shed(s), Pool House
- Parcel number: 0600102001.01 & 0600000007.00
Construction
Type & style
- Home type: SingleFamily
- Property subtype: Single Family Residence
Materials
- Vinyl Siding
- Foundation: Block
- Roof: Shingle
Condition
- Year built: 2016
Utilities & green energy
- Sewer: Septic Tank
- Water: Public
- Utilities for property: Cable Available, Electricity Connected, Phone Available, Water Connected, Propane
Community & HOA
Community
- Subdivision: Rural
HOA
- Has HOA: No
Location
- Region: Lovely
Financial & listing details
- Price per square foot: $127/sqft
- Tax assessed value: $313,000
- Annual tax amount: $4,377
- Date on market: 8/13/2026
Estimated market value
$383,900
$365,000 - $403,000
$2,737/mo
Price history
| Date | Event | Price |
|---|---|---|
| 8/13/2026 | Listed for sale | $399,000+27.5%$127/sqft |
Source:  Imagine MLS #26021943 Report a problem Imagine MLS #26021943 Report a problem | ||
| 12/13/2023 | Sold | $313,000+4.4%$100/sqft |
Source:  AABR #55642 Report a problem AABR #55642 Report a problem | ||
| 10/19/2023 | Contingent | $299,900$96/sqft |
Source: AABR #55642 Report a problem | ||
| 9/6/2023 | Price change | $299,900-14.3%$96/sqft |
Source: AABR #55642 Report a problem | ||
| 8/9/2023 | Listed for sale | $350,000+191.7%$112/sqft |
Source: AABR #55642 Report a problem | ||
| 11/12/2013 | Sold | $120,000$38/sqft |
Source: Public Record Report a problem | ||
Public tax history
| Year | Property taxes | Tax assessment |
|---|---|---|
| 2024 | $4,377 +297.4% | $313,000 +160.8% |
| 2023 | $1,101 -6.9% | $120,000 |
| 2022 | $1,183 +2.8% | $120,000 |
| 2021 | $1,151 +2.9% | $120,000 |
| 2020 | $1,118 -30.6% | $120,000 |
| 2019 | $1,612 -1% | $120,000 |
| 2018 | $1,629 | $120,000 +11.1% |
| 2017 | -- | $108,000 |
| 2016 | -- | $108,000 |
| 2015 | -- | $108,000 |
| 2014 | -- | $108,000 +66.2% |
| 2013 | -- | $65,000 |
| 2010 | -- | $65,000 |
Find assessor info on the county website
Monthly payment
Est. payment
Payment breakdown
Explore the cost of this home by adjusting the details. Changes won't be saved.Climate risks
Neighborhood: 41231
Getting around
2 / 100
Car-DependentNearby schools
GreatSchools rating
- NAMartin County Head Start PreschoolGrades: Distance: 3.8 mi
- 4/10Martin County Middle SchoolGrades: 7-8Distance: 2.9 mi
- 5/10Warfield Elementary SchoolGrades: PK-6Distance: 3.8 mi
Schools provided by the listing agent
- Elementary: Inez
- Middle: Martin County
- High: Martin County
Source: Imagine MLS. This data may not be complete. We recommend contacting the local school district to confirm school assignments for this home.
- $10,000-- bd1 ba-- sqft3780 River Front Rd, Lovely, KY 41231Off Market
- $142,3002 bd1 ba1.6k sqft3759 River Front Rd, Lovely, KY 41231Off Market
- $10,000-- bd-- ba-- sqft3759 River Front Rd, Lovely, KY 41231Off Market
- $40,000-- bd-- ba4.3k sqft3833 River Front Rd, Lovely, KY 41231Off Market
- $57,0003 bd2 ba2k sqft3729 River Front Rd, Lovely, KY 41231Off Market
- $151,6003 bd2 ba2.2k sqft3817 River Front Rd, Lovely, KY 41231Off Market
- $1,000-- bd-- ba-- sqft3817 River Front Rd, Lovely, KY 41231Off Market
- $43,0003 bd1 ba1.4k sqft40 Dixie Ln, Lovely, KY 41231Off Market
A local agent can set up tours, give advice and negotiate with sellers.
Similar homes
- $319,0004 bd2 ba2.3k sqft28 Maynard Cemetery Rd, Hode, KY 41267For Sale
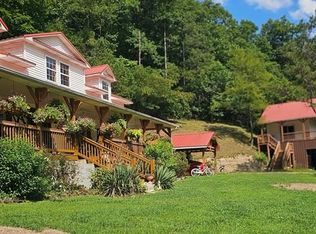 MLS ID #129082, Lisa Robertson, Better Homes & Gardens Real Estate-Redd, Brown & Williams. Eastern Kentucky AOR
 - $300,0004 bd2 ba2.8k sqft155 Guy Ln, Fort Gay, WV 25514For Sale By Owner
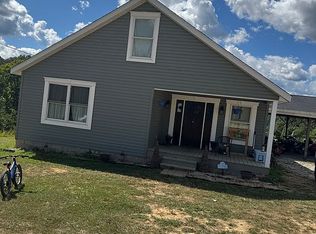
- $325,0004 bd2 ba2.3k sqft784 Riffe Br, Delbarton, WV 25670For SaleMLS ID #283554, Amanda Gail Trent. KVBR
- $240,0005 bd3 ba2.3k sqft4706 Right Fork Of Brushy Rd, Varney, KY 41571For Sale
 MLS ID #129001, Ericka Ray, Re/Max Legacy Group. Eastern Kentucky AOR
 - $245,0003 bd3 ba1.9k sqft300 Pigeon Roost Rd, Pilgrim, KY 41250For Sale By Owner
- $329,0004 bd3 ba2.4k sqft285 Falls Br, Belfry, KY 41514For Sale By Owner
- $--4 bd3 ba2.1k sqft5168 Whitman Creek Rd, Logan, WV 25601AuctionAuction.com 1
- $349,9004 bd3 ba2.6k sqft260 Sharon Hts, Forest Hills, KY 41527For SaleMLS ID #128653, Nathaniel Boggs, United Real Estate Bluegrass. Eastern Kentucky AOR
- $239,0003 bd2 ba1.9k sqft29 Kg Estates Rd, Louisa, KY 41230For Sale
 MLS ID #26019331, Sara Y Bentley, Keller Williams Commonwealth. Imagine MLS
 - $230,0004 bd3 ba1.7k sqft173 Cooper Hl, Williamson, WV 25661For SaleMLS ID #124588, Mark H. Vance, AAA Real Estate Services. Eastern Kentucky AOR
- $299,0005 bd5 ba4k sqft68 Pauley Holw, Forest Hills, KY 41527For SaleMLS ID #124863, Christian Gabriel Slone, Century 21 American Way Realty. Eastern Kentucky AOR
- $252,0003 bd1 ba2.4k sqft61 Turkey Crk, Inez, KY 41224For SaleMLS ID #128901, Rita Fitch, Realty One USA, INC. Eastern Kentucky AOR
- $219,0004 bd3 ba2.1k sqft435 Route 52, Williamson, WV 25661For SaleMLS ID #123657, Shirley Blackburn, AAA Real Estate Services. Eastern Kentucky AOR
- $247,0004 bd2 ba1.8k sqft200 Stanley Ln, Canada, KY 41519For SaleMLS ID #124006, Shirley Blackburn, AAA Real Estate Services. Eastern Kentucky AOR
- $265,0003 bd2 ba2.6k sqft4 N Sunset Blvd, Williamson, WV 25661For SaleMLS ID #128546, Mark H. Vance, AAA Real Estate Services. Eastern Kentucky AOR
- $220,0003 bd2 ba1.9k sqft9969 Highway 581, Paintsville, KY 41240For SaleMLS ID #26007709, Jessica Holcomb, Blu Horizon Real Estate. Imagine MLS
- $220,0003 bd2 ba1.9k sqft9969 Kentucky Ln #581, Paintsville, KY 41240For Sale
 MLS ID #1714023, James LeMaster, Aspire Real Estate Group. Metro Search Inc. LLC DBA Apex MLS
 - $224,9004 bd2 ba2.7k sqft52 Jerry Bottom Rd, Huddy, KY 41535For SaleMLS ID #128631, Jennifer Brown Day, Better Homes & Gardens Real Estate-Redd, Brown & Williams. Eastern Kentucky AOR
- $249,0003 bd2 ba3.1k sqft63 Meta Ln, Pikeville, KY 41501For SaleMLS ID #128838, Ericka Ray, Re/Max Legacy Group. Eastern Kentucky AOR
- $230,0003 bd2 ba2k sqft457 Harts Creek Rd, Verdunville, WV 25649For SaleMLS ID #282631, Kara Poole. KVBR
