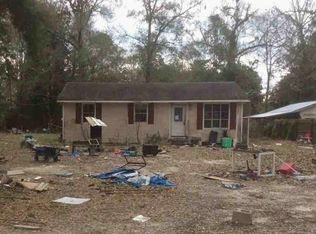
This beautiful 3-bedroom, 2-bathroom home is ready for its new owners! Step inside to discover an inviting open-concept living area featuring wood laminate flooring and a cozy fireplace, perfect for relaxing or entertaining. The kitchen boasts stainless steel appliances, granite countertops, and plenty of cabinet space, making it both stylish and functional.
The spacious primary bedroom offers a walk-in closet and a large en-suite bathroom, creating the perfect private retreat. Outside, enjoy a large backyard featuring an above-ground swimming pool, a patio ideal for outdoor gatherings, and a wooden privacy fence. Whether you're hosting friends, enjoying a summer swim, or simply relaxing outdoors, this backyard offers plenty of room to make the most of your space. Flood zone X!
Active
$250,000
29269 Elm Dr, Lacombe, LA 70445
3beds
1,435sqft
Single Family Residence
Built in 2017
0.28 Acres Lot
$223,000 Zestimate®
$174/sqft
$-- HOA
What's special
Above-ground swimming poolLarge backyardGranite countertopsSpacious primary bedroomLarge en-suite bathroomWooden privacy fenceWalk-in closet
- 5 hours
- 52
- 2
Zillow last checked:
Listing updated:
Listed by:
Christopher Bergeron 504-399-4663,
Atlas Real Estate Company, LLC 504-399-4663
Source: GSREIN,MLS#: 2582790
Facts & features
Interior
Bedrooms & bathrooms
- Bedrooms: 3
- Bathrooms: 2
- Full bathrooms: 2
Primary bedroom
- Level: Lower
- Dimensions: 12.6x13.8
Bedroom
- Level: Lower
- Dimensions: 12x10.6
Bedroom
- Level: Lower
- Dimensions: 12.6x10.4
Primary bathroom
- Level: Lower
- Dimensions: 10.6x17.5
Bathroom
- Level: Lower
- Dimensions: 9.4x4.9
Dining room
- Level: Lower
- Dimensions: 5.6x10.7
Foyer
- Level: Lower
- Dimensions: 6.7x9.7
Kitchen
- Level: Lower
- Dimensions: 13x10.6
Living room
- Level: Lower
- Dimensions: 16.4x14.6
Heating
- Central
Cooling
- Central Air, 1 Unit
Features
- Has fireplace: Yes
- Fireplace features: Wood Burning
Interior area
- Total structure area: 1,620
- Total interior livable area: 1,435 sqft
Property
Parking
- Parking features: Driveway
- Has uncovered spaces: Yes
Features
- Levels: One
- Stories: 1
- Patio & porch: Other
- Pool features: Above Ground
Lot
- Size: 0.28 Acres
- Dimensions: 100 x 120
- Features: Outside City Limits, Oversized Lot
Details
- Parcel number: 6
- Special conditions: None
Construction
Type & style
- Home type: SingleFamily
- Architectural style: Traditional
- Property subtype: Single Family Residence
Materials
- Brick Veneer, Vinyl Siding
- Foundation: Raised
- Roof: Shingle
Condition
- Excellent
- Year built: 2017
Utilities & green energy
- Sewer: Treatment Plant
- Water: Well
Community & HOA
Community
- Subdivision: Erindale Heights
HOA
- Has HOA: No
Location
- Region: Lacombe
Financial & listing details
- Price per square foot: $174/sqft
- Tax assessed value: $188,506
- Annual tax amount: $1,560
- Date on market: 10/22/2026
Estimated market value
$223,000
$212,000 - $234,000
$1,735/mo
Price history
| Date | Event | Price |
|---|---|---|
| 10/22/2026 | Listed for sale | $250,000+11.1%$174/sqft |
Source:  GSREIN #2582790 Report a problem | ||
| 10/4/2024 | Sold | -- |
Source: GSREIN #2461639 Report a problem | ||
| 9/12/2024 | Pending sale | $225,000$157/sqft |
Source: GSREIN #2461639 Report a problem | ||
| 9/2/2024 | Contingent | $225,000$157/sqft |
Source: GSREIN #2461639 Report a problem | ||
| 8/22/2024 | Pending sale | $225,000$157/sqft |
Source: GSREIN #2461639 Report a problem | ||
| 8/17/2024 | Listed for sale | $225,000$157/sqft |
Source: GSREIN #2461639 Report a problem | ||
| 8/10/2024 | Pending sale | $225,000$157/sqft |
Source: GSREIN #2461639 Report a problem | ||
| 8/5/2024 | Price change | $225,000-4.3%$157/sqft |
Source: GSREIN #2461639 Report a problem | ||
| 7/1/2024 | Price change | $235,000-9.3%$164/sqft |
Source: Owner Report a problem | ||
| 3/25/2024 | Listed for sale | $259,000$180/sqft |
Source: Owner Report a problem | ||
| 10/31/2017 | Sold | -- |
Source: GSREIN #2108279 Report a problem | ||
Public tax history
| Year | Property taxes | Tax assessment |
|---|---|---|
| 2025 | $1,560 -1.7% | $18,851 +1.2% |
| 2024 | $1,587 +45.2% | $18,627 +26.6% |
| 2023 | $1,093 -2.6% | $14,714 |
| 2022 | $1,122 -0.2% | $14,714 |
| 2021 | $1,125 -51.2% | $14,714 |
| 2020 | $2,303 +16.2% | $14,714 +19.3% |
| 2019 | $1,982 -0.1% | $12,332 |
| 2018 | $1,984 | $12,332 |
Find assessor info on the county website
Monthly payment
Est. payment
Payment breakdown
Explore the cost of this home by adjusting the details. Changes won't be saved.Climate risks
Neighborhood: 70445
Similar homes
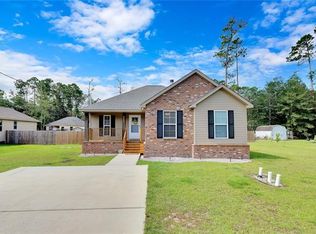
- $250,0003 bd2 ba1.8k sqft60154 S 8th St, Lacombe, LA 70445For Sale
 MLS ID #2582047, Marcela Oviedo, United Real Estate Partners. GSREIN
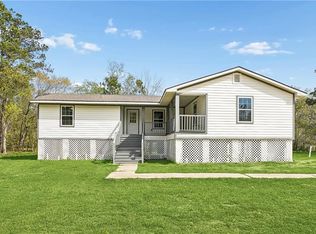
- $230,0003 bd2 ba1.5k sqft28469 W Violet St, Lacombe, LA 70445For Sale
 MLS ID #2581269, Curstin Kaufman, Homesmart Realty South. GSREIN
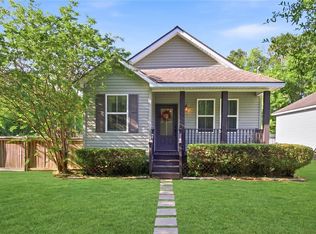
- $228,0003 bd2 ba1.2k sqft60438 Coral St, Lacombe, LA 70445For Sale
 MLS ID #2581141, Stephanie Mascaro, 1 Percent Lists. GSREIN
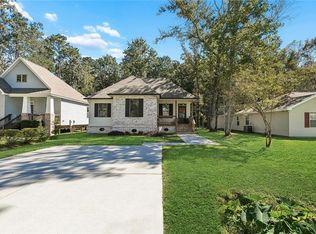
- $--3 bd2 ba1.1k sqft29278 Waverly Dr, Lacombe, LA 70445Auction
 ServiceLink Auction
- $225,0003 bd2 ba1.5k sqft61549 Highway 434, Lacombe, LA 70445For SaleMLS ID #2576037, Patrick Daigle, Barden Realty, LLC. GSREIN
- $219,9003 bd2 ba1.2k sqft60439 Coral St, Lacombe, LA 70445For SaleMLS ID #2574733, Robert Taylor, Barden Realty, LLC. GSREIN
- $269,0001 bd2 ba883 sqft59070 Muriel Ln, Lacombe, LA 70445For SaleMLS ID #2573243, Melissa Mullis, REMAX ALLIANCE. GSREIN
- $215,0003 bd2 ba1.3k sqft28642 Janet St, Lacombe, LA 70445For SaleMLS ID #2571703, Laura Province, 1 Percent Lists Gulf South. GSREIN
- $243,0003 bd2 ba1.3k sqft61450 Marie Dr, Lacombe, LA 70445New ConstructionMLS ID #2578462, Holly Croteau, The W Group Real Estate LLC. GSREIN
- $254,9003 bd2 ba1.4k sqft61052 N Mill Rd, Lacombe, LA 70445New ConstructionMLS ID #2575761, Maribel Morgan, Compass Slidell. GSREIN
- $175,0004 bd3 ba2k sqft61391 Anchorage Dr, Lacombe, LA 70445For SaleMLS ID #2579972, Jolie Lemoine, Remax Crescent Collective LLC. GSREIN
- $279,9003 bd2 ba1.8k sqft60253 Sunset Oak Blvd, Lacombe, LA 70445For SaleMLS ID #2567646, Eric Johnsen, Watermark Realty, LLC. GSREIN
- $189,0003 bd2 ba1.6k sqft27672 Saint Louis St, Lacombe, LA 70445For SaleMLS ID #2581691, Steve Scoggin, Scoggin Properties, Inc.. GSREIN
- $240,0003 bd3 ba1.4k sqft28636 Janet St, Lacombe, LA 70445New ConstructionMLS ID #2549434, Courtney Best, Exquisite Realty of Louisiana. GSREIN
- $315,0003 bd2 ba1.8k sqft61364 Magnolia Dr, Lacombe, LA 70445For SaleMLS ID #2569680, Salvatore Cannizzaro, Reag LC. GSREIN
- $299,0003 bd3 ba2k sqft60360 Kay Dr, Lacombe, LA 70445For SaleMLS ID #2572317, Jeffery Puckett, Compass Slidell. GSREIN
- $249,9003 bd2 ba1.3k sqft66325 Markham Dr, Lacombe, LA 70445New ConstructionMLS ID #2580713, Christine Curtis, NOLA Living Realty. GSREIN
- $269,0004 bd2 ba1.7k sqft6018 Clearwater Dr, Slidell, LA 70460For SaleMLS ID #2582426, Nicole Miceli, Engel & Volkers Slidell - Mandeville. GSREIN
