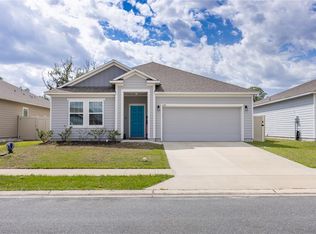
PRICE REDUCTION!!!Welcome home to this beautifully maintained 3-bedroom, 2-bathroom home built in 2020 with Smart Home features, offering a modern open floor plan and true move-in-ready convenience. The spacious kitchen features wood cabinetry, granite countertops, and a large island that opens seamlessly to the main living area—perfect for everyday living and entertaining. Enjoy the Florida lifestyle from the newer screened Lanai overlooking a partially fenced backyard with durable vinyl fencing. Additional highlights include a 2-car garage with a professionally finished epoxy-coated floor, newer gutters with leaf guards installed, and a recently soft-washed roof and siding for a fresh, well-maintained appearance. The washer and dryer are included, making this home even more convenient. The new owner will also acquire the current Termite Annual contract paid in full through the end of this year. With newer construction, thoughtful updates, and a turn key feel throughout, this home is ready for you to move in and enjoy!
For sale
Price cut: $8K (10/11)
$291,900
25199 NW 8TH ROAD, NEWBERRY, FL 32669
3beds
1,615sqft
Single Family Residence
Built in 2020
6,098 Square Feet Lot
$288,400 Zestimate®
$181/sqft
$81/mo HOA
What's special
Granite countertopsNewer screened lanaiDurable vinyl fencingModern open floor planSmart home featuresSpacious kitchenWood cabinetry
- 55 days
- 206
- 15
Zillow last checked:
Listing updated:
Listed by:
Marie DePalma 352-214-1439,
DEPALMA REALTY 352-472-3281
Source: Stellar MLS,MLS#: GC542983 Originating MLS: Gainesville-Alachua
Originating MLS: Gainesville-Alachua
Facts & features
Interior
Bedrooms & bathrooms
- Bedrooms: 3
- Bathrooms: 2
- Full bathrooms: 2
Rooms
- Room types: Great Room, Utility Room
Primary bedroom
- Features: Ceiling Fan(s), Walk-In Closet(s)
- Level: First
Bedroom 2
- Features: Ceiling Fan(s), Storage Closet
- Level: First
Bedroom 3
- Features: Ceiling Fan(s), Storage Closet
- Level: First
Bathroom 1
- Features: Dual Sinks, En Suite Bathroom, Shower No Tub, Storage Closet
- Level: First
Bathroom 2
- Features: Tub With Shower, No Closet
- Level: First
Great room
- Features: No Closet
- Level: First
Kitchen
- Features: Pantry, Exhaust Fan, Granite Counters, Kitchen Island, Walk-In Closet(s)
- Level: First
Heating
- Central, Electric
Cooling
- Central Air
Appliances
- Included: Dishwasher, Disposal, Dryer, Electric Water Heater, Exhaust Fan, Ice Maker, Microwave, Range, Range Hood, Refrigerator, Washer
- Laundry: Laundry Room
Features
- Ceiling Fan(s), Living Room/Dining Room Combo, Open Floorplan, Pest Guard System, Primary Bedroom Main Floor, Smart Home, Solid Surface Counters, Split Bedroom, Stone Counters, Thermostat, Walk-In Closet(s)
- Flooring: Carpet, Epoxy, Tile
- Windows: Window Treatments
- Has fireplace: No
Interior area
- Total structure area: 2,190
- Total interior livable area: 1,615 sqft
Video & virtual tour
Property
Parking
- Total spaces: 2
- Parking features: Driveway
- Attached garage spaces: 2
- Has uncovered spaces: Yes
Features
- Levels: One
- Stories: 1
- Patio & porch: Screened
- Exterior features: Irrigation System, Rain Gutters
- Fencing: Vinyl
Lot
- Size: 6,098 Square Feet
- Features: City Lot, Landscaped, Level, Sidewalk
Details
- Parcel number: 01894020152
- Zoning: PD
- Special conditions: None
Construction
Type & style
- Home type: SingleFamily
- Architectural style: Contemporary
- Property subtype: Single Family Residence
Materials
- HardiPlank Type
- Foundation: Slab
- Roof: Shingle
Condition
- Completed
- New construction: No
- Year built: 2020
Utilities & green energy
- Sewer: Public Sewer
- Water: Public
- Utilities for property: Cable Available, Electricity Connected, Fiber Optics, Public, Sewer Connected, Street Lights, Underground Utilities, Water Connected
Community & HOA
Community
- Features: Community Mailbox, Deed Restrictions, Sidewalks
- Security: Smoke Detector(s)
- Pet fee: $0 monthly
- Subdivision: NEWBERRY CORNERS PH LLL PB 35 PG 91
HOA
- Has HOA: Yes
- HOA fee: $81 monthly
- HOA name: BOSSHARDT/Linda McGinnis
- HOA phone: 352-371-2118
- Second HOA name: Newberry Corners HOA
- Second HOA phone: 352-371-2118
Location
- Region: Newberry
Financial & listing details
- Price per square foot: $181/sqft
- Tax assessed value: $254,172
- Annual tax amount: $3,577
- Date on market: 8/27/2026
- Cumulative days on market: 56 days
- Listing terms: Cash,Conventional,FHA,VA Loan
- Ownership: Fee Simple
- Total actual rent: 0
- Electric utility on property: Yes
- Road surface type: Asphalt, Paved
Estimated market value
$288,400
$274,000 - $303,000
$2,329/mo
Price history
| Date | Event | Price |
|---|---|---|
| 10/11/2026 | Price change | $291,900-2.7%$181/sqft |
Source:  Stellar MLS #GC542983 Report a problem Stellar MLS #GC542983 Report a problem | ||
| 8/27/2026 | Listed for sale | $299,900+39.5%$186/sqft |
Source: Stellar MLS #GC542983 Report a problem | ||
| 3/2/2020 | Sold | $214,990$133/sqft |
Source: Public Record Report a problem | ||
Public tax history
| Year | Property taxes | Tax assessment |
|---|---|---|
| 2025 | $3,577 +5.8% | $209,044 +2.9% |
| 2024 | $3,380 +3.4% | $203,153 +3% |
| 2023 | $3,268 -0.1% | $197,236 +3% |
| 2022 | $3,271 +1.2% | $191,491 +3% |
| 2021 | $3,232 +208.1% | $185,914 +304.2% |
| 2020 | $1,049 | $46,000 |
Find assessor info on the county website
Monthly payment
Est. payment
Payment breakdown
Explore the cost of this home by adjusting the details. Changes won't be saved.Climate risks
Neighborhood: 32669
Similar homes
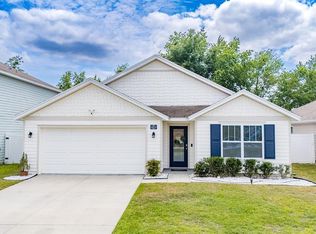
- $269,9003 bd2 ba1.6k sqft25184 NW 9TH ROAD, NEWBERRY, FL 32669For Sale
 MLS ID #GC543121, Jennifer Barona, KELLER WILLIAMS GAINESVILLE REALTY PARTNERS. Stellar MLS
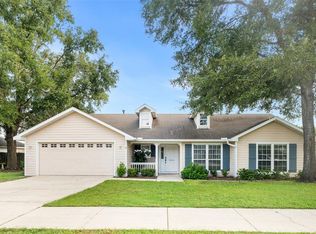
 - $315,0004 bd2 ba1.7k sqft25119 NW 8TH ROAD, NEWBERRY, FL 32669For Sale
 MLS ID #GC542192, Jennifer Barona, KELLER WILLIAMS GAINESVILLE REALTY PARTNERS. Stellar MLS
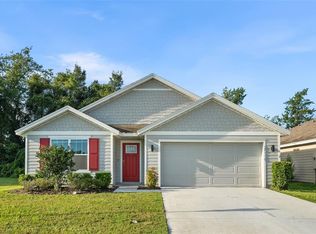
 - $318,9004 bd2 ba1.7k sqft695 NW 243RD TERRACE, NEWBERRY, FL 32669For Sale
 MLS ID #GC543469, Natalie Thomas, MILLER REAL ESTATE. Stellar MLS
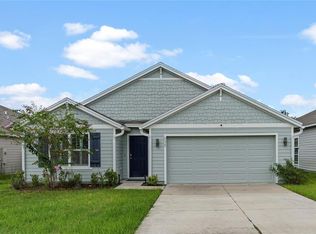
 - $320,0003 bd2 ba1.9k sqft670 NW 243RD TERRACE, NEWBERRY, FL 32669For Sale
 MLS ID #GC539271, Gia Arvin, MATCHMAKER REALTY OF ALACHUA COUNTY. Stellar MLS
 - $310,0003 bd2 ba1.5k sqft25249 SW 18TH AVENUE, NEWBERRY, FL 32669For SaleMLS ID #GC541464, Heather Surrency-Bristow, WATSON REALTY CORP. Stellar MLS
- $324,9993 bd2 ba1.8k sqft23152 NW 11TH ROAD, NEWBERRY, FL 32669For SaleMLS ID #GC538998, Laura Javidi, BROXSON REAL ESTATE GROUP. Stellar MLS
- $259,0003 bd2 ba1.4k sqft24622 NW 11TH PLACE, NEWBERRY, FL 32669For SaleMLS ID #GC543318, David Jakupko, ALACHUA REALTY, LLC. Stellar MLS
- $309,0005 bd3 ba2.3k sqft24595 NW 11TH PLACE, NEWBERRY, FL 32669For SaleMLS ID #GC544003, Jonathan Mills, KELLER WILLIAMS GAINESVILLE REALTY PARTNERS. Stellar MLS
- $372,9003 bd2 ba1.9k sqft22971 NW 6TH LANE, NEWBERRY, FL 32669For SaleMLS ID #GC542944, Tara Flynn, HOME ENV REALTY. Stellar MLS
- $329,9004 bd2 ba1.7k sqft24596 NW 23RD LANE, NEWBERRY, FL 32669For SaleMLS ID #GC542413, Dada McGlynn, REMAX SELECT PARTNERS. Stellar MLS
- $300,0005 bd3 ba2.3k sqft24799 NW 11TH PLACE, NEWBERRY, FL 32669New ConstructionMLS ID #GC540945, Paul Curlings, REAL BROKER, LLC. Stellar MLS
- $399,0004 bd2 ba2k sqft23051 NW 4TH PLACE, NEWBERRY, FL 32669For SaleMLS ID #OM726193, Chamaly Negron Atanacio, FLORIDA ADVANTAGE REALTY GROUP. Stellar MLS
- $345,0003 bd2 ba1.5k sqft14274 NW 9TH ROAD, NEWBERRY, FL 32669For SaleMLS ID #GC542557, Morgan Coleman, CROSS KEYS REALTY, INC.. Stellar MLS
- $270,0003 bd3 ba1.6k sqft13741 NW 9TH ROAD, NEWBERRY, FL 32669For SaleMLS ID #GC542951, Julia Ariet, KELLER WILLIAMS GAINESVILLE REALTY PARTNERS. Stellar MLS
- $309,9004 bd2 ba1.4k sqft8319 SW 61ST PLACE, GAINESVILLE, FL 32608For SaleMLS ID #GC544043, Jeff Quigley, COLDWELL BANKER M.M. PARRISH REALTORS. Stellar MLS
- $295,0003 bd2 ba1.4k sqft17686 NW 239TH TERRACE, HIGH SPRINGS, FL 32643For SaleMLS ID #GC542403, Danielle Roberson, UNITED COUNTRY SMITH & ASSOCIATES - NEWBERRY. Stellar MLS
- $320,0003 bd2 ba1.6k sqft8114 NW 52ND STREET, GAINESVILLE, FL 32653For SaleMLS ID #GC544248, Dawne Nuri, FLORIDA HOMES REALTY & MORTGAGE GVILLE. Stellar MLS
- $295,0003 bd2 ba1.6k sqft12104 NW 162ND DRIVE, ALACHUA, FL 32615For SaleMLS ID #GC543117, Robert Ryczek, REMAX SELECT PARTNERS. Stellar MLS
- $309,5003 bd2 ba1.5k sqft8630 NW 35TH ROAD, GAINESVILLE, FL 32606For SaleMLS ID #GC543735, Ken Cornell, BOSSHARDT REALTY SERVICES LLC. Stellar MLS
- $326,9003 bd2 ba1.5k sqft11684 NW 18TH PLACE, GAINESVILLE, FL 32606For SaleMLS ID #GC542115, Van Alexander, Jr., WATSON REALTY CORP. Stellar MLS
