Exceptional Luxury Living in Douglas Manor
Welcome to this stunning 4-bedroom, 5-bathroom residence in the highly desirable and prestigious
Douglas Manor, where timeless elegance meets modern luxury. Thoughtfully designed with elegant
finishes throughout, this exceptional home offers an unparalleled combination of comfort, style, and
resort-inspired living.
Step inside to discover beautiful hardwood floors and sophisticated details throughout. The heart of the
home features a gourmet kitchen appointed with premium Thermador appliances and exquisite Quartzite
countertops, creating a space that is as functional as it is impressive.
The luxurious primary suite and generously sized bedrooms provide comfort and privacy, while four
beautifully appointed bathrooms offer convenience.
Step outside and experience your own private oasis. The spectacular outdoor space features a 4 Seasons
Spa-Pool, perfect for relaxing or entertaining in every season. Enjoy summer gatherings with the
impressive outdoor kitchen, lounge on the low-maintenance AstroTurf, or perfect your short game on
your very own putting green. As evening falls, gather around the fire pit and enjoy unforgettable nights.
Adding to the exclusivity of this remarkable property are water access and docking, offering a unique connection to the
waterfront lifestyle that makes Douglas Manor so special.
Every detail has been carefully considered to create a home that feels both refined and inviting. From the
elegant interior finishes to the resort-like outdoor amenities, this exceptional Douglas Manor residence
offers a lifestyle few properties can match.
Luxury. Privacy. Resort-style living. Water access. Welcome home to Douglas Manor
For sale
Price cut: $105K (10/30)
$2,195,000
252 Beverly Road, Douglaston, NY 11362
4beds
2,559sqft
Single Family Residence, Residential
Built in 1920
10,301 Square Feet Lot
$-- Zestimate®
$858/sqft
$75/mo HOA
What's special
Premium thermador appliancesPrivate oasisLow-maintenance astroturfGenerously sized bedroomsPutting greenFire pitBeautifully appointed bathrooms
- 42 days
- 917
- 30
Zillow last checked:
Listing updated:
Listed by:
Charles Rutenberg Realty Inc rpfeffer@crrli.net,
Joseph A. Camaratta 718-612-2957
Source: OneKey® MLS as distributed by MLS GRID,MLS#: 1044957
Facts & features
Interior
Bedrooms & bathrooms
- Bedrooms: 4
- Bathrooms: 5
- Full bathrooms: 4
- 1/2 bathrooms: 1
Bathroom 1
- Description: Primary Bedroom with full Bath, 2 other bedrooms, bath, Laundry
- Level: Second
Basement
- Description: Workout/Playroom, Full Bath, Laundry
- Level: Basement
Den
- Description: Den/Office/Guest Bedroom with Bath
- Level: Third
Living room
- Description: Living Room, Dining room, Chefs Kitchen, Bathroom, Mudroom
- Level: First
Heating
- Baseboard, Ducts, Hot Air
Cooling
- Central Air, Ductless
Appliances
- Included: Dishwasher, Disposal, Dryer, ENERGY STAR Qualified Appliances, Exhaust Fan, Freezer, Gas Cooktop, Gas Oven, Gas Range, Microwave, Oven, Range, Refrigerator, Stainless Steel Appliance(s), Washer, Wine Refrigerator
- Laundry: Washer/Dryer Hookup
Features
- First Floor Full Bath, Ceiling Fan(s), Chefs Kitchen, Crown Molding, Eat-in Kitchen, Entrance Foyer, Formal Dining, High Speed Internet, Kitchen Island, Natural Woodwork, Open Floorplan, Primary Bathroom, Quartz/Quartzite Counters, Recessed Lighting, Sauna, Smart Thermostat, Sound System, Speakers, Storage, Whole House Entertainment System, Wired for Sound
- Flooring: Hardwood
- Basement: Finished
- Attic: Finished
- Has fireplace: Yes
Interior area
- Total structure area: 2,559
- Total interior livable area: 2,559 sqft
Property
Parking
- Total spaces: 3
- Parking features: Detached, Driveway, Garage, Garage Door Opener, Off Street
- Garage spaces: 2
- Has uncovered spaces: Yes
Features
- Has private pool: Yes
- Has spa: Yes
Lot
- Size: 10,301 Square Feet
Details
- Parcel number: 080340024
- Special conditions: None
Construction
Type & style
- Home type: SingleFamily
- Architectural style: Colonial
- Property subtype: Single Family Residence, Residential
Materials
- Frame
Condition
- Updated/Remodeled
- Year built: 1920
- Major remodel year: 1920
Utilities & green energy
- Sewer: Cesspool
- Water: Public
- Utilities for property: Cable Connected, Electricity Connected, Natural Gas Connected
Community & HOA
Community
- Subdivision: Douglas Manor
HOA
- Has HOA: Yes
- Services included: Trash
- HOA fee: $900 annually
Location
- Region: Little Neck
Financial & listing details
- Price per square foot: $858/sqft
- Tax assessed value: $89,100
- Annual tax amount: $16,542
- Date on market: 9/19/2026
- Cumulative days on market: 41 days
- Listing agreement: Exclusive Right To Sell
- Electric utility on property: Yes
Estimated market value
Not available
Estimated sales range
Not available
Not available
Price history
| Date | Event | Price |
|---|---|---|
| 10/30/2026 | Price change | $2,195,000-4.6%$858/sqft |
Source:  OneKey® MLS as distributed by MLS GRID #1044957 Report a problem | ||
| 9/19/2026 | Listed for sale | $2,300,000+109.1%$899/sqft |
Source: OneKey® MLS as distributed by MLS GRID #1044957 Report a problem | ||
| 6/27/2024 | Sold | $1,100,000-15.4%$430/sqft |
Source: OneKey® MLS as distributed by MLS GRID #L3483828 Report a problem | ||
| 4/19/2024 | Pending sale | $1,300,000$508/sqft |
Source: OneKey® MLS as distributed by MLS GRID #3483828 Report a problem | ||
| 10/11/2023 | Price change | $1,300,000-10.3%$508/sqft |
Source: StreetEasy Report a problem | ||
| 9/5/2023 | Price change | $1,450,000-4.9%$567/sqft |
Source: OneKey® MLS as distributed by MLS GRID #3483828 Report a problem | ||
| 7/5/2023 | Price change | $1,525,000-9.7%$596/sqft |
Source: OneKey® MLS as distributed by MLS GRID #3483828 Report a problem | ||
| 6/8/2023 | Listed for sale | $1,688,000$660/sqft |
Source: OneKey® MLS as distributed by MLS GRID #3483828 Report a problem | ||
Public tax history
| Year | Property taxes | Tax assessment |
|---|---|---|
| 2025 | -- | $86,460 +8.6% |
| 2024 | -- | $79,620 -13.7% |
| 2023 | -- | $92,280 -4.8% |
| 2022 | -- | $96,960 +5.8% |
| 2021 | -- | $91,607 +1.9% |
| 2020 | $14,696 +2.1% | $89,927 -8.9% |
| 2019 | $14,394 +0.7% | $98,700 +44.4% |
| 2018 | $14,296 +8.3% | $68,340 +5.5% |
| 2017 | $13,201 +16.6% | $64,756 +5.9% |
| 2016 | $11,326 | $61,175 +0.4% |
| 2015 | $11,326 +63.8% | $60,913 +1.5% |
| 2014 | $6,913 | $60,015 +5.8% |
| 2013 | -- | $56,732 +5.6% |
| 2012 | -- | $53,745 +5.9% |
| 2011 | -- | $50,761 |
| 2010 | -- | $50,761 +1.5% |
| 2009 | -- | $50,013 +5.8% |
| 2008 | -- | $47,277 |
Find assessor info on the county website
Monthly payment
Climate risks
Neighborhood: Douglaston
Nearby schools
Schools provided by the listing agent
- Elementary: Ps 98 Douglaston School
- Middle: Jhs 67 Louis Pasteur
- High: Benjamin N Cardozo High School
Source: OneKey® MLS as distributed by MLS GRID. This data may not be complete. We recommend contacting the local school district to confirm school assignments for this home.

Similar homes
- $2,150,0004 bd3 ba3k sqft26 Cherry Street, Douglaston, NY 11363For Sale
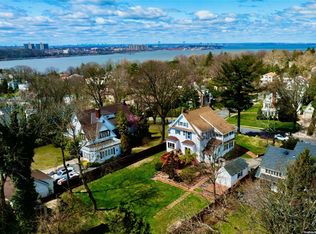
 MLS ID #L3482349, Anca L. Mistorica CBR, Listing by: Douglas Elliman Real Estate. OneKey® MLS as distributed by MLS GRID
- $1,780,0004 bd4 ba2.7k sqft319 38th Road, Douglaston, NY 11363For Sale
 MLS ID #998320, Huailing Deng, Listing by: Daniel Gale Sothebys Intl Rlty. OneKey® MLS as distributed by MLS GRID
- $2,500,0005 bd4 ba2.6k sqft216 Beverly Rd, Douglaston, NY 11363Active
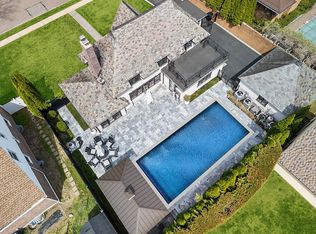 MLS ID #S1838879, The Leasing Office, Listing by: The Leasing Office. StreetEasy
- $2,425,0005 bd5 ba3.1k sqft34A Wensley Drive, Great Neck, NY 11021For Sale
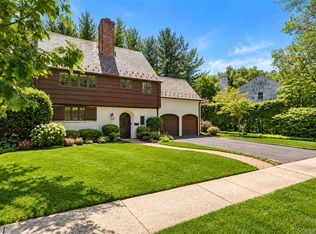 MLS ID #1067588, Terri Levin, Listing by: Compass Greater NY LLC. OneKey® MLS as distributed by MLS GRID
- $1,398,0003 bd2 ba2.4k sqft371 Grosvenor Street, Douglaston, NY 11363For SaleMLS ID #1050170, Edna Mashaal, Listing by: Edna Mashaal Realty LLC. OneKey® MLS as distributed by MLS GRID
- $1,419,0004 bd2 ba2.2k sqft320 Forest Road, Douglaston, NY 11363For SaleMLS ID #1035490, Christina Muccini-Finegan, Listing by: Douglas Elliman Real Estate. OneKey® MLS as distributed by MLS GRID
- $2,250,0004 bd4 ba2.9k sqft27 Ridge Drive E, Great Neck, NY 11021For SaleMLS ID #999153, Diana B. Sheena, Listing by: S Sharf Realty Inc. OneKey® MLS as distributed by MLS GRID
- $1,695,0005 bd4 ba3k sqft3850 Hillcrest Avenue, Douglaston, NY 11363For SaleMLS ID #1032539, Joseph D. Ferone CBR, Listing by: Weichert Realtors TMT Group. OneKey® MLS as distributed by MLS GRID
- $2,488,0004 bd4 ba3.1k sqft251-51 52nd Avenue, Little Neck, NY 11362For SaleMLS ID #1039203, Toula Polios CBR, Listing by: Toula Polios Realty Group LLC. OneKey® MLS as distributed by MLS GRID
- $1,948,0004 bd4 ba2.6k sqft2 Amherst Road E, Great Neck, NY 11021For SaleMLS ID #1049343, Ke Wei, Listing by: Proagent Realty Gold Coast LLC. OneKey® MLS as distributed by MLS GRID
- $1,388,0004 bd4 ba2.1k sqft4144 Westmoreland Street, Little Neck, NY 11363For SaleMLS ID #987650, Cathy Moran, Listing by: Arash Real Estate & Mgmt. OneKey® MLS as distributed by MLS GRID
- $1,868,0004 bd4 ba2.5k sqft27-17 216th Street, Bayside, NY 11360For SaleMLS ID #1043846, Donna Tribble, Listing by: Keller Williams Rlty Landmark. OneKey® MLS as distributed by MLS GRID
- $2,188,0004 bd4 ba3.5k sqft2 W Woods Road, Great Neck, NY 11020For SaleMLS ID #1025193, Lin Pan, Listing by: Lin Pan Realty Group LLC. OneKey® MLS as distributed by MLS GRID
