***OFFER ACCEPTED***Welcome to this beautifully maintained ranch home nestled on just over an acre in desirable Old Farm Estates. Offering nearly 2,000 square feet of living space, this 3-bedroom, 2-bath home combines comfortable one-floor living with exceptional indoor and outdoor amenities.
Step inside to find a spacious open-concept layout featuring a large living room, bright dining area, and an inviting kitchen with abundant cabinetry, ample counter space, and room for entertaining family and friends. The thoughtfully designed floor plan offers generously sized bedrooms, including a private primary suite.
Outside, you'll discover your own backyard retreat. Relax year-round in the included hot tub, enjoy bug-free summer evenings in the screened-in gazebo, or host gatherings on the expansive deck overlooking the peaceful wooded setting. A covered front porch adds even more outdoor living space.
For added peace of mind, the home is equipped with a whole-house generator, ensuring comfort and convenience during any season. Fitness enthusiasts will appreciate that the workout equipment is included, making it easy to create your own home gym from day one.
Additional features include central air conditioning, an attached garage, a paved driveway, and a beautifully landscaped 1.05-acre lot that offers privacy while remaining conveniently located near major Pocono attractions, shopping, dining, and outdoor recreation.
Included with the sale: Whole-house generator, hot tub, screened-in gazebo, and workout equipment.
Move-in ready and packed with value, this property offers the perfect blend of comfort, recreation, and peace of mind. Schedule your private showing today!
Sold for $420,000
$420,000
252 Chestnut Rd, Pocono Lake, PA 18347
3beds
2,441sqft
Single Family Residence
Built in 2003
1.05 Acres Lot
$422,000 Zestimate®
$172/sqft
$2,508 Estimated rent
Home value
$422,000
$376,000 - $477,000
$2,508/mo
Zestimate® history
Owner options
List your home for rent
$2,508/mo
Rent Zestimate®
Find your next renter with Zillow Rental Manager. Plus, with online applications, you can quickly screen prospective tenants – for free.
$2,508/mo
Rent Zestimate®
Refinance and save
$3,275/mo
Est. payment
Refinancing to a lower rate could help reduce your monthly payments and save thousands over the life of the loan.
$3,275/mo
Est. payment
Explore your selling options
Work with a Zillow partner agent
Leverage their expertise and Zillow's premium Showcase listings to get your home seen by more buyers.
Get startedList with your own agent
Get your home in front of millions of buyers by listing it on Zillow.
Learn how to do itSell it yourself
Take full control of how buyers see your home on Zillow by listing For Sale by Owner (FSBO).
List your homeWhat's special
Screened-in gazeboBackyard retreatAttached garageCovered front porchIncluded hot tubJust over an acrePaved driveway
Zillow last checked:
Listing updated:
Listed by:
Heather T Christian 570-269-0776,
Coldwell Banker Real Estate Services, LLC
Bought with:
Heather T Christian, RS353579
Coldwell Banker Real Estate Services, LLC
Source: PMAR,MLS#: PM-142305
Facts & features
Interior
Bedrooms & bathrooms
- Bedrooms: 3
- Bathrooms: 2
- Full bathrooms: 2
Primary bedroom
- Description: Door to deck
- Level: Main
- Area: 286
- Dimensions: 22 x 13
Bedroom 2
- Level: Main
- Area: 150
- Dimensions: 15 x 10
Bedroom 3
- Level: Main
- Area: 130
- Dimensions: 10 x 13
Primary bathroom
- Level: Main
- Area: 117
- Dimensions: 9 x 13
Bathroom 2
- Description: Extra wide door
- Level: Main
- Area: 50
- Dimensions: 10 x 5
Basement
- Description: Incudes Workshop Area
- Level: Basement
- Area: 840
- Dimensions: 42 x 20
Bonus room
- Description: Sewing Room
- Level: Lower
- Area: 273
- Dimensions: 13 x 21
Dining room
- Level: Main
- Area: 143
- Dimensions: 11 x 13
Kitchen
- Description: Eat-In
- Level: Main
- Area: 440
- Dimensions: 22 x 20
Living room
- Level: Main
- Area: 304
- Dimensions: 16 x 19
Media room
- Level: Lower
- Area: 312
- Dimensions: 24 x 13
Other
- Description: Walk-Up Attic
- Level: Upper
- Area: 1736
- Dimensions: 62 x 28
Heating
- Central, Forced Air, Natural Gas
Cooling
- Ceiling Fan(s), Central Air
Appliances
- Included: Gas Oven, Gas Range, Refrigerator, Dishwasher, Vented Exhaust Fan, Microwave
- Laundry: In Garage
Features
- Eat-in Kitchen, Kitchen Island, Stone Counters, Tray Ceiling(s), Walk-In Closet(s), High Speed Internet, Bookcases, Ceiling Fan(s)
- Flooring: Carpet, Laminate, Tile
- Basement: Full,Exterior Entry,Walk-Out Access,Partially Finished,Heated,Storage Space
- Has fireplace: No
- Common walls with other units/homes: No Common Walls
Interior area
- Total structure area: 2,929
- Total interior livable area: 2,441 sqft
- Finished area above ground: 1,952
- Finished area below ground: 489
Property
Parking
- Total spaces: 6
- Parking features: Garage - Attached, Open
- Attached garage spaces: 1
- Uncovered spaces: 5
Accessibility
- Accessibility features: Accessible Full Bath
Features
- Stories: 1
- Patio & porch: Deck
- Exterior features: Private Yard
- Has spa: Yes
- Spa features: Outdoor, Above Ground, Bath, Heated
Lot
- Size: 1.05 Acres
Details
- Additional structures: Gazebo
- Parcel number: 19.111685
- Zoning description: Residential
- Special conditions: Standard
- Other equipment: Other
Construction
Type & style
- Home type: SingleFamily
- Architectural style: Ranch
- Property subtype: Single Family Residence
Materials
- Vinyl Siding
- Roof: Asphalt
Condition
- Year built: 2003
Utilities & green energy
- Electric: 200+ Amp Service
- Sewer: Public Sewer
- Water: Well
- Utilities for property: Cable Available, Natural Gas Connected
Community & HOA
Community
- Subdivision: Old Farm Estates
HOA
- Has HOA: Yes
- Amenities included: Other
- Services included: Maintenance Road
- HOA fee: $415 annually
Location
- Region: Pocono Lake
Financial & listing details
- Price per square foot: $172/sqft
- Annual tax amount: $6,595
- Date on market: 6/18/2026
- Listing terms: Cash,Conventional,FHA,VA Loan
- Inclusions: Refrigerator, Gas Oven & Range, Dishwasher, Microwave, Washer/Dryer, Gazebo, Hot Tub, Refrigerator in Garage, Gym Equipment
- Exclusions: 2 Stand Up Freezers in Garage, Chandelier in Kitchen
Price history
| Date | Event | Price |
|---|---|---|
| 9/28/2026 | Sold | $420,000-5.6%$172/sqft |
Source: PMAR #PM-142305 Report a problem | ||
| 7/1/2026 | Pending sale | $445,000$182/sqft |
Source: PMAR #PM-142305 Report a problem | ||
| 6/18/2026 | Listed for sale | $445,000$182/sqft |
Source: PMAR #PM-142305 Report a problem | ||
Public tax history
Tax history is unavailable.
Neighborhood: 18347
Nearby homes
- $420,0003 bd2 ba2.4k sqft252 Chestnut Rd, Blakeslee, PA 18610Sold
- $514,1003 bd2 ba2.2k sqft246 Chestnut Rd, Blakeslee, PA 18610Off Market
- $--4 bd3 ba2.2k sqft264 Chestnut Rd, Blakeslee, PA 18610Off Market
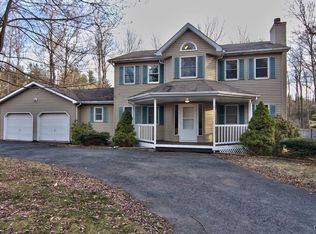
- $399,0004 bd3 ba2.1k sqft264 Chestnut Rd, Blakeslee, PA 18610Pending
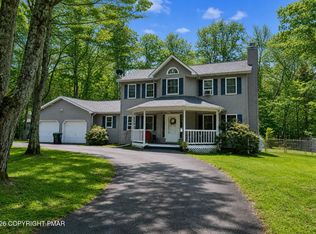
- $64,9001 bd1 ba840 sqft352 Campstead Cir, Blakeslee, PA 18610Off Market
- $60,5002 bd2 ba910 sqft356 Campstead Cir, Blakeslee, PA 18610Off Market
- $46,4001 bd1 ba420 sqft348 Campstead Cir, Blakeslee, PA 18610Off Market
- $395,4004 bd2 ba1.6k sqft253 Chestnut Rd, Blakeslee, PA 18610Off Market
Nearby schools
GreatSchools rating
- 5/10Tobyhanna El CenterGrades: K-6Distance: 5.7 mi
- 4/10Pocono Mountain West Junior High SchoolGrades: 7-8Distance: 8.4 mi
- 7/10Pocono Mountain West High SchoolGrades: 9-12Distance: 8.6 mi
Sell for more on Zillow
Get a Zillow Showcase℠ listing at no additional cost and you could sell for .
$422,000
2% more
+$8,440
With Zillow Showcase(estimated)
$430,440
Sell for more on Zillow
Get a Zillow Showcase℠ listing at no additional cost and you could sell for .
$422,000
2% more
+$8,440
With Zillow Showcase(estimated)
$430,440
- Pennsylvania
- Monroe County
- Blakeslee
- 18347
- 252 Chestnut Rd
