This is a spacious 4 bedroom, 2.5 bath colonial style home. There is a covered porch off the back of the home. Home is nicely set on a corner lot that is 1.3 +/- acre. Located close to major Routes like 115, 940 and 80. Conveniences nearby include Ahart's Grocery, WaWa, Carwash and many local restaurants.
Pending
$399,000
264 Chestnut Rd, Blakeslee, PA 18610
4beds
2,168sqft
Single Family Residence
Built in 1994
1.33 Acres Lot
$-- Zestimate®
$184/sqft
$35/mo HOA
What's special
- 56 days
- 522
- 29
Zillow last checked:
Listing updated:
Listed by:
Barbara Miller 570-620-8267,
Keller Williams Real Estate - Stroudsburg 570-421-2890
Source: PMAR,MLS#: PM-143404
Facts & features
Interior
Bedrooms & bathrooms
- Bedrooms: 4
- Bathrooms: 3
- Full bathrooms: 2
- 1/2 bathrooms: 1
Primary bedroom
- Description: Walk in closet
- Level: Second
- Area: 170
- Dimensions: 17 x 10
Bedroom 2
- Level: Second
- Area: 163.2
- Dimensions: 13.6 x 12
Bedroom 3
- Level: Second
- Area: 132
- Dimensions: 12 x 11
Primary bathroom
- Level: Second
- Area: 63
- Dimensions: 9 x 7
Bathroom 2
- Description: Powder Room
- Level: First
- Area: 21
- Dimensions: 7 x 3
Bathroom 3
- Description: Main Bathroom
- Level: Second
- Area: 60
- Dimensions: 10 x 6
Den
- Description: Mudroom/Office
- Level: First
- Area: 150
- Dimensions: 15 x 10
Dining room
- Level: First
- Area: 150
- Dimensions: 15 x 10
Family room
- Level: First
- Area: 286
- Dimensions: 22 x 13
Kitchen
- Level: First
- Area: 247
- Dimensions: 13 x 19
Laundry
- Level: First
- Area: 49
- Dimensions: 7 x 7
Living room
- Description: Stone Fireplace
- Level: First
- Area: 195
- Dimensions: 15 x 13
Heating
- Central, Forced Air
Features
- Number of fireplaces: 1
- Fireplace features: Living Room
Interior area
- Total structure area: 2,168
- Total interior livable area: 2,168 sqft
- Finished area above ground: 2,168
- Finished area below ground: 0
Property
Parking
- Total spaces: 8
- Parking features: Garage - Attached, Open
- Attached garage spaces: 2
- Uncovered spaces: 6
Features
- Stories: 2
Lot
- Size: 1.33 Acres
Details
- Parcel number: 19.111684
- Zoning description: Residential
Construction
Type & style
- Home type: SingleFamily
- Architectural style: Colonial
- Property subtype: Single Family Residence
Condition
- Year built: 1994
Utilities & green energy
- Water: Well
Community & HOA
Community
- Subdivision: Old Farm Estates
HOA
- Has HOA: Yes
- Amenities included: None
- Services included: Maintenance Road
- HOA fee: $415 annually
Location
- Region: Blakeslee
Financial & listing details
- Price per square foot: $184/sqft
- Tax assessed value: $181,620
- Annual tax amount: $5,671
- Date on market: 7/28/2026
Estimated market value
Not available
Estimated sales range
Not available
$2,769/mo
Price history
| Date | Event | Price |
|---|---|---|
| 9/14/2026 | Pending sale | $399,000$184/sqft |
Source: PMAR #PM-143404 Report a problem | ||
| 7/28/2026 | Listed for sale | $399,000+47.8%$184/sqft |
Source: PMAR #PM-143404 Report a problem | ||
| 5/5/2026 | Sold | $270,000+17.4%$125/sqft |
Source: Public Record Report a problem | ||
| 2/18/2021 | Sold | $229,999$106/sqft |
Source: Public Record Report a problem | ||
| 12/7/2020 | Listed for sale | $229,999+23%$106/sqft |
Source: Keller Williams Real Estate - Pocono Pines #PM-83611 Report a problem | ||
| 8/8/2017 | Sold | $187,000+1.1%$86/sqft |
Source: PMAR #PM-45847 Report a problem | ||
| 5/10/2017 | Listing removed | $184,900$85/sqft |
Source: BHHS Fox & Roach #544483 Report a problem | ||
| 4/21/2017 | Listed for sale | $184,900-2.6%$85/sqft |
Source: Berkshire Hathaway HomeServices Fox & Roach Realtors - Bethlehem #PM-45847 Report a problem | ||
| 3/17/2017 | Listing removed | $189,900$88/sqft |
Source: Realty Executives - Stroudsburg #PM-39603 Report a problem | ||
| 2/24/2017 | Listed for sale | $189,900$88/sqft |
Source: Realty Executives - Stroudsburg #PM-39603 Report a problem | ||
| 1/23/2017 | Listing removed | $189,900$88/sqft |
Source: Realty Executives - Stroudsburg #PM-39603 Report a problem | ||
| 11/2/2016 | Listed for sale | $189,900+174.3%$88/sqft |
Source: Realty Executives - Stroudsburg #PM-39603 Report a problem | ||
| 7/29/2016 | Sold | $69,234-69.9%$32/sqft |
Source: Public Record Report a problem | ||
| 5/15/2006 | Sold | $230,000+3583.5%$106/sqft |
Source: Public Record Report a problem | ||
| 2/21/2006 | Sold | $6,244$3/sqft |
Source: Public Record Report a problem | ||
Public tax history
| Year | Property taxes | Tax assessment |
|---|---|---|
| 2026 | $5,671 +3.3% | $181,620 |
| 2025 | $5,490 +8.3% | $181,620 |
| 2024 | $5,070 +9.4% | $181,620 |
| 2023 | $4,634 +1.8% | $181,620 |
| 2022 | $4,554 | $181,620 |
Find assessor info on the county website
Monthly payment
Est. payment
Payment breakdown
Explore the cost of this home by adjusting the details. Changes won't be saved.Climate risks
Neighborhood: 18610
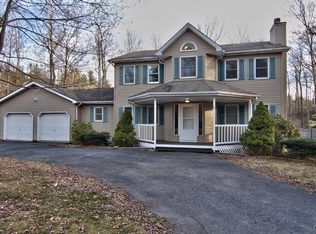

Similar homes
- $385,5004 bd3 ba1.9k sqft2536 Yellowstone Dr, Blakeslee, PA 18610For Sale
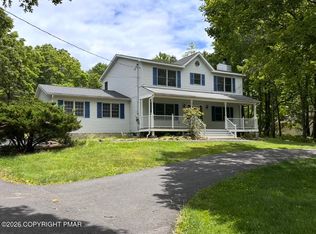 MLS ID #PM-142264, Danielle C Meisse, Meisse Real Estate. PMAR
 - $549,0003 bd4 ba3.1k sqft126 Lexington Ln, Blakeslee, PA 18610For Sale
 MLS ID #PM-143155, Robert Cirincion, Spread Eagle Realty. PMAR
 - $365,0004 bd3 ba1.8k sqft336 Sir Bradford Rd, Pocono Lake, PA 18347For Sale
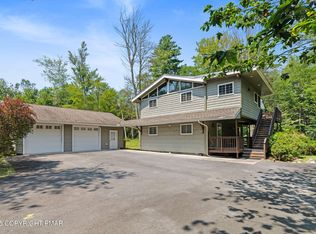 MLS ID #PM-134431, Keri A Gallagher, Bear Mountain Real Estate LLC. PMAR
 - $399,9003 bd2 ba2.3k sqft2573 Pennsylvania #903, Albrightsville, PA 18210For Sale
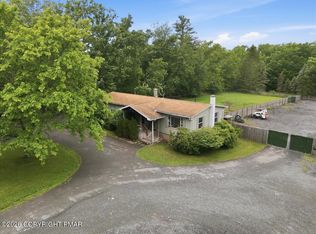 MLS ID #PM-142631, John Keely, Keller Williams Real Estate - West End. PMAR
