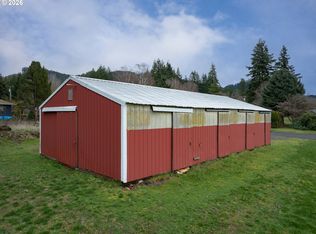
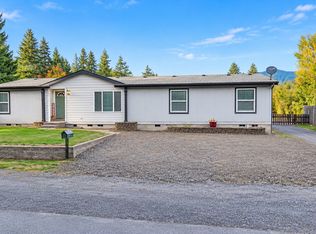
Moving to the country? Welcome home to this beautifully maintained 2023-built, single-level residence in Carson, WA. Ideally situated just off Wind River Highway—your gateway to the stunning Gifford Pinchot National Forest—this 1,260 sq ft home offers the perfect blend of modern comfort and Pacific Northwest adventure.Set on a level half-acre parcel, this thoughtfully designed 3-bedroom, 2-bath home features a bright, open floor plan with contemporary finishes throughout. The spacious kitchen flows seamlessly into the living and dining areas, creating an inviting space for everyday living and entertaining. An attached 400 sq ft garage provides convenience and additional storage. The private primary suite opens directly to a patio and hot tub— your own peaceful retreat after a day exploring the outdoors. The expansive yard offers plenty of room to garden, play, expand, or simply relax in a low-maintenance setting surrounded by natural beauty. Looking for even more space? The adjacent 0.54-acre parcel with barn is also available (see listing #11742889), presenting a rare opportunity for added flexibility. Located on the outskirts of Carson and centrally positioned within the breathtaking Columbia River Gorge, this property offers easy access to hiking, fishing, river sports, and year-round recreation— all while enjoying the comfort of a nearly new home. Country living starts here.
Active
Price cut: $26K (8/12)
$499,000
252 Estabrook Rd, Carson, WA 98610
3beds
1,260sqft
Residential, Single Family Residence
Built in 2023
0.5 Acres Lot
$-- Zestimate®
$396/sqft
$-- HOA
What's special
Contemporary finishes throughoutLevel half-acre parcelPatio and hot tubBright open floor plan
- 221 days
- 280
- 23
Zillow last checked:
Listing updated:
Listed by:
Hunter Lowery 541-490-5917,
Copper West Real Estate
Source: RMLS (OR),MLS#: 697965984
Facts & features
Interior
Bedrooms & bathrooms
- Bedrooms: 3
- Bathrooms: 2
- Full bathrooms: 2
- Main level bathrooms: 2
Rooms
- Room types: Bedroom 2, Bedroom 3, Dining Room, Family Room, Kitchen, Living Room, Primary Bedroom
Primary bedroom
- Level: Main
Bedroom 2
- Level: Main
Bedroom 3
- Level: Main
Kitchen
- Features: Island
- Level: Main
Living room
- Level: Main
Heating
- Mini Split
Cooling
- Has cooling: Yes
Appliances
- Included: Built-In Range, Stainless Steel Appliance(s), Washer/Dryer, Electric Water Heater
Features
- Quartz, Kitchen Island, Granite
- Flooring: Laminate
- Windows: Double Pane Windows
- Basement: Crawl Space
Interior area
- Total structure area: 1,260
- Total interior livable area: 1,260 sqft
Property
Parking
- Total spaces: 2
- Parking features: Driveway, Off Street, RV Access/Parking, Attached
- Attached garage spaces: 2
- Has uncovered spaces: Yes
Accessibility
- Accessibility features: Main Floor Bedroom Bath, One Level, Accessibility
Features
- Levels: One
- Stories: 1
- Patio & porch: Covered Patio
- Exterior features: Yard
- Has spa: Yes
- Spa features: Free Standing Hot Tub
- Has view: Yes
- View description: Territorial
Lot
- Size: 0.5 Acres
- Dimensions: 193 x 103
- Features: Corner Lot, Level, SqFt 20000 to Acres1
Details
- Additional structures: RVParking
- Parcel number: 03081710090300
- Zoning: R1
Construction
Type & style
- Home type: SingleFamily
- Architectural style: Ranch
- Property subtype: Residential, Single Family Residence
Materials
- Cement Siding
- Foundation: Concrete Perimeter
- Roof: Composition
Condition
- Resale
- New construction: No
- Year built: 2023
Utilities & green energy
- Sewer: Standard Septic
- Water: Public
- Utilities for property: Other Internet Service
Community & HOA
HOA
- Has HOA: No
Location
- Region: Carson
Financial & listing details
- Price per square foot: $396/sqft
- Tax assessed value: $492,000
- Annual tax amount: $3,938
- Date on market: 3/6/2026
- Listing terms: Cash,Conventional
- Road surface type: Paved
Estimated market value
Not available
Estimated sales range
Not available
Not available
Price history
| Date | Event | Price |
|---|---|---|
| 8/12/2026 | Price change | $499,000-5%$396/sqft |
Source:  RMLS (OR) #697965984 Report a problem RMLS (OR) #697965984 Report a problem | ||
| 6/13/2026 | Price change | $525,000-2.8%$417/sqft |
Source: RMLS (OR) #697965984 Report a problem | ||
| 4/7/2026 | Price change | $540,000-2.7%$429/sqft |
Source: RMLS (OR) #697965984 Report a problem | ||
| 3/6/2026 | Listed for sale | $555,000+10.9%$440/sqft |
Source: RMLS (OR) #697965984 Report a problem | ||
| 6/5/2023 | Sold | $500,252+2.1%$397/sqft |
Source: RMLS (OR) #23534913 Report a problem | ||
| 4/20/2023 | Pending sale | $490,000$389/sqft |
Source: RMLS (OR) #23534913 Report a problem | ||
| 4/13/2023 | Listed for sale | $490,000$389/sqft |
Source: RMLS (OR) #23534913 Report a problem | ||
Public tax history
| Year | Property taxes | Tax assessment |
|---|---|---|
| 2025 | $4,113 +4.4% | $492,000 +3.9% |
| 2024 | $3,938 +2.8% | $473,600 +5% |
| 2023 | $3,830 +174.2% | $450,900 +173.1% |
| 2022 | $1,397 | $165,100 |
Find assessor info on the county website
Monthly payment
Est. payment
Payment breakdown
Explore the cost of this home by adjusting the details. Changes won't be saved.Climate risks
Neighborhood: 98610
Nearby schools
Schools provided by the listing agent
- Elementary: Carson
- Middle: Windriver
- High: Stevenson
Source: RMLS (OR). This data may not be complete. We recommend contacting the local school district to confirm school assignments for this home.
Similar homes
- $460,0003 bd2 ba1.2k sqft11 Timber Pl, Carson, WA 98610Active
 MLS ID #103652982, Kristy McCaskell, Windermere CRG. RMLS (OR)
 - $495,0004 bd2 ba1.8k sqft1812 Metzger Rd, Carson, WA 98610Active
 MLS ID #431626769, Cody Cornett, Copper West Real Estate. RMLS (OR)
 - $399,0003 bd2 ba1.7k sqft242 Dillingham Loop, Carson, WA 98610Active
 MLS ID #438877021, Shannon Gruelle, Premiere Property Group LLC. RMLS (OR)
 - $450,0003 bd2 ba1.8k sqft12 Rosenbach Ln, Carson, WA 98610Active
 MLS ID #297274839, Martine Gibbons, Cascade Hasson Sotheby's International Realty. RMLS (OR)
 - $439,9003 bd2 ba1.4k sqft252 Blackledge Rd, Carson, WA 98610ActiveMLS ID #473476601, Cathy Chaffin, Realty ONE Group Eclipse. RMLS (OR)
- $419,0002 bd1 ba1k sqft1451 Wind River Hwy, Carson, WA 98610ActiveMLS ID #353931255, James Joseph, Windermere CRG. RMLS (OR)
- $474,0003 bd3 ba1.5k sqft547 SW Rock Creek Dr, Stevenson, WA 98648ActiveMLS ID #377064602, Lisa Hartman, Real Broker LLC. RMLS (OR)
- $480,0003 bd2 ba1.8k sqft26 SE Wheeler Ave, Cascade Locks, OR 97014ActiveMLS ID #363886535, Seth Elder, Redfin. RMLS (OR)
- $559,0002 bd2 ba1.2k sqft3201 Young Ln, Hood River, OR 97031ActiveMLS ID #399500041, Bill Irving, Copper West Real Estate. RMLS (OR)
- $450,0001 bd1 ba768 sqft92 Bunker Keys Rd, Cook, WA 98605ActiveMLS ID #507790763, Juanita Cummings, Windermere CRG. RMLS (OR)
- $485,0003 bd2 ba1.4k sqft16601 Washougal River Rd, Washougal, WA 98671ActiveMLS ID #566799790, Lynelle Nicholson, Coldwell Banker Bain. RMLS (OR)
- $595,0003 bd2 ba1.3k sqft5814 Iowa Dr, Hood River, OR 97031ActiveMLS ID #333271016, Jill Guenther, Don Nunamaker. RMLS (OR)
- $559,0003 bd2 ba1.3k sqft2060 Martha Ln, Hood River, OR 97031ActiveMLS ID #415173581, Erin Valverde Pollard, Copper West Real Estate. RMLS (OR)
- $500,0003 bd1 ba1k sqft4054 Bartlett Dr, Hood River, OR 97031ActiveMLS ID #147940140, Melissa Alvarado, Columbia Gorge Real Estate. RMLS (OR)
- $520,0002 bd2 ba1.1k sqft2850 Cottage Ln, Hood River, OR 97031ActiveMLS ID #433441857, Bonifacio Romero, Real Broker. RMLS (OR)
- $449,0003 bd2 ba1.4k sqft31 Ashley Dr, Underwood, WA 98651ActiveMLS ID #102646046, Hunter Lowery, Copper West Real Estate. RMLS (OR)
- $425,0003 bd3 ba1.7k sqft1262 SE Windsong Dr, Cascade Locks, OR 97014ActiveMLS ID #590239662, Cody Cornett, Copper West Real Estate. RMLS (OR)
- $599,5003 bd2 ba1.6k sqft1412 N Main Ave, White Salmon, WA 98672ActiveMLS ID #734674763, Ashley Dean, Pacific Rim Brokers. RMLS (OR)
- $629,0004 bd2 ba1.6k sqft1305 Tucker Rd, Hood River, OR 97031ActiveMLS ID #444036235, Jill Guenther, Don Nunamaker. RMLS (OR)
- $625,0002 bd1 ba1.1k sqft1202 Scoggins Rd, Underwood, WA 98651ActiveMLS ID #367255001, Carol Annala, Don Nunamaker Realtors. RMLS (OR)
