Qualified buyers may be eligible for lender credit when working with preferred lender and qualifying loan programs along with a seller credit to buy down the interest rate or use for closing costs. Ask your agent for details! Discover the perfect blend of comfort, privacy, and Pacific Northwest living on 2.5 peaceful acres with a leveled and ready area for you to build your dream shop! This updated 3-bedroom, 2-bathroom home is truly turn-key and ready to enjoy, with all appliances included—plus a newer washer and dryer. A seasonal creek meanders through the property, adding to the tranquil setting and natural beauty. Wildlife is a regular sight, with deer, elk, wild turkeys, and other local wildlife frequently seen on or near the property. Enjoy the peaceful rural surroundings while being just minutes from Gifford Pinchot National Forest and Columbia River Gorge with some of your favorite outdoor adventures, including hiking, kayaking, windsurfing, mountain biking, fishing and mushroom foraging. A wonderful opportunity to enjoy the best of country living, surrounded by nature and endless recreational possibilities!
Active
Price cut: $4.5K (10/9)
$439,900
252 Blackledge Rd, Carson, WA 98610
3beds
1,404sqft
Residential, Manufactured Home
Built in 2008
2.5 Acres Lot
$-- Zestimate®
$313/sqft
$-- HOA
What's special
Newer washer and dryerPeaceful rural surroundingsAll appliances included
- 24 days
- 864
- 43
Likely to sell faster than
Zillow last checked:
Listing updated:
Listed by:
Cathy Chaffin 509-270-8588,
Realty ONE Group Eclipse
Source: RMLS (OR),MLS#: 473476601
Facts & features
Interior
Bedrooms & bathrooms
- Bedrooms: 3
- Bathrooms: 2
- Full bathrooms: 2
- Main level bathrooms: 2
Rooms
- Room types: Bedroom 2, Bedroom 3, Dining Room, Family Room, Kitchen, Living Room, Primary Bedroom
Primary bedroom
- Level: Main
Heating
- ENERGY STAR Qualified Equipment, Forced Air
Cooling
- Window Unit(s)
Appliances
- Included: Dishwasher, ENERGY STAR Qualified Appliances, Free-Standing Range, Free-Standing Refrigerator, Microwave, Stainless Steel Appliance(s), Washer/Dryer, Electric Water Heater
Features
- High Ceilings, Pantry
- Flooring: Luxury Vinyl Plank
- Windows: Double Pane Windows, Vinyl Frames
- Basement: Crawl Space
Interior area
- Total structure area: 1,404
- Total interior livable area: 1,404 sqft
Video & virtual tour
Property
Parking
- Parking features: Driveway, Off Street, RV Boat Storage
- Has uncovered spaces: Yes
Accessibility
- Accessibility features: One Level, Accessibility
Features
- Levels: One
- Stories: 1
- Patio & porch: Porch
- Exterior features: Yard
- Has view: Yes
- View description: Creek/Stream, Mountain(s), Trees/Woods
- Has water view: Yes
- Water view: Creek/Stream
Lot
- Size: 2.5 Acres
- Features: Gentle Sloping, Level, Acres 1 to 3
Details
- Additional structures: Outbuilding, RVBoatStorage
- Parcel number: 04073500100400
- Zoning: R2
Construction
Type & style
- Home type: MobileManufactured
- Property subtype: Residential, Manufactured Home
Materials
- Wood Siding
- Foundation: Block, Skirting
- Roof: Composition
Condition
- Resale
- New construction: No
- Year built: 2008
Utilities & green energy
- Sewer: Septic Tank
- Water: Well
- Utilities for property: Cable Connected, Satellite Internet Service
Community & HOA
HOA
- Has HOA: No
Location
- Region: Carson
Financial & listing details
- Price per square foot: $313/sqft
- Tax assessed value: $332,500
- Annual tax amount: $2,787
- Date on market: 9/20/2026
- Listing terms: Cash,Conventional,FHA,VA Loan
- Road surface type: Paved
- Body type: Double Wide
Estimated market value
Not available
Estimated sales range
Not available
Not available
Price history
| Date | Event | Price |
|---|---|---|
| 10/9/2026 | Price change | $439,900-1%$313/sqft |
Source:  RMLS (OR) #473476601 Report a problem RMLS (OR) #473476601 Report a problem | ||
| 9/27/2026 | Price change | $444,400-0.8%$317/sqft |
Source: RMLS (OR) #473476601 Report a problem | ||
| 9/21/2026 | Listed for sale | $448,000$319/sqft |
Source: RMLS (OR) #473476601 Report a problem | ||
| 9/19/2026 | Listing removed | $448,000$319/sqft |
Source: eXp Realty #284145784 Report a problem | ||
| 8/31/2026 | Price change | $448,000-0.2%$319/sqft |
Source: eXp Realty #284145784 Report a problem | ||
| 8/18/2026 | Price change | $449,000-5.5%$320/sqft |
Source: eXp Realty #284145784 Report a problem | ||
| 7/28/2026 | Price change | $474,9000%$338/sqft |
Source: eXp Realty #284145784 Report a problem | ||
| 7/9/2026 | Price change | $475,000-5%$338/sqft |
Source: eXp Realty #284145784 Report a problem | ||
| 6/4/2026 | Price change | $499,900-4.8%$356/sqft |
Source: eXp Realty #284145784 Report a problem | ||
| 5/20/2026 | Listed for sale | $524,900$374/sqft |
Source: eXp Realty #284145784 Report a problem | ||
Public tax history
| Year | Property taxes | Tax assessment |
|---|---|---|
| 2025 | $2,787 +10.2% | $332,500 +9.7% |
| 2024 | $2,530 -2.1% | $303,200 |
| 2023 | $2,583 +6.8% | $303,200 +6.1% |
| 2022 | $2,418 +8% | $285,800 +34.2% |
| 2021 | $2,239 +6.2% | $212,900 +5.8% |
| 2020 | $2,108 +21.9% | $201,200 +11.7% |
| 2019 | $1,730 -11.9% | $180,200 |
| 2018 | $1,964 +14% | $180,200 |
| 2017 | $1,722 | $180,200 +6.1% |
| 2015 | $1,722 | $169,800 |
| 2013 | $1,722 | $169,800 -10.6% |
| 2010 | -- | $190,000 |
Find assessor info on the county website
Monthly payment
Climate risks
Neighborhood: 98610
Nearby schools
Schools provided by the listing agent
- Elementary: Carson
- Middle: Windriver
- High: Stevenson
Source: RMLS (OR). This data may not be complete. We recommend contacting the local school district to confirm school assignments for this home.
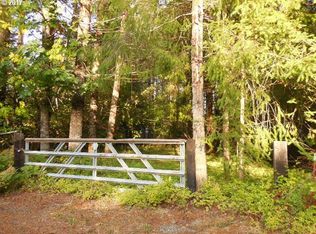
Similar homes
- $460,0003 bd2 ba1.2k sqft11 Timber Pl, Carson, WA 98610Active
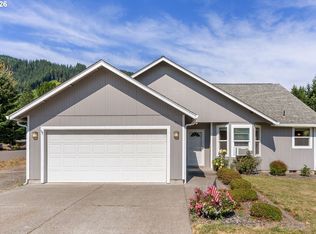
 MLS ID #103652982, Kristy McCaskell, Windermere CRG. RMLS (OR)
 - $450,0003 bd2 ba1.8k sqft12 Rosenbach Ln, Carson, WA 98610Active
 MLS ID #297274839, Martine Gibbons, Cascade Hasson Sotheby's International Realty. RMLS (OR)
 - $399,0003 bd2 ba1.7k sqft242 Dillingham Loop, Carson, WA 98610Active
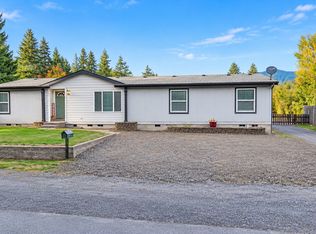 MLS ID #438877021, Shannon Gruelle, Premiere Property Group LLC. RMLS (OR)
 - $625,0003 bd2 ba1.9k sqft202 Edgewater Dr, Carson, WA 98610Active
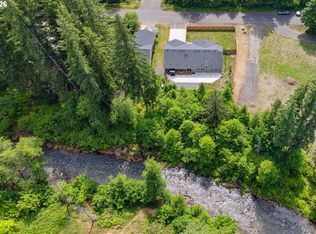 MLS ID #751401176, Rachel Broughton, Windermere CRG. RMLS (OR)
 - $495,0004 bd2 ba1.8k sqft1812 Metzger Rd, Carson, WA 98610ActiveMLS ID #431626769, Cody Cornett, Copper West Real Estate. RMLS (OR)
- $499,0003 bd2 ba1.2k sqft252 Estabrook Rd, Carson, WA 98610ActiveMLS ID #697965984, Hunter Lowery, Copper West Real Estate. RMLS (OR)
- $419,0002 bd1 ba1k sqft1451 Wind River Hwy, Carson, WA 98610ActiveMLS ID #353931255, James Joseph, Windermere CRG. RMLS (OR)
- $485,0003 bd2 ba1.4k sqft16601 Washougal River Rd, Washougal, WA 98671ActiveMLS ID #566799790, Lynelle Nicholson, Coldwell Banker Bain. RMLS (OR)
- $474,0003 bd3 ba1.5k sqft547 SW Rock Creek Dr, Stevenson, WA 98648ActiveMLS ID #377064602, Lisa Hartman, Real Broker LLC. RMLS (OR)
- $449,0003 bd2 ba1.4k sqft31 Ashley Dr, Underwood, WA 98651ActiveMLS ID #102646046, Hunter Lowery, Copper West Real Estate. RMLS (OR)
- $450,0001 bd1 ba768 sqft92 Bunker Keys Rd, Cook, WA 98605ActiveMLS ID #507790763, Juanita Cummings, Windermere CRG. RMLS (OR)
- $639,5003 bd3 ba1.9k sqft212 Stewart Rd, Stevenson, WA 98648ActiveMLS ID #394984330, Rachel Broughton, Windermere CRG. RMLS (OR)
- $480,0003 bd2 ba1.8k sqft26 SE Wheeler Ave, Cascade Locks, OR 97014ActiveMLS ID #363886535, Seth Elder, Redfin. RMLS (OR)
- $425,0003 bd3 ba1.7k sqft1262 SE Windsong Dr, Cascade Locks, OR 97014ActiveMLS ID #590239662, Cody Cornett, Copper West Real Estate. RMLS (OR)
- $450,0002 bd1 ba1k sqft38013 NE Sunset Falls Rd, Yacolt, WA 98675ActiveMLS ID #576543994, Stefanie Foster, Windermere Northwest Living. RMLS (OR)
- $425,0003 bd2 ba1.3k sqft36405 NE 267th St, Yacolt, WA 98675ActiveMLS ID #148258364, John Bishop, Premiere Property Group, LLC. RMLS (OR)
- $425,0003 bd2 ba1.3k sqft36403 NE 267th St, Yacolt, WA 98675ActiveMLS ID #152472862, John Bishop, Premiere Property Group, LLC. RMLS (OR)
- $599,9003 bd2 ba1.3k sqft141 Morning Wings Rd, Washougal, WA 98671ActiveMLS ID #499464487, Robin Steigmann, eXp Realty LLC. RMLS (OR)
- $429,9002 bd3 ba1.1k sqft215 SW Sternwheeler Dr, Cascade Locks, OR 97014ActiveMLS ID #728204348, Maximiliano Alvarez, Tree City Real Estate. RMLS (OR)
- $325,0002 bd2 ba1.9k sqft389 NW Gropper Rd, Stevenson, WA 98648ActiveMLS ID #727862180, Kimberly Chamness, Windermere CRG. RMLS (OR)