Welcome to this prestigious detached executive home, offering over 2,740 sq. ft. of beautifully finished living space above grade, over $150,000 in premium upgrades, and a finished basement. This stunning 4-bedroom, 4-bathroom home offers the perfect blend of elegance, comfort, and functionality. A grand double-door entry welcomes you into a bright and spacious foyer. The main floor features upgraded hardwood flooring, 9-foot ceilings, modern light fixtures, a custom fireplace, and a beautiful solid oak staircase. Enjoy a seamless layout with a formal living room, separate dining room, spacious family room, and a dedicated main-floor office-perfect for today's work-from-home lifestyle. The modern chef's kitchen features high-end quartz countertops, extended cabinetry, and a generous breakfast area overlooking the backyard. Upstairs, spacious bedrooms offer comfort and privacy, including a luxurious primary suite. Step outside to a professionally landscaped backyard with a beautiful patio, perfect for entertaining and enjoying summer evenings. The finished basement includes a separate entrance, offering excellent potential for future living space, an extended family setup, or additional flexibility. Ideally located close to top-rated schools, parks, shopping, and major highways, this beautifully upgraded home offers exceptional value, comfort, and move-in-ready living in a prestigious location. A beautifully upgraded home in a prestigious location-exceptional value and truly move-in ready!
For sale
C$1,195,000
252 Mountainberry Rd, Brampton, ON L6R 1H9
6beds
4baths
Single Family Residence
Built in ----
4,470 Square Feet Lot
$-- Zestimate®
C$--/sqft
C$-- HOA
What's special
Finished basementGrand double-door entryBright and spacious foyerUpgraded hardwood flooringModern light fixturesCustom fireplaceBeautiful solid oak staircase
- 32 days
- 25
- 0
Zillow last checked:
Listing updated:
Listed by:
RE/MAX MILLENNIUM REAL ESTATE
Source: TRREB,MLS®#: W13749960 Originating MLS®#: Toronto Regional Real Estate Board
Originating MLS®#: Toronto Regional Real Estate BoardFacts & features
Interior
Bedrooms & bathrooms
- Bedrooms: 6
- Bathrooms: 4
Primary bedroom
- Level: Upper
- Dimensions: 5.69 x 4.78
Bedroom 2
- Level: Upper
- Dimensions: 3.9 x 3.07
Bedroom 3
- Level: Upper
- Dimensions: 4.29 x 2.89
Bedroom 4
- Level: Upper
- Dimensions: 3.71 x 3.38
Dining room
- Level: Main
- Dimensions: 4.12 x 3.1
Family room
- Level: Main
- Dimensions: 7.39 x 5.21
Kitchen
- Level: Main
- Dimensions: 7.19 x 5.21
Living room
- Level: Main
- Dimensions: 6.76 x 6.88
Heating
- Forced Air, Gas
Cooling
- Central Air
Appliances
- Included: Built-In Oven, Countertop Range, Water Heater
Features
- Central Vacuum
- Flooring: Carpet Free
- Basement: Finished,Separate Entrance
- Has fireplace: Yes
- Fireplace features: Electric
Interior area
- Living area range: 2500-3000 null
Property
Parking
- Total spaces: 8
- Parking features: Available
- Has garage: Yes
Accessibility
- Accessibility features: Modified Kitchen Counter
Features
- Stories: 2
- Patio & porch: Porch
- Exterior features: Landscaped
- Pool features: None
- Waterfront features: None
Lot
- Size: 4,470 Square Feet
- Features: Clear View, Fenced Yard, Hospital, Place Of Worship, Public Transit, School, Rectangular Lot
Details
- Additional structures: Fence - Full
- Parcel number: 142210499
Construction
Type & style
- Home type: SingleFamily
- Property subtype: Single Family Residence
Materials
- Brick
- Foundation: Brick
- Roof: Shingle
Utilities & green energy
- Sewer: Sewer
- Water: Unknown
Community & HOA
Community
- Security: Carbon Monoxide Detector(s), Smoke Detector(s)
Location
- Region: Brampton
Financial & listing details
- Annual tax amount: C$7,532
- Date on market: 9/6/2026
Price history
Price history is unavailable.
Public tax history
Tax history is unavailable.
Climate risks
Neighborhood: Sandringham
Nearby schools
GreatSchools rating
No schools nearby
We couldn't find any schools near this home.

Similar homes
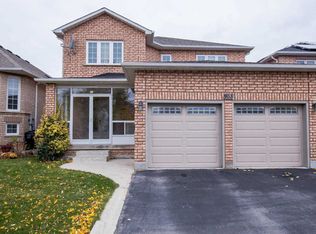
- C$1,198,0005 bd4 ba-- sqft63 Blue Spruce St N, Brampton, ON L6R 1C4For Sale
 MLS ID #W13663568, RE/MAX REALTY SPECIALISTS INC.. TRREB
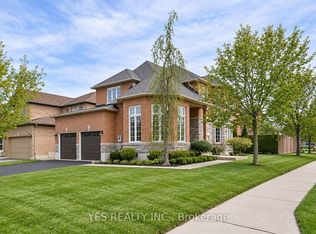
 - C$1,298,3007 bd5 ba-- sqft72 Village Lake Cres, Brampton, ON L6S 6K1For Sale
 MLS ID #W13610092, RE/MAX REALTY SPECIALISTS INC.. TRREB
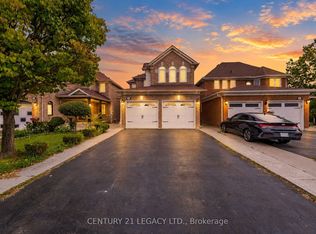
 - C$1,099,0005 bd4 ba-- sqft45 Sahara Trl, Brampton, ON L6R 1P3For Sale
 MLS ID #W13737184, EXECUTIVE REAL ESTATE SERVICES LTD.. TRREB
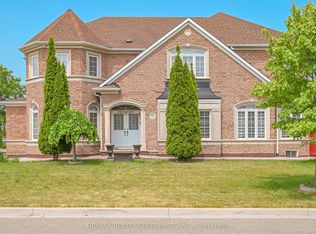
 - C$1,325,0006 bd5 ba-- sqft16 Powell Dr E, Brampton, ON L6R 0L1For Sale
 MLS ID #W13762444, LUXE DREAM HOME REALTY LTD.. TRREB
