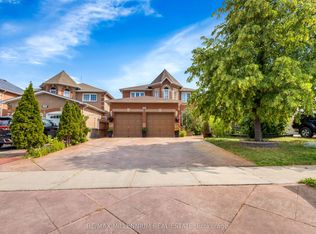
Stunning Large Family Home in Prestigious Springdale Welcome to this beautifully maintained family home featuring a finished basement with high ceilings and a separate side entrance-perfect for in-laws or rental potential. Enjoy soaring 9-foot ceilings and hardwood flooring throughout the spacious main level. The large eat-in kitchen boasts stainless steel appliances and a stylish backsplash, while a cozy gas fireplace warms the family room. Gorgeous landscaping frames the entire property. Located just steps from shops, parks, and amenities. One visit and you'll fall in love! Note: All images are enhanced and refined using AI
For sale
C$1,069,900
17 Snowcap Rd, Brampton, ON L6R 1W2
5beds
4baths
Single Family Residence
Built in ----
5,925 Square Feet Lot
$-- Zestimate®
C$--/sqft
C$-- HOA
What's special
Separate side entranceLarge eat-in kitchenStainless steel appliancesStylish backsplashCozy gas fireplace
- 5 hours
- 6
- 0
Zillow last checked:
Listing updated:
Listed by:
YES REALTY INC.
Source: TRREB,MLS®#: W13776986 Originating MLS®#: Toronto Regional Real Estate Board
Originating MLS®#: Toronto Regional Real Estate BoardFacts & features
Interior
Bedrooms & bathrooms
- Bedrooms: 5
- Bathrooms: 4
Primary bedroom
- Description: Primary Bedroom
- Level: Second
- Area: 16.31 Square Meters
- Area source: Other
- Dimensions: 3.35 x 4.87
Bedroom
- Description: Bedroom
- Level: Basement
- Area: 15.74 Square Meters
- Area source: Other
- Dimensions: 4.42 x 3.56
Bedroom 2
- Description: Bedroom 2
- Level: Second
- Area: 10.55 Square Meters
- Area source: Other
- Dimensions: 3.35 x 3.15
Bedroom 3
- Description: Bedroom 3
- Level: Second
- Area: 9.78 Square Meters
- Area source: Other
- Dimensions: 3.35 x 2.92
Bedroom 4
- Description: Bedroom 4
- Level: Second
- Area: 12.86 Square Meters
- Area source: Other
- Dimensions: 3.35 x 3.84
Breakfast
- Description: Breakfast
- Level: Main
- Area: 9.24 Square Meters
- Area source: Other
- Dimensions: 3.04 x 3.04
Dining room
- Description: Dining Room
- Level: Main
- Area: 14.91 Square Meters
- Area source: Other
- Dimensions: 3.35 x 4.45
Family room
- Description: Family Room
- Level: Main
- Area: 17.35 Square Meters
- Area source: Other
- Dimensions: 3.35 x 5.18
Kitchen
- Description: Kitchen
- Level: Main
- Area: 9.24 Square Meters
- Area source: Other
- Dimensions: 3.04 x 3.04
Kitchen
- Description: Kitchen
- Level: Basement
- Area: 13.42 Square Meters
- Area source: Other
- Dimensions: 4.52 x 2.97
Living room
- Description: Living Room
- Level: Main
- Area: 15.17 Square Meters
- Area source: Other
- Dimensions: 3.41 x 4.45
Recreation
- Description: Recreation
- Level: Basement
- Area: 34.35 Square Meters
- Area source: Other
- Dimensions: 6.83 x 5.03
Heating
- Forced Air, Gas
Cooling
- Central Air
Features
- None
- Basement: Partially Finished
- Has fireplace: Yes
Interior area
- Living area range: 2000-2500 null
Property
Parking
- Total spaces: 6
- Parking features: Other
- Has attached garage: Yes
Features
- Stories: 2
- Pool features: None
Lot
- Size: 5,925 Square Feet
Details
- Parcel number: 142210624
Construction
Type & style
- Home type: SingleFamily
- Property subtype: Single Family Residence
Materials
- Brick
- Foundation: Concrete
- Roof: Asphalt Shingle
Utilities & green energy
- Sewer: Sewer
Community & HOA
Location
- Region: Brampton
Financial & listing details
- Annual tax amount: C$7,094
- Date on market: 9/12/2026
Price history
Price history is unavailable.
Public tax history
Tax history is unavailable.
Climate risks
Neighborhood: Sandringham
Nearby schools
GreatSchools rating
No schools nearby
We couldn't find any schools near this home.
Similar homes
- C$1,049,0006 bd4 ba-- sqft45 Eagleridge Dr, Brampton, ON L6R 1G1For Sale
 MLS ID #W13777142, RE/MAX GOLD REALTY INC.. TRREB
 - C$1,139,0006 bd4 ba-- sqft11 Barleyfield Rd, Brampton, ON L6R 1R4For Sale
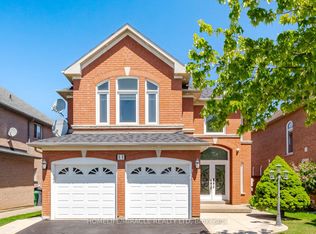 MLS ID #W13772310, HOMELIFE/MIRACLE REALTY LTD. TRREB
 - C$999,0005 bd5 ba-- sqft1 Slipneedle St, Brampton, ON L6S 6L4For Sale
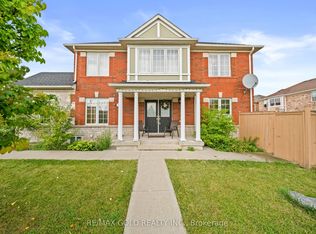 MLS ID #W13776130, RE/MAX GOLD REALTY INC.. TRREB
 - C$969,0005 bd4 ba-- sqft60 Dwyer Dr, Brampton, ON L6S 6L2For Sale
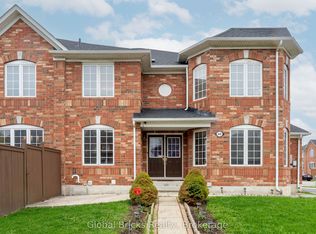 MLS ID #W13771958, GLOBAL BRICKS REALTY. TRREB
