********$$$$$$INSTANT EQUITY$$$$$$******** ******** PRICED REDUCED BELOW APPRAISED VALUE!!! ******* Welcome to 252 Ridge Way, Simpsonville, SC—an extraordinary estate offering over 5,700 square feet of beautifully updated living space on 7.6 private acres. Combining timeless craftsmanship with modern upgrades, this impressive home features 5 spacious bedrooms, 5 full bathrooms, and the peaceful setting you've been searching for—all just minutes from the conveniences of Simpsonville and Greenville. From the moment you step inside, you'll appreciate the extensive renovations that make this home truly move-in ready. The stunning custom kitchen has been completely transformed with solid maple cabinetry, soft-close doors and deep drawers, stylish new hardware, gorgeous quartz countertops, and a designer tile backsplash. A premium suite of Samsung stainless steel appliances, including a gas range, built-in oven, microwave, dishwasher, and a Frigidaire refrigerator, will all convey with the home. The luxurious owner's suite offers a beautifully renovated spa-inspired bathroom featuring a custom tiled walk-in shower with frameless glass door, relaxing garden tub, dual vanities with soft-close cabinetry, and floor-to-ceiling tile finishes that create an elegant retreat. Every bathroom has been refreshed with new Kohler toilets, while additional updates throughout the home provide both style and peace of mind. Major improvements include a new water heater, hot water recirculation pump, fresh interior paint in today's popular Agreeable Gray, Pella sliding doors, and a new architectural roof installed with durable Atlas shingles. In 2024, two high-efficiency HVAC systems were installed by Energy Sharks and include a transferable warranty for the new owner. The fifth bedroom offers exceptional flexibility with its own cedar-lined walk-in closet, making it ideal as a guest suite, hobby room, or home office. The garage has also been upgraded with a professionally finished epoxy floor for a clean, polished appearance. If you've been searching for a luxury property that offers abundant living space, premium updates, and the privacy of acreage without sacrificing convenience, 252 Ridge Way is a rare opportunity. Schedule your private showing today and experience everything this remarkable Simpsonville estate has to offer.
For sale
Price cut: $50K (9/16)
$999,000
252 Ridge Way, Simpsonville, SC 29680
5beds
5,703sqft
Single Family Residence, Residential
Built in ----
7.6 Acres Lot
$967,900 Zestimate®
$175/sqft
$-- HOA
What's special
Stylish new hardwareRelaxing garden tubPrivacy of acreageStunning custom kitchenBuilt-in ovenBeautifully renovated spa-inspired bathroomGorgeous quartz countertops
- 50 days
- 1,038
- 54
Zillow last checked:
Listing updated:
Listed by:
Judy Johnson 864-907-2911,
Keller Williams Greenville Central
Source: Greater Greenville AOR,MLS#: 1600198
Facts & features
Interior
Bedrooms & bathrooms
- Bedrooms: 5
- Bathrooms: 5
- Full bathrooms: 5
- Main level bathrooms: 3
- Main level bedrooms: 3
Rooms
- Room types: Laundry, Bonus Room/Rec Room, Breakfast Area
Primary bedroom
- Area: 252
- Dimensions: 18 x 14
Bedroom 2
- Area: 238
- Dimensions: 17 x 14
Bedroom 3
- Area: 210
- Dimensions: 15 x 14
Bedroom 4
- Area: 225
- Dimensions: 15 x 15
Bedroom 5
- Area: 238
- Dimensions: 17 x 14
Primary bathroom
- Features: Double Sink, Full Bath, Shower-Separate, Tub-Garden, Walk-In Closet(s)
- Level: Main
Dining room
- Area: 154
- Dimensions: 14 x 11
Family room
- Area: 900
- Dimensions: 30 x 30
Kitchen
- Area: 132
- Dimensions: 12 x 11
Living room
- Area: 500
- Dimensions: 25 x 20
Bonus room
- Area: 320
- Dimensions: 20 x 16
Heating
- Forced Air, Natural Gas
Cooling
- Central Air, Electric
Appliances
- Included: Dishwasher, Disposal, Freezer, Free-Standing Gas Range, Refrigerator, Double Oven, Microwave, Gas Water Heater
- Laundry: In Basement, Walk-in, Laundry Room
Features
- Bookcases, High Ceilings, Ceiling Fan(s), Vaulted Ceiling(s), Ceiling Smooth, Soaking Tub, Walk-In Closet(s), Countertops – Quartz
- Flooring: Carpet, Ceramic Tile, Wood, Luxury Vinyl
- Doors: Storm Door(s)
- Windows: Storm Window(s), Tilt Out Windows, Vinyl/Aluminum Trim, Insulated Windows, Window Treatments
- Basement: Finished,Walk-Out Access,Interior Entry
- Attic: Pull Down Stairs,Storage
- Number of fireplaces: 1
- Fireplace features: Gas Log
Interior area
- Total interior livable area: 5,703 sqft
Video & virtual tour
Property
Parking
- Total spaces: 2
- Parking features: Attached, Garage Door Opener, Asphalt
- Attached garage spaces: 2
- Has uncovered spaces: Yes
Features
- Levels: 1.5+Basement
- Stories: 1.5
- Patio & porch: Deck, Patio, Front Porch
- Fencing: Fenced
- Waterfront features: Creek
Lot
- Size: 7.6 Acres
- Features: Few Trees, 5 - 10 Acres
Details
- Parcel number: 0576.0201003.44
- Horses can be raised: Yes
Construction
Type & style
- Home type: SingleFamily
- Architectural style: Traditional
- Property subtype: Single Family Residence, Residential
Materials
- Vinyl Siding, Brick Veneer
- Foundation: Basement
- Roof: Architectural
Utilities & green energy
- Sewer: Public Sewer
- Water: Public
Community & HOA
Community
- Features: Horses Permitted, None
- Security: Smoke Detector(s)
- Subdivision: Harrison Hills
HOA
- Has HOA: Yes
- Services included: Common Area Ins., Restrictive Covenants
Location
- Region: Simpsonville
Financial & listing details
- Price per square foot: $175/sqft
- Tax assessed value: $1,114,630
- Annual tax amount: $2,900
- Date on market: 8/7/2026
Estimated market value
$967,900
$920,000 - $1.02M
$5,590/mo
Price history
| Date | Event | Price |
|---|---|---|
| 9/16/2026 | Price change | $999,000-4.8%$175/sqft |
Source:  Greater Greenville AOR #1600198 Report a problem Greater Greenville AOR #1600198 Report a problem | ||
| 8/21/2026 | Price change | $1,049,000-4.6%$184/sqft |
Source: Greater Greenville AOR #1600198 Report a problem | ||
| 8/7/2026 | Listed for sale | $1,100,000-4.3%$193/sqft |
Source: Greater Greenville AOR #1600198 Report a problem | ||
| 2/21/2026 | Listing removed | $1,150,000$202/sqft |
Source: Greater Greenville AOR #1571211 Report a problem | ||
| 2/20/2026 | Listed for sale | $1,150,000$202/sqft |
Source: Greater Greenville AOR #1571211 Report a problem | ||
| 12/22/2025 | Listing removed | $1,150,000$202/sqft |
Source: Greater Greenville AOR #1571211 Report a problem | ||
| 12/21/2025 | Listed for sale | $1,150,000$202/sqft |
Source: Greater Greenville AOR #1571211 Report a problem | ||
| 10/22/2025 | Listing removed | $1,150,000$202/sqft |
Source: Greater Greenville AOR #1571211 Report a problem | ||
| 10/3/2025 | Listed for sale | $1,150,000+170.6%$202/sqft |
Source: Greater Greenville AOR #1571211 Report a problem | ||
| 8/1/2006 | Sold | $425,000$75/sqft |
Source: Public Record Report a problem | ||
Public tax history
| Year | Property taxes | Tax assessment |
|---|---|---|
| 2025 | $2,900 -11.4% | $495,560 +15% |
| 2024 | $3,274 -1.1% | $430,930 |
| 2023 | $3,310 +4.8% | $430,930 |
| 2022 | $3,158 +3.6% | $430,930 |
| 2021 | $3,048 -5.8% | $430,930 +8% |
| 2020 | $3,234 | $399,100 |
| 2019 | $3,234 +0.9% | $399,100 |
| 2018 | $3,206 | $399,100 +2232.6% |
| 2017 | $3,206 +0.5% | $17,110 -95.7% |
| 2016 | $3,189 +10.6% | $399,100 |
| 2015 | $2,882 +3.2% | $399,100 +4.8% |
| 2014 | $2,791 +7.1% | $380,930 |
| 2013 | $2,608 -3.6% | $380,930 |
| 2011 | $2,705 +14.3% | -- |
| 2010 | $2,366 | -- |
| 2009 | -- | -- |
| 2008 | -- | -- |
| 2007 | -- | -- |
| 2006 | -- | -- |
| 2005 | -- | -- |
| 2004 | -- | -- |
| 2003 | -- | -- |
| 2002 | -- | -- |
| 2001 | -- | -- |
Find assessor info on the county website
Monthly payment
Est. payment
Payment breakdown
Explore the cost of this home by adjusting the details. Changes won't be saved.Climate risks
Neighborhood: 29680
Nearby schools
Schools provided by the listing agent
- Elementary: Fork Shoals
- Middle: Ralph Chandler
- High: Woodmont
Source: Greater Greenville AOR. This data may not be complete. We recommend contacting the local school district to confirm school assignments for this home.
Similar homes
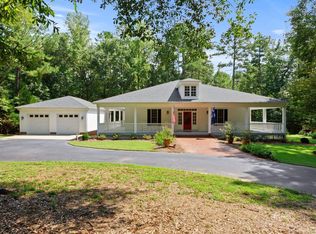
- $1,150,0004 bd4 ba3.2k sqft580 Hipps Rd, Simpsonville, SC 29680For Sale
 MLS ID #1598567, Adam Taylor, EXP Realty LLC. Greater Greenville AOR
 - $1,395,0005 bd5 ba5.9k sqft646 Harrison Bridge Rd, Simpsonville, SC 29680For Sale
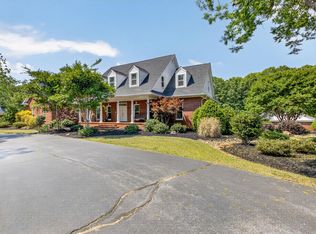 MLS ID #341368, Angela Dillard, Covenant Realty Group, LLC. SAR as distributed by MLS GRID
 - $1,395,0006 bd6 ba4.6k sqft54 Laurenville Ln, Simpsonville, SC 29680For Sale
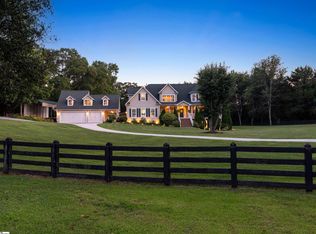 MLS ID #1602051, Stacie Thompson, EXP Realty LLC. Greater Greenville AOR
 - $1,050,0005 bd5 ba5.2k sqft205 Whitworth Way, Simpsonville, SC 29681For Sale
 MLS ID #1603556, Jennifer Winton, RE/MAX Moves Simpsonville. Greater Greenville AOR
