Welcome to 281 Ridge Way, a rare opportunity to own approximately 5.5 private, wooded acres in one of Simpsonville’s most desirable settings, surrounded by established luxury homes. This property offers a unique combination of seclusion, space, and upscale living—perfect for those seeking privacy without sacrificing convenience. Tucked away among mature trees and natural landscaping with beautiful flowers and flowering bushes, this home provides a peaceful retreat with a sense of exclusivity that is increasingly hard to find. With approximately 4,000 finished square feet (including ~1,100 sq ft in the finished basement), this home features 5 bedrooms, 4 full baths, and 1 half bath, with a primary suite conveniently located on the main level. Inside, you’ll find wood flooring, ceilings over 9 feet, and a dramatic two-story foyer that creates an impressive first impression. The two story living room features a gas log fireplace, adding warmth and character to the main living space. The kitchen is well-appointed with granite countertops, tile backsplash, and a full appliance package including refrigerator, wall oven, electric cooktop, dishwasher, and disposal. Just off the kitchen, a covered rear deck overlooks the private, wooded surroundings—an ideal setting for relaxing or entertaining in a serene outdoor environment. The main-level primary suite offers both comfort and privacy, featuring a spacious bath with dual sinks, garden tub, separate shower, and two walk-in closets. Upstairs includes two additional bedrooms and a large bonus room (which can serve as a bedroom), along with one private bath and a hall bath. The finished basement provides exceptional flexibility, featuring a bedroom, full bathroom, wet bar, woodstove, and French doors—ideal for guests, multi-generational living, or a private office space. A large storage area adds even more functionality. Additional highlights include: * Hardwood and ceramic tile flooring * Laundry room with sink and electric dryer hookup * Built-in shelving * Pull-down attic stairs * Two-car garage with dual doors and openers * Gas heat and tankless gas water heater * Well and septic This is a rare chance to enjoy the prestige of a luxury home setting combined with the privacy of acreage—an exceptional offering in today’s market.
Sold for $830,000
Zestimate®
$830,000
281 Ridge Way, Simpsonville, SC 29680
5beds
4,026sqft
Single Family Residence, Residential
Built in 1992
5.5 Acres Lot
$830,000 Zestimate®
$206/sqft
$4,651 Estimated rent
Home value
$830,000
$789,000 - $872,000
$4,651/mo
Zestimate® history
Owner options
List your home for rent
$4,651/mo
Rent Zestimate®
Find your next renter with Zillow Rental Manager. Plus, with online applications, you can quickly screen prospective tenants – for free.
$4,651/mo
Rent Zestimate®
Refinance and save
$4,807/mo
Est. payment
Refinancing to a lower rate could help reduce your monthly payments and save thousands over the life of the loan.
$4,807/mo
Est. payment
Explore your selling options
Work with a Zillow partner agent
Leverage their expertise and Zillow's premium Showcase listings to get your home seen by more buyers.
Get startedList with your own agent
Get your home in front of millions of buyers by listing it on Zillow.
Learn how to do itSell it yourself
Take full control of how buyers see your home on Zillow by listing For Sale by Owner (FSBO).
List your homeWhat's special
Gas log fireplaceBuilt-in shelvingTile backsplashPull-down attic stairsLarge storage areaWood flooringDramatic two-story foyer
Zillow last checked:
Listing updated:
Listed by:
William Kennedy 864-505-1259,
Keller Williams Grv Upst
Bought with:
Dina Elm
BHHS C Dan Joyner - Midtown
Source: Greater Greenville AOR,MLS#: 1587133
Facts & features
Interior
Bedrooms & bathrooms
- Bedrooms: 5
- Bathrooms: 5
- Full bathrooms: 4
- 1/2 bathrooms: 1
- Main level bathrooms: 1
- Main level bedrooms: 1
Rooms
- Room types: Laundry, Workshop
Primary bedroom
- Area: 221
- Dimensions: 17 x 13
Bedroom 2
- Area: 195
- Dimensions: 15 x 13
Bedroom 3
- Area: 165
- Dimensions: 15 x 11
Bedroom 4
- Area: 169
- Dimensions: 13 x 13
Bedroom 5
- Area: 308
- Dimensions: 22 x 14
Primary bathroom
- Features: Double Sink, Full Bath, Shower-Separate, Tub-Garden, Tub-Separate, Walk-In Closet(s), Multiple Closets
- Level: Main
Dining room
- Area: 143
- Dimensions: 13 x 11
Kitchen
- Area: 238
- Dimensions: 17 x 14
Living room
- Area: 425
- Dimensions: 25 x 17
Office
- Area: 656
- Dimensions: 41 x 16
Den
- Area: 656
- Dimensions: 41 x 16
Heating
- Forced Air, Natural Gas
Cooling
- Central Air, Electric
Appliances
- Included: Dishwasher, Disposal, Oven, Refrigerator, Electric Cooktop, Gas Water Heater, Tankless Water Heater
- Laundry: Sink, 1st Floor, Walk-in, Electric Dryer Hookup, Washer Hookup, Laundry Room
Features
- 2 Story Foyer, Bookcases, High Ceilings, Ceiling Fan(s), Vaulted Ceiling(s), Ceiling Smooth, Granite Counters, Open Floorplan, Soaking Tub, Walk-In Closet(s)
- Flooring: Ceramic Tile, Wood
- Windows: Skylight(s), Window Treatments
- Basement: Finished,Full,Walk-Out Access,Interior Entry
- Attic: Pull Down Stairs,Storage
- Number of fireplaces: 1
- Fireplace features: Gas Log, Wood Burning Stove
Interior area
- Total structure area: 4,026
- Total interior livable area: 4,026 sqft
Property
Parking
- Total spaces: 2
- Parking features: Attached, Garage Door Opener, Asphalt, Concrete
- Attached garage spaces: 2
- Has uncovered spaces: Yes
Features
- Levels: 2+Basement
- Stories: 2
- Patio & porch: Deck, Patio, Front Porch, Rear Porch
Lot
- Size: 5.5 Acres
- Features: Cul-De-Sac, Few Trees, Wooded, 2 - 5 Acres
Details
- Parcel number: 0576.0201003.40
Construction
Type & style
- Home type: SingleFamily
- Architectural style: Traditional
- Property subtype: Single Family Residence, Residential
Materials
- Brick Veneer, Vinyl Siding
- Foundation: Basement
- Roof: Architectural
Condition
- Year built: 1992
Utilities & green energy
- Sewer: Septic Tank
- Water: Well
- Utilities for property: Cable Available, Underground Utilities
Community & HOA
Community
- Features: None
- Security: Smoke Detector(s)
- Subdivision: Harrison Hills
HOA
- Has HOA: Yes
- Services included: By-Laws, Restrictive Covenants
Location
- Region: Simpsonville
Financial & listing details
- Price per square foot: $206/sqft
- Tax assessed value: $812,490
- Annual tax amount: $2,075
- Date on market: 4/6/2026
Price history
| Date | Event | Price |
|---|---|---|
| 8/7/2026 | Sold | $830,000-3.4%$206/sqft |
Source:  Greater Greenville AOR #1587133 Report a problem Greater Greenville AOR #1587133 Report a problem | ||
| 7/10/2026 | Contingent | $859,000$213/sqft |
Source: Greater Greenville AOR #1587133 Report a problem | ||
| 7/3/2026 | Listed for sale | $859,000$213/sqft |
Source: Greater Greenville AOR #1587133 Report a problem | ||
| 6/9/2026 | Contingent | $859,000$213/sqft |
Source: Greater Greenville AOR #1587133 Report a problem | ||
| 5/18/2026 | Price change | $859,000-0.7%$213/sqft |
Source: Greater Greenville AOR #1587133 Report a problem | ||
| 4/21/2026 | Price change | $865,000-1.1%$215/sqft |
Source: Greater Greenville AOR #1587133 Report a problem | ||
| 4/6/2026 | Listed for sale | $875,000$217/sqft |
Source: Greater Greenville AOR #1587133 Report a problem | ||
Public tax history
| Year | Property taxes | Tax assessment |
|---|---|---|
| 2025 | $2,075 +0.4% | $390,760 +15% |
| 2024 | $2,066 -1.4% | $339,810 |
| 2023 | $2,094 -9.4% | $339,810 |
| 2022 | $2,312 +3.7% | $339,810 |
| 2021 | $2,230 +2.6% | $339,810 +7.7% |
| 2020 | $2,174 +16.8% | $315,450 |
| 2019 | $1,861 +0.5% | $315,450 |
| 2018 | $1,852 | $315,450 +2349.1% |
| 2017 | $1,852 +0.2% | $12,880 -95.9% |
| 2016 | $1,848 +12% | $315,450 |
| 2015 | $1,651 +3.6% | $315,450 +2.5% |
| 2014 | $1,593 +5.7% | $307,790 |
| 2013 | $1,508 +3.8% | $307,790 |
| 2012 | $1,453 +0.3% | -- |
| 2011 | $1,448 +0.3% | -- |
| 2010 | $1,445 | -- |
| 2009 | -- | -- |
| 2008 | -- | -- |
| 2007 | -- | -- |
| 2006 | -- | -- |
| 2005 | -- | -- |
| 2004 | -- | -- |
| 2003 | -- | -- |
| 2002 | -- | -- |
| 2001 | -- | -- |
| 2000 | -- | -- |
Find assessor info on the county website
Neighborhood: 29680
Nearby homes
- $1,087,3004 bd3 ba4.1k sqft279 Ridge Way, Simpsonville, SC 29680Off Market
- $825,0004 bd3 ba2.5k sqft275 Ridge Way, Simpsonville, SC 29680Sold
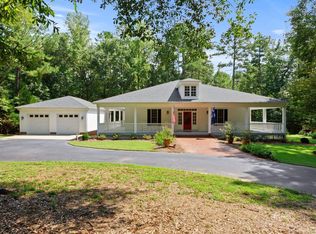
- $647,8004 bd2 ba2.3k sqft268 Ridge Way, Simpsonville, SC 29680Off Market
- $789,3003 bd2 ba2.2k sqft283 Ridge Way, Simpsonville, SC 29680Off Market
- $661,1003 bd2 ba2.7k sqft274 Ridge Way, Simpsonville, SC 29680Off Market
- $1,321,0005 bd5 ba4.6k sqft271 Ridge Way, Simpsonville, SC 29680Sold
- $1,100,0005 bd5 ba5.7k sqft252 Ridge Way, Simpsonville, SC 29680For Sale
- $731,5004 bd0 ba3k sqft135 Ridge Gln, Simpsonville, SC 29680Off Market
Nearby schools
GreatSchools rating
- 6/10Fork Shoals Elementary SchoolGrades: K-5Distance: 3.9 mi
- 7/10Ralph Chandler Middle SchoolGrades: 6-8Distance: 2.3 mi
- 7/10Woodmont High SchoolGrades: 9-12Distance: 4.3 mi
Schools provided by the listing agent
- Elementary: Fork Shoals
- Middle: Ralph Chandler
- High: Woodmont
Source: Greater Greenville AOR. This data may not be complete. We recommend contacting the local school district to confirm school assignments for this home.
Get a cash offer in 3 minutes
Find out how much your home could sell for in as little as 3 minutes with a no-obligation cash offer.
Estimated market value
$830,000
Get a cash offer in 3 minutes
Find out how much your home could sell for in as little as 3 minutes with a no-obligation cash offer.
Estimated market value
$830,000
- South Carolina
- Greenville County
- Simpsonville
- 29680
- 281 Ridge Way
Nearby cities
Nearby zip codes
Other Simpsonville Topics
