Cute, updated, and ready to enjoy! Welcome to 2520 Barstow Road, a charming 3-bedroom, 1-bath home offering comfortable living, thoughtful updates, and plenty of character. Step inside to an updated kitchen with a fresh, inviting feel and a functional layout designed for everyday living.
Step outside to a fully fenced, private outdoor retreat featuring a spacious deck and pergola. Whether you're entertaining, enjoying a morning coffee, or relaxing on a summer evening, this space is made for enjoying time outdoors.
The basement provides flexible additional space for recreation, hobbies, a home office, storage, or whatever fits your needs.
Major updates in 2020, including the furnace, water heater, and roof, provide added peace of mind. The garage offers convenient parking and additional storage.
Conveniently located close to downtown Lansing, this home puts shopping, dining, entertainment, parks, and everyday amenities within easy reach. With its inviting interior, updated kitchen, and fantastic outdoor space, 2520 Barstow Road is a home you'll want to see!
For sale
Price cut: $9.9K (9/11)
$180,000
2520 Barstow Rd, Lansing, MI 48906
3beds
1,708sqft
Single Family Residence
Built in 1955
6,098 Square Feet Lot
$176,800 Zestimate®
$105/sqft
$-- HOA
What's special
- 28 days
- 1,419
- 91
Zillow last checked:
Listing updated:
Listed by:
Robert K Kerwin II 810-347-8520,
ERA Prime Real Estate Group 248-474-3303
Source: Realcomp II,MLS#: 20261068954
Facts & features
Interior
Bedrooms & bathrooms
- Bedrooms: 3
- Bathrooms: 1
- Full bathrooms: 1
Bedroom
- Level: Entry
- Area: 132
- Dimensions: 12 X 11
Bedroom
- Level: Entry
- Area: 110
- Dimensions: 11 X 10
Bedroom
- Level: Entry
- Area: 117
- Dimensions: 13 X 9
Other
- Level: Entry
- Area: 42
- Dimensions: 7 X 6
Kitchen
- Level: Entry
- Area: 117
- Dimensions: 13 X 9
Living room
- Level: Entry
- Area: 238
- Dimensions: 17 X 14
Heating
- Forced Air, Natural Gas
Features
- Basement: Interior Entry,Partially Finished
- Has fireplace: No
Interior area
- Total interior livable area: 1,708 sqft
- Finished area above ground: 1,008
- Finished area below ground: 700
Property
Parking
- Total spaces: 1
- Parking features: One Car Garage, Detached
- Garage spaces: 1
Features
- Levels: One
- Stories: 1
- Entry location: GroundLevelwSteps
- Pool features: None
Lot
- Size: 6,098 Square Feet
- Dimensions: 60 x 100
Details
- Parcel number: 010106430011
- Special conditions: Short Sale No,Standard
Construction
Type & style
- Home type: SingleFamily
- Architectural style: Raised Ranch,Stick
- Property subtype: Single Family Residence
Materials
- Brick
- Foundation: Basement, Poured
Condition
- New construction: No
- Year built: 1955
Utilities & green energy
- Sewer: Public Sewer
- Water: Public
Community & HOA
Community
- Subdivision: DELTA HEIGHTSNO 1
HOA
- Has HOA: No
Location
- Region: Lansing
Financial & listing details
- Price per square foot: $105/sqft
- Tax assessed value: $59,058
- Annual tax amount: $3,764
- Date on market: 8/27/2026
- Cumulative days on market: 28 days
- Listing agreement: Exclusive Right To Sell
- Listing terms: Cash,Conventional,FHA
- Exclusions: Exclusion(s) Do Not Exist
Estimated market value
$176,800
$168,000 - $186,000
$1,669/mo
Price history
| Date | Event | Price |
|---|---|---|
| 9/11/2026 | Price change | $180,000-5.2%$105/sqft |
Source:  Realcomp II #20261068954 Report a problem Realcomp II #20261068954 Report a problem | ||
| 8/28/2026 | Listed for sale | $189,900$111/sqft |
Source: Realcomp II #20261068954 Report a problem | ||
Public tax history
| Year | Property taxes | Tax assessment |
|---|---|---|
| 2025 | $3,617 +6.7% | $74,000 +5.4% |
| 2024 | $3,390 | $70,200 +13.6% |
| 2023 | -- | $61,800 +1.5% |
| 2022 | -- | $60,900 +6.1% |
| 2021 | -- | $57,400 +4.9% |
| 2020 | -- | $54,700 +15.4% |
| 2019 | $2,627 | $47,400 -8.3% |
| 2018 | $2,627 +4.6% | $51,700 |
| 2017 | $2,512 | $51,700 +9.8% |
| 2016 | $2,512 | $47,100 +1.3% |
| 2015 | $2,512 | $46,500 +3.6% |
| 2014 | $2,512 | $44,900 -0.2% |
| 2013 | -- | $45,000 -1.7% |
| 2012 | -- | $45,800 -10.2% |
| 2011 | -- | $51,000 -11.6% |
| 2010 | -- | $57,700 -9.8% |
| 2009 | -- | $64,000 -8.7% |
| 2008 | -- | $70,100 +0.1% |
| 2007 | -- | $70,000 +13.1% |
| 2006 | -- | $61,900 +3% |
| 2005 | -- | $60,100 +5.1% |
| 2004 | -- | $57,200 -1% |
| 2003 | -- | $57,800 +7.2% |
| 2002 | -- | $53,900 +1.9% |
| 2001 | -- | $52,900 +7.3% |
| 2000 | -- | $49,300 |
Find assessor info on the county website
Monthly payment
Est. payment
Payment breakdown
Explore the cost of this home by adjusting the details. Changes won't be saved.Climate risks
Neighborhood: River Forest
Similar homes
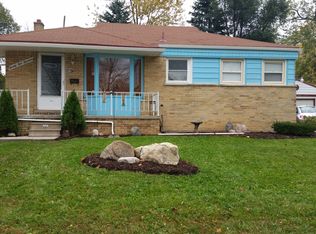
- $219,9003 bd2 ba2.1k sqft2617 Edgebrook Dr, Lansing, MI 48906For Sale
 MLS ID #298985, Josh J Nelson, White Pine Sotheby's International Realty. Greater Lansing AOR
 - $179,9003 bd3 ba1.3k sqft610 Woodbury Ave, Lansing, MI 48906For Sale
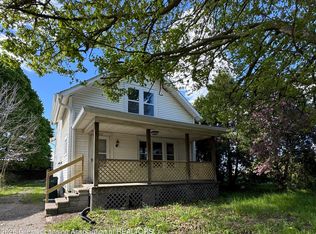 MLS ID #295651, Sophie Shi, Aspire Real Estate MI. Greater Lansing AOR
 - $153,9002 bd1 ba950 sqft2916 Alfred Ave, Lansing, MI 48906For Sale

 MLS ID #26048672, Valerie Stover, Val Stover Real Estate Team. MichRIC
 - $179,9002 bd2 ba1.4k sqft4057 W Jolly Rd, Lansing, MI 48911For Sale
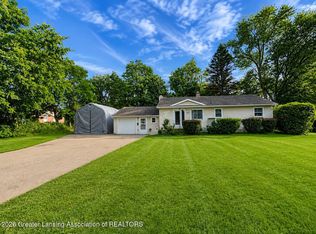 MLS ID #298974, Mary Hovey Miller, RE/MAX Real Estate Professionals. Greater Lansing AOR
 - $200,0003 bd3 ba1.5k sqft909 N Pine St, Lansing, MI 48906For Sale
 MLS ID #20261056790, Jeff Glover, KW Professionals. Realcomp II
 - $189,9002 bd1 ba1.7k sqft7345 W Stoll Rd, Lansing, MI 48906For Sale
 MLS ID #50215859, Colton Rine, Five Star Real Estate. MiRealSource
 - $145,0002 bd1 ba1.2k sqft125 W Randolph St, Lansing, MI 48906For SaleMLS ID #26045158, Jamie Rodriguez, Five Star Real Estate (Main). MichRIC
- $165,0003 bd1 ba1.3k sqft1602 W Mount Hope Ave, Lansing, MI 48910For SaleMLS ID #50221335, Justin Ferullo, Keller Williams Preferred. MiRealSource
- $140,0003 bd2 ba1.1k sqft726 W Willow St, Lansing, MI 48906For SaleMLS ID #20261044901, Staci Wodolan, Jason Mitchell Real Estate Group Michigan LLC. Realcomp II
- $159,9003 bd3 ba1k sqft1805 W Saginaw St, Lansing, MI 48915For SaleMLS ID #50212429, Megan Alfaro, Real Estate One Monroe. MiRealSource
- $148,0003 bd2 ba1.9k sqft732 Chicago Ave, Lansing, MI 48915For SaleMLS ID #50221185, Jonathan Minerick, HomeCoin.com. MiRealSource
