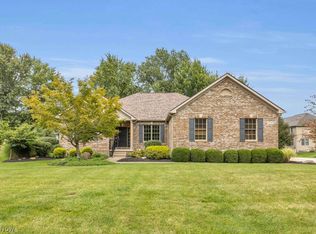
Impressive in both size and versatility, this 3 Bedroom, 4 Bath Cape Cod offers approximately 3,000 square feet of beautifully designed living space, plus an expansive 2,000+ square foot Full Basement. Situated on over Half an Acre, this exceptional home offers generous living spaces, incredible flexibility, and room to entertain, work, relax, and grow. A charming Front Porch stretching across much of the home’s façade welcomes you into a gracious Foyer with Hardwood Floors. Flanking the entry are a Formal Dining Room and Private Office with French Doors. Continue into the spacious Living Room, where a Fireplace creates a warm and inviting focal point. At the heart of the home is an Eat-in Kitchen, complete with appliances and access to the Back Deck for easy indoor-outdoor entertaining. Just off the Kitchen, is a light-filled Flex Room offering endless possibilities as a 2nd Office, Playroom, Sitting Room, or Hobby Space. The sought-after First-Floor Primary Suite is a Private Retreat with a nice sized Bedroom, Walk-in Closet, and En-Suite Bath with separate Shower and Soaking Tub. A First-Floor Laundry Room and Half Bath complete the main level. Upstairs, an Impressive Open Loft provides additional living space, along with 2 Bedrooms and a Full Bath. Beyond the finished area, the second floor offers an Unfinished Space ready for another Bedroom, or exceptional Storage. With Soaring 10ft Ceilings, the Wide Open Full Basement is ready for your vision. It has a full bath and offers incredible potential for a Rec Room, Gym, Workshop, Theater, and more! The Basement has access from both inside the home and from the garage. Outside, enjoy over half an acre, the Deck and Patio, an Oversized Garage, and additional parking pads ideal for guests, multiple vehicles, or even an RV. Furnace Replaced in 2021, AC replaced September 2026. With incredible Space, Storage, and Possibilities throughout, this Cape Cod is ready to impress. Schedule your Private Showing today!
Active
Price cut: $14.9K (9/21)
$535,000
2520 Center Rd, Avon, OH 44011
3beds
5,241sqft
Single Family Residence
Built in 2003
0.56 Acres Lot
$-- Zestimate®
$102/sqft
$-- HOA
What's special
Nice sized bedroomOversized garageDeck and patioFirst-floor laundry roomFormal dining roomLight-filled flex roomWalk-in closet
- 51 days
- 1,145
- 41
Zillow last checked:
Listing updated:
Listed by:
Amy P Krall 440-667-1487 amykrallsoldmine@gmail.com,
Russell Real Estate Services
Source: MLS Now,MLS#: 5238958 Originating MLS: Medina County Board of REALTORS
Originating MLS: Medina County Board of REALTORSFacts & features
Interior
Bedrooms & bathrooms
- Bedrooms: 3
- Bathrooms: 4
- Full bathrooms: 3
- 1/2 bathrooms: 1
- Main level bathrooms: 2
- Main level bedrooms: 1
Primary bedroom
- Description: Flooring: Carpet
- Features: Primary Downstairs, Soaking Tub, Walk-In Closet(s)
- Level: First
- Dimensions: 18 x 14
Bedroom
- Description: Flooring: Carpet
- Level: Second
- Dimensions: 13 x 18
Bedroom
- Description: Flooring: Carpet
- Level: Second
- Dimensions: 13 x 18
Bonus room
- Description: Flooring: Carpet
- Level: First
- Dimensions: 19 x 6
Dining room
- Description: Flooring: Carpet
- Level: First
- Dimensions: 14 x 11
Eat in kitchen
- Description: Flooring: Linoleum
- Level: First
- Dimensions: 23 x 13
Entry foyer
- Description: Flooring: Wood
- Level: First
- Dimensions: 17 x 5
Laundry
- Description: Flooring: Linoleum
- Level: First
- Dimensions: 10 x 7
Living room
- Description: Flooring: Carpet
- Features: Fireplace
- Level: First
- Dimensions: 26 x 16
Loft
- Description: Flooring: Carpet
- Level: Second
- Dimensions: 24 x 14
Office
- Description: Flooring: Carpet
- Level: First
- Dimensions: 12 x 9
Heating
- Forced Air, Fireplace(s), Gas
Cooling
- Central Air
Appliances
- Included: Dryer, Dishwasher, Microwave, Range, Refrigerator, Washer
- Laundry: Main Level, Laundry Room
Features
- Ceiling Fan(s), Entrance Foyer, Eat-in Kitchen, Kitchen Island, Primary Downstairs, Natural Woodwork, Walk-In Closet(s)
- Basement: Exterior Entry,Interior Entry
- Number of fireplaces: 1
- Fireplace features: Living Room, Gas
Interior area
- Total structure area: 5,241
- Total interior livable area: 5,241 sqft
- Finished area above ground: 3,099
- Finished area below ground: 2,142
Video & virtual tour
Property
Parking
- Total spaces: 2
- Parking features: Attached, Concrete, Driveway, Garage, Garage Door Opener, Oversized, Parking Pad, Garage Faces Side
- Attached garage spaces: 2
Features
- Levels: One and One Half
- Patio & porch: Covered, Deck, Front Porch, Patio
Lot
- Size: 0.56 Acres
- Dimensions: 120 x 239
Details
- Parcel number: 0400015109077
- Special conditions: Estate
Construction
Type & style
- Home type: SingleFamily
- Architectural style: Cape Cod
- Property subtype: Single Family Residence
Materials
- Vinyl Siding
- Roof: Asphalt,Fiberglass
Condition
- Year built: 2003
Utilities & green energy
- Sewer: Public Sewer
- Water: Public
Community & HOA
Community
- Subdivision: Eagle Creek Sub #1
HOA
- Has HOA: No
Location
- Region: Avon
Financial & listing details
- Price per square foot: $102/sqft
- Tax assessed value: $425,270
- Annual tax amount: $6,261
- Date on market: 8/24/2026
- Cumulative days on market: 52 days
- Listing terms: Cash,Conventional,FHA,VA Loan
Estimated market value
Not available
Estimated sales range
Not available
Not available
Price history
| Date | Event | Price |
|---|---|---|
| 9/21/2026 | Price change | $535,000-2.7%$102/sqft |
Source:  MLS Now #5238958 Report a problem MLS Now #5238958 Report a problem | ||
| 8/24/2026 | Listed for sale | $549,900+1274.8%$105/sqft |
Source: MLS Now #5238958 Report a problem | ||
| 11/16/2001 | Sold | $40,000+2.8%$8/sqft |
Source: Public Record Report a problem | ||
| 9/20/1999 | Sold | $38,900$7/sqft |
Source: Public Record Report a problem | ||
Public tax history
| Year | Property taxes | Tax assessment |
|---|---|---|
| 2025 | $5,992 -12.3% | $148,840 |
| 2024 | $6,835 +8.6% | $148,840 +21.1% |
| 2023 | $6,292 +0.6% | $122,920 |
| 2022 | $6,256 -0.2% | $122,920 |
| 2021 | $6,269 +7.1% | $122,920 +13% |
| 2020 | $5,852 +2.1% | $108,780 |
| 2019 | $5,733 +7.9% | $108,780 |
| 2018 | $5,311 +21.3% | $108,780 +27.2% |
| 2017 | $4,378 -1.1% | $85,550 |
| 2016 | $4,428 -1% | $85,550 |
| 2015 | $4,472 +0.8% | $85,550 |
| 2014 | $4,435 -0.5% | $85,550 |
| 2013 | $4,459 +3.2% | $85,550 +1.4% |
| 2012 | $4,319 | $84,350 |
| 2011 | -- | -- |
| 2010 | -- | -- |
| 2009 | -- | -- |
| 2008 | $4,344 +1.3% | -- |
| 2007 | $4,286 -7.4% | -- |
| 2006 | $4,627 +5.9% | -- |
| 2005 | $4,369 +2.2% | -- |
| 2004 | $4,274 +546.8% | -- |
| 2002 | $661 +1.1% | -- |
| 2001 | $653 +2.5% | -- |
| 2000 | $638 | -- |
Find assessor info on the county website
Monthly payment
Est. payment
Payment breakdown
Explore the cost of this home by adjusting the details. Changes won't be saved.Climate risks
Neighborhood: 44011
Nearby schools
Schools provided by the listing agent
- District: Avon LSD - 4703
Source: MLS Now. This data may not be complete. We recommend contacting the local school district to confirm school assignments for this home.
Similar homes
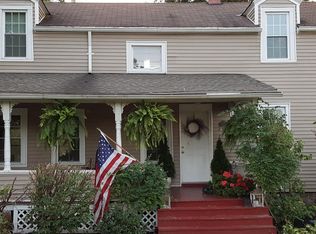
- $575,0004 bd5 ba4.6k sqft2983 Clearbrook Dr, Avon, OH 44011For Sale
 MLS ID #5251364, Christopher A Frederick, Coldwell Banker Schmidt Realty. MLS Now
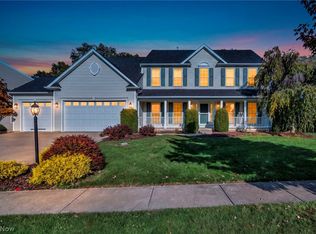
 - $525,0004 bd4 ba2.8k sqft3990 Haverford Pl, Avon, OH 44011For Sale
 MLS ID #5247311, Kristen A Eiermann, Howard Hanna. MLS Now
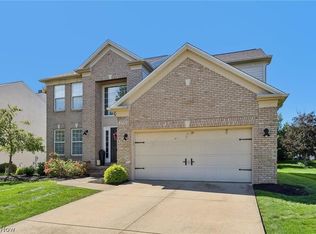
 - $580,0005 bd4 ba2.6k sqft3453 Barrington Dr, Avon, OH 44011For Sale
 MLS ID #5251592, Andrew T Ginter, Keller Williams Greater Metropolitan. MLS Now
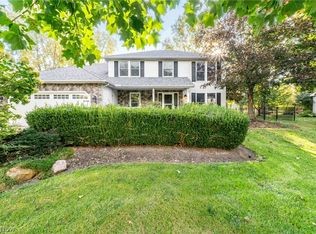
 - $579,9003 bd3 ba4.7k sqft33258 Saint James Trl, Avon, OH 44011For Sale
 MLS ID #5232708, Katie Manos, Howard Hanna. MLS Now
