Must see 4 bedroom 2 bath home in popular Indian Hills. Spacious floor plan provides the indoor living space and the large yard provides outside play space.The living room features engineered hardwood flooring. The Primary bedroom has wood flooring, crown molding, large closet. Primary bath features walk-in shower. The 3 bedrooms have updated carpet. The kitchen is the center of this home with Amish built maple cabinets, black granite counter tops, tile flooring, all kitchen appliances will stay with the home. There is ample storage & counter space for the cook in the family! Large dining area and family room make this space perfect for large family gatherings. Outside fun starts with a screened room outside the walkout lower level and continues to the beautiful inground pool and large fenced backyard. A pleasure to see this home.
Pending
$227,500
2520 Delaware Dr, Springfield, IL 62702
4beds
2,163sqft
Single Family Residence, Residential
Built in 1972
10,500 Square Feet Lot
$-- Zestimate®
$105/sqft
$-- HOA
What's special
- 36 days
- 1,309
- 115
Likely to sell faster than
Zillow last checked:
Listing updated:
Listed by:
Rebecca L Hendricks Pref:217-725-8455,
The Real Estate Group, Inc.
Source: RMLS Alliance as distributed by MLS GRID,MLS#: CA1047159 Originating MLS: Capital Area Association of Realtors
Facts & features
Interior
Bedrooms & bathrooms
- Bedrooms: 4
- Bathrooms: 2
- Full bathrooms: 2
Bedroom 1
- Level: Upper
- Dimensions: 12ft 1in x 10ft 11in
Bedroom 2
- Level: Upper
- Dimensions: 13ft 11in x 10ft 1in
Bedroom 3
- Level: Upper
- Dimensions: 9ft 7in x 10ft 1in
Bedroom 4
- Level: Upper
- Dimensions: 10ft 3in x 11ft 8in
Other
- Level: Lower
- Dimensions: 14ft 4in x 12ft 6in
Additional room
- Description: Screened Porch
- Level: Lower
- Dimensions: 16ft 8in x 11ft 7in
Family room
- Level: Lower
- Dimensions: 23ft 8in x 12ft 6in
Kitchen
- Level: Lower
- Dimensions: 13ft 2in x 11ft 1in
Laundry
- Dimensions: 12ft 8in x 12ft 3in
Living room
- Level: Upper
- Dimensions: 13ft 7in x 16ft 8in
Lower level
- Area: 1040
Main level
- Area: 1123
Heating
- Forced Air
Cooling
- Central Air
Appliances
- Included: Dishwasher, Disposal, Dryer, Microwave, Range, Refrigerator, Trash Compactor, Washer, Electric Water Heater
Features
- Ceiling Fan(s)
- Has basement: No
- Number of fireplaces: 1
- Fireplace features: Family Room, Gas Starter
Interior area
- Total structure area: 2,163
- Total interior livable area: 2,163 sqft
Video & virtual tour
Property
Parking
- Total spaces: 2
- Parking features: Attached
- Attached garage spaces: 2
Features
- Patio & porch: Enclosed
- Pool features: In Ground
Lot
- Size: 10,500 Square Feet
- Dimensions: 75 x 140
- Features: Level
Details
- Parcel number: 1414.0327022
Construction
Type & style
- Home type: SingleFamily
- Property subtype: Single Family Residence, Residential
Materials
- Frame, Brick, Wood Siding
- Foundation: Concrete Perimeter
- Roof: Shingle
Condition
- New construction: No
- Year built: 1972
Utilities & green energy
- Sewer: Public Sewer
- Water: Public
Community & HOA
Community
- Subdivision: Indian Hills
Location
- Region: Springfield
Financial & listing details
- Price per square foot: $105/sqft
- Tax assessed value: $214,659
- Annual tax amount: $5,307
- Date on market: 10/14/2026
- Cumulative days on market: 21 days
- Road surface type: Paved
Estimated market value
Not available
Estimated sales range
Not available
Not available
Price history
| Date | Event | Price |
|---|---|---|
| 11/5/2026 | Pending sale | $227,500$105/sqft |
Source:  RMLS Alliance as distributed by MLS GRID #CA1047159 Report a problem | ||
| 10/30/2026 | Listed for sale | $227,500+96.1%$105/sqft |
Source: RMLS Alliance as distributed by MLS GRID #CA1047159 Report a problem | ||
| 5/27/1998 | Sold | $116,000$54/sqft |
Source: Agent Provided Report a problem | ||
Public tax history
| Year | Property taxes | Tax assessment |
|---|---|---|
| 2025 | $5,307 +4% | $71,553 +7.2% |
| 2024 | $5,101 +5% | $66,735 +9.5% |
| 2023 | $4,859 +5.5% | $60,957 +6.2% |
| 2022 | $4,607 +3.9% | $57,408 +3.9% |
| 2021 | $4,434 +2% | $55,259 -0.1% |
| 2020 | $4,346 +2.9% | $55,342 +0.3% |
| 2019 | $4,224 | $55,149 -1.5% |
| 2018 | $4,224 +2.3% | $55,987 +1.3% |
| 2017 | $4,130 +2.2% | $55,263 +1.5% |
| 2016 | $4,041 +1.1% | $54,457 +1.2% |
| 2015 | $3,996 +6.5% | $53,806 +0.6% |
| 2014 | $3,754 +2.3% | $53,459 +4.2% |
| 2013 | $3,670 +2% | $51,296 |
| 2012 | $3,600 +2.5% | $51,296 |
| 2011 | $3,511 +2.7% | $51,296 +1% |
| 2010 | $3,419 +3.2% | $50,804 +1.4% |
| 2009 | $3,312 +4.2% | $50,083 +4.2% |
| 2008 | $3,180 +0.4% | $48,063 +3.5% |
| 2007 | $3,168 +2.1% | $46,457 +3.8% |
| 2006 | $3,105 | $44,752 |
Find assessor info on the county website
Monthly payment
Est. payment
Payment breakdown
Explore the cost of this home by adjusting the details. Changes won't be saved.Climate risks
Neighborhood: Indian Hills
Nearby schools
Schools provided by the listing agent
- Elementary: Fairview
- Middle: Washington
- High: Lanphier High School
Source: RMLS Alliance as distributed by MLS GRID. This data may not be complete. We recommend contacting the local school district to confirm school assignments for this home.

Similar homes
- $182,5003 bd2 ba2k sqft2400 Cahokia Dr, Springfield, IL 62702For Sale
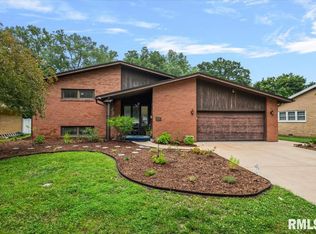
 MLS ID #CA1045313, Michael D Oldenettel, The Real Estate Group, Inc.. RMLS Alliance as distributed by MLS GRID
- $237,9004 bd3 ba1.8k sqft64 Marchelle Ave, Springfield, IL 62702For Sale
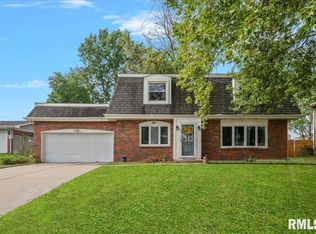 MLS ID #CA1046571, Suzie Sables Duff, RE/MAX Professionals. RMLS Alliance as distributed by MLS GRID
- $184,0003 bd2 ba1.8k sqft2605 Selkirk Rd, Springfield, IL 62702For Sale By Owner
- $259,9004 bd3 ba2.2k sqft29 Hollybrook Dr, Springfield, IL 62702For Sale
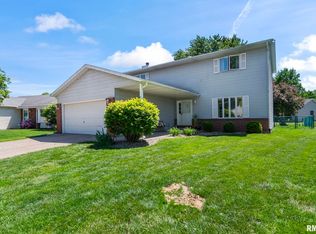 MLS ID #CA1043691, Jane Hay, The Real Estate Group, Inc.. RMLS Alliance as distributed by MLS GRID
- $249,9003 bd1 ba1.5k sqft3586 Brickler Rd, Springfield, IL 62707For SaleMLS ID #CA1047876, Barbara D Endzelis, RE/MAX Professionals. RMLS Alliance as distributed by MLS GRID
- $179,9992 bd2 ba1.8k sqft1832 Albert St, Springfield, IL 62702For SaleMLS ID #CA1047670, Tracie Taylor, RE/MAX Professionals. RMLS Alliance as distributed by MLS GRID
- $230,0003 bd2 ba1.8k sqft200 Nottingham Rd, Springfield, IL 62704For SaleMLS ID #CA1047579, Andrew Kinney, The Real Estate Group, Inc.. RMLS Alliance as distributed by MLS GRID
- $229,0003 bd2 ba1.7k sqft400 S Adelia St, Springfield, IL 62704For SaleMLS ID #CA1047787, Arielle Guemes, Century 21 Real Estate Assoc. RMLS Alliance as distributed by MLS GRID
- $166,0005 bd2 ba2k sqft1812 E Converse Ave, Springfield, IL 62702For SaleMLS ID #CA1046198, Jim Fulgenzi, RE/MAX Professionals. RMLS Alliance as distributed by MLS GRID
- $249,0005 bd3 ba2.7k sqft2620 Piper Ln, Springfield, IL 62707For SaleMLS ID #CA1046539, Barbara D Endzelis, RE/MAX Professionals. RMLS Alliance as distributed by MLS GRID
- $195,0003 bd1 ba1.6k sqft2400 S State St, Springfield, IL 62704For SaleMLS ID #CA1047891, Rachel Marfell, The Real Estate Group, Inc.. RMLS Alliance as distributed by MLS GRID
- $225,0005 bd4 ba2.6k sqft513 N 3rd St, Riverton, IL 62561For SaleMLS ID #CA1046266, Gary VanHise, Coldwell Banker Cornerstone. RMLS Alliance as distributed by MLS GRID
- $249,9005 bd2 ba2.2k sqft920 N 3rd St, Riverton, IL 62561For SaleMLS ID #CA1047483, Lori A Waggener, The Real Estate Group, Inc.. RMLS Alliance as distributed by MLS GRID
- $142,0003 bd2 ba1.7k sqft1718 Fairmont Dr, Springfield, IL 62702For SaleMLS ID #CA1047450, Kaye Brittin, RE/MAX Professionals. RMLS Alliance as distributed by MLS GRID
- $224,9003 bd2 ba2.3k sqft2112 S Walnut St, Springfield, IL 62704For SaleMLS ID #CA1047564, Ashley Coker, The Real Estate Group, Inc.. RMLS Alliance as distributed by MLS GRID
- $149,9003 bd3 ba1.8k sqft2073 N 22nd St, Springfield, IL 62702For SaleMLS ID #CA1047202, Logan Frazier, The Real Estate Group, Inc.. RMLS Alliance as distributed by MLS GRID
- $175,0003 bd2 ba2k sqft3313 Moorgate Dr, Springfield, IL 62703For SaleMLS ID #CA1047880, Jami R Winchester, The Real Estate Group, Inc.. RMLS Alliance as distributed by MLS GRID
- $157,5003 bd2 ba1.3k sqft1000 Johnson Ln, Springfield, IL 62702For SaleMLS ID #CA1047614, Joshua F Kruse, The Real Estate Group, Inc.. RMLS Alliance as distributed by MLS GRID
- $329,9003 bd3 ba2.4k sqft6105 Farrier Pl, Springfield, IL 62712For SaleMLS ID #CA1047905, Rebecca L Hendricks, The Real Estate Group, Inc.. RMLS Alliance as distributed by MLS GRID
- $130,0002 bd1 ba1.2k sqft17 Melody Ln, Springfield, IL 62702For SaleMLS ID #CA1047848, Michael Castleman, RE/MAX Professionals. RMLS Alliance as distributed by MLS GRID
