Welcome home to this spacious two-story home located in the desirable Brookstone Springs subdivision of Manhattan! Offering approximately 2,780 square feet of living space, this home features 4 bedrooms, 2.5 bathrooms, and a versatile second-floor loft. The thoughtfully designed floor plan offers generous living spaces perfect for everyday living and entertaining. Recent improvements include NEW carpet in the bedrooms, freshly painted bedrooms and loft, and a freshly painted ceiling in the main living area. Enjoy peace of mind with a NEW ROOF installed in 2025! Upstairs, you'll find four spacious bedrooms, EACH featuring its own WALK-IN CLOSET, providing exceptional storage space throughout! The primary suite offers a comfortable retreat, while the versatile loft provides endless possibilities for a home office, recreation area, or additional living space. The spacious kitchen and inviting living areas provide plenty of room to gather with family and friends. Conveniently located in the welcoming community of Manhattan, this home combines space, comfort, functionality, and recent updates. Don't miss the opportunity to make this house your next home! Schedule your private showing today! This property is agent owned.
New
$425,900
25207 S Spring St, Manhattan, IL 60442
4beds
2,780sqft
Single Family Residence
Built in 2006
9,583 Square Feet Lot
$-- Zestimate®
$153/sqft
$-- HOA
What's special
Versatile second-floor loftFour spacious bedroomsSpacious kitchenSpacious two-story home
- --
- 116
- views
- 17
- saves
Zillow last checked:
Listing updated:
Listed by:
Cheryl Vlach 708-466-0694,
Village Realty, Inc.
Source: MRED as distributed by MLS GRID,MLS#: 12808920
Facts & features
Interior
Bedrooms & bathrooms
- Bedrooms: 4
- Bathrooms: 3
- Full bathrooms: 2
- 1/2 bathrooms: 1
Rooms
- Room types: Loft
Primary bedroom
- Features: Bathroom (Full, Double Sink, Tub & Separate Shwr)
- Level: Second
- Area: 280 Square Feet
- Dimensions: 20X14
Bedroom 2
- Level: Second
- Area: 210 Square Feet
- Dimensions: 15X14
Bedroom 3
- Level: Second
- Area: 180 Square Feet
- Dimensions: 15X12
Bedroom 4
- Level: Second
- Area: 154 Square Feet
- Dimensions: 14X11
Dining room
- Level: Main
- Area: 130 Square Feet
- Dimensions: 13X10
Family room
- Level: Main
- Area: 247 Square Feet
- Dimensions: 19X13
Kitchen
- Level: Main
- Area: 520 Square Feet
- Dimensions: 20X26
Laundry
- Level: Main
- Area: 56 Square Feet
- Dimensions: 8X7
Living room
- Level: Main
- Area: 168 Square Feet
- Dimensions: 14X12
Loft
- Level: Second
- Area: 220 Square Feet
- Dimensions: 20X11
Heating
- Has Heating (Unspecified Type)
Cooling
- Central Air
Features
- Basement: Partially Finished,Crawl Space,Partial
- Number of fireplaces: 1
- Fireplace features: Wood Burning, Gas Starter, Family Room
Interior area
- Total structure area: 0
- Total interior livable area: 2,780 sqft
Property
Parking
- Total spaces: 2
- Parking features: Yes, Attached, Garage
- Attached garage spaces: 2
Accessibility
- Accessibility features: No Disability Access
Features
- Stories: 2
- Fencing: Fenced
Lot
- Size: 9,583 Square Feet
Details
- Parcel number: 1412174140030000
- Special conditions: None
Construction
Type & style
- Home type: SingleFamily
- Property subtype: Single Family Residence
Materials
- Vinyl Siding, Brick, Frame
Condition
- New construction: No
- Year built: 2006
Utilities & green energy
- Sewer: Public Sewer
- Water: Public
Community & HOA
Community
- Subdivision: Brookstone Springs
HOA
- Services included: None
Location
- Region: Manhattan
Financial & listing details
- Price per square foot: $153/sqft
- Tax assessed value: $372,000
- Annual tax amount: $14,225
- Date on market: 11/14/2026
- Ownership: Fee Simple
Estimated market value
Not available
Estimated sales range
Not available
Not available
Price history
| Date | Event | Price |
|---|---|---|
| 9/11/2006 | Sold | $312,000$112/sqft |
Source: Public Record Report a problem | ||
Public tax history
| Year | Property taxes | Tax assessment |
|---|---|---|
| 2024 | $13,626 +7.4% | $124,000 +10.9% |
| 2023 | $12,684 +6.2% | $111,800 +9% |
| 2022 | $11,945 +4.8% | $102,550 +5.4% |
| 2021 | $11,398 +2.9% | $97,250 +3.2% |
| 2020 | $11,077 +0.4% | $94,200 |
| 2019 | $11,038 +5.7% | $94,200 +5.7% |
| 2018 | $10,438 +2.6% | $89,100 +3.2% |
| 2017 | $10,170 +2% | $86,350 +2.4% |
| 2016 | $9,975 -1.1% | $84,350 +3.2% |
| 2015 | $10,082 | $81,700 -1.1% |
| 2014 | $10,082 -1.1% | $82,600 -5.6% |
| 2013 | $10,197 +0.9% | $87,500 -5.5% |
| 2012 | $10,108 -0.4% | $92,550 -6.4% |
| 2011 | $10,148 +1.8% | $98,850 -4.1% |
| 2010 | $9,971 +0.2% | $103,050 -0.8% |
| 2009 | $9,953 +3.1% | $103,850 |
| 2008 | $9,657 | $103,850 |
| 2007 | -- | $103,850 +200% |
| 2006 | $4,453 | $34,615 |
Find assessor info on the county website
Monthly payment
Est. payment
Payment breakdown
Explore the cost of this home by adjusting the details. Changes won't be saved.Climate risks
Neighborhood: 60442
Nearby schools
Schools provided by the listing agent
- High: Lincoln-Way West High School
- District: 114
Source: MRED as distributed by MLS GRID. This data may not be complete. We recommend contacting the local school district to confirm school assignments for this home.


Similar homes
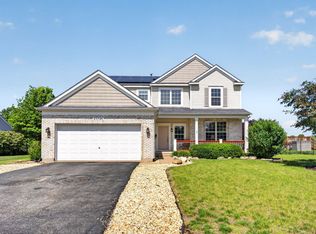
- $479,0004 bd3 ba3.6k sqft15781 Rolland Dr, Manhattan, IL 60442New
 MLS ID #12747156, Debbie Andrews, CSC, Andrews & Co. Realty. MRED as distributed by MLS GRID
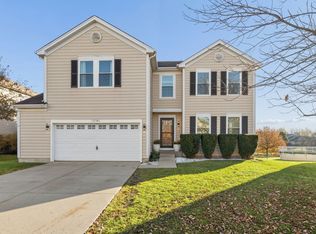
- $425,0004 bd4 ba3.3k sqft15711 W Menominee Ct, Manhattan, IL 60442Re-activated
 MLS ID #12746024, Carolyn Abshire, Crosstown Realtors Inc. MRED as distributed by MLS GRID
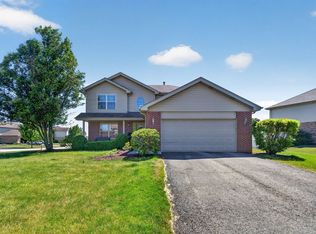
- $459,9004 bd3 ba2.8k sqft15897 Rolland Dr, Manhattan, IL 60442Active
 MLS ID #12730407, Tony Z Kroll, KRG Real Estate. MRED as distributed by MLS GRID
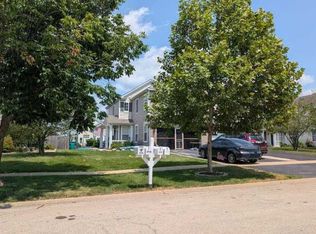
- $--3 bd3 ba1.6k sqft25117 Colligan St, Manhattan, IL 60442Auction
 ServiceLink Auction
