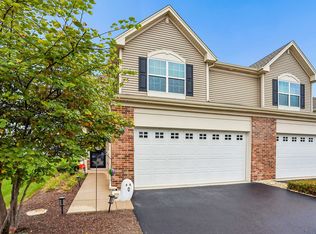
Discover Stonegate Subdivision, a wonderful place to call home in Manhattan! This attractive end-unit duplex offers a well-designed layout with 3 bedrooms, 2.5 bathrooms, a spacious loft, and a full lookout basement, giving you plenty of room and flexibility. The open floor plan and volume ceilings create a welcoming atmosphere, while neutral decor, crisp white trim, and modern two-panel interior doors add to the fresh, inviting appeal. The kitchen combines style and function with luxury vinyl flooring, quartz countertops, a farmhouse undermount sink, Aristokraft 42-inch cabinetry, and stainless steel GE appliances. Additional quality features include a 30-year architectural shingle roof, WiFi CERTIFIED technology, and smart home automation to keep you connected. Enjoy all that Manhattan has to offer, from its many parks and welcoming community atmosphere to convenient access to major interstates, the Metra station, shopping, and everyday amenities. Located within an excellent school district, including Lincoln-Way West High School, this is a fantastic opportunity to enjoy living in a great community!
New
$329,900
24728 S Dart Rd, Manhattan, IL 60442
3beds
1,870sqft
Duplex, Single Family Residence
Built in 2020
-- sqft lot
$-- Zestimate®
$176/sqft
$110/mo HOA
What's special
Spacious loftModern two-panel interior doorsVolume ceilingsNeutral decorOpen floor planQuartz countertopsEnd-unit duplex
- 1 day
- 153
- 8
Zillow last checked:
Listing updated:
Listed by:
Joseph Siwinski (708)479-6355,
Lincoln-Way Realty, Inc
Source: MRED as distributed by MLS GRID,MLS#: 12801393
Facts & features
Interior
Bedrooms & bathrooms
- Bedrooms: 3
- Bathrooms: 3
- Full bathrooms: 2
- 1/2 bathrooms: 1
Rooms
- Room types: Loft
Primary bedroom
- Features: Flooring (Carpet), Window Treatments (Blinds), Bathroom (Full)
- Level: Second
- Area: 156 Square Feet
- Dimensions: 13X12
Bedroom 2
- Features: Flooring (Carpet), Window Treatments (Blinds)
- Level: Second
- Area: 110 Square Feet
- Dimensions: 11X10
Bedroom 3
- Features: Flooring (Carpet), Window Treatments (Blinds)
- Level: Second
- Area: 100 Square Feet
- Dimensions: 10X10
Dining room
- Features: Flooring (Vinyl)
- Level: Main
- Area: 110 Square Feet
- Dimensions: 11X10
Kitchen
- Features: Kitchen (Eating Area-Breakfast Bar, Pantry-Closet), Flooring (Vinyl)
- Level: Main
- Area: 143 Square Feet
- Dimensions: 13X11
Laundry
- Features: Flooring (Vinyl)
- Level: Second
- Area: 48 Square Feet
- Dimensions: 8X6
Living room
- Features: Flooring (Carpet)
- Level: Main
- Area: 275 Square Feet
- Dimensions: 25X11
Loft
- Features: Flooring (Carpet), Window Treatments (Blinds)
- Level: Second
- Area: 128 Square Feet
- Dimensions: 16X8
Heating
- Forced Air
Cooling
- Central Air
Appliances
- Included: Range, Microwave, Dishwasher, Refrigerator, Washer, Dryer, Disposal
- Laundry: Upper Level, Washer Hookup, In Unit
Features
- Vaulted Ceiling(s), Storage, High Ceilings, Open Floorplan, Quartz Counters
- Doors: Panel Door(s), Sliding Glass Door(s)
- Windows: Window Treatments
- Basement: Unfinished,Egress Window,Partial Exposure,Full,Daylight
- Common walls with other units/homes: End Unit
Interior area
- Total structure area: 0
- Total interior livable area: 1,870 sqft
Property
Parking
- Total spaces: 2.5
- Parking features: Asphalt, Garage Door Opener, Yes, Garage Owned, Attached, Garage
- Attached garage spaces: 2.5
- Has uncovered spaces: Yes
Accessibility
- Accessibility features: No Disability Access
Features
- Patio & porch: Deck
- Exterior features: Lighting
Lot
- Size: 6,109 Square Feet
- Dimensions: 41x149
- Features: Landscaped
Details
- Parcel number: 1412161020170000
- Special conditions: None
- Other equipment: Water-Softener Owned, Sump Pump
Construction
Type & style
- Home type: MultiFamily
- Property subtype: Duplex, Single Family Residence
Materials
- Vinyl Siding, Brick
- Foundation: Concrete Perimeter
- Roof: Asphalt
Condition
- New construction: No
- Year built: 2020
Details
- Builder model: EVERTON
Utilities & green energy
- Electric: Circuit Breakers, 200+ Amp Service
- Sewer: Public Sewer
- Water: Public
Community & HOA
Community
- Security: Carbon Monoxide Detector(s)
- Subdivision: Stonegate
HOA
- Has HOA: Yes
- Services included: Lawn Care, Snow Removal
- HOA fee: $110 monthly
Location
- Region: Manhattan
Financial & listing details
- Price per square foot: $176/sqft
- Tax assessed value: $316,500
- Annual tax amount: $11,804
- Date on market: 11/9/2026
- Ownership: Fee Simple w/ HO Assn.
Estimated market value
Not available
Estimated sales range
Not available
Not available
Price history
| Date | Event | Price |
|---|---|---|
| 11/9/2026 | Listed for sale | $329,900+44.9%$176/sqft |
Source:  MRED as distributed by MLS GRID #12801393 Report a problem | ||
| 11/19/2020 | Sold | $227,725$122/sqft |
Source: Public Record Report a problem | ||
Public tax history
| Year | Property taxes | Tax assessment |
|---|---|---|
| 2024 | $11,393 +17.2% | $105,500 +21.8% |
| 2023 | $9,718 +0.7% | $86,600 +3.2% |
| 2022 | $9,648 +0.1% | $83,900 |
| 2021 | $9,641 | $83,900 |
Find assessor info on the county website
Monthly payment
Est. payment
Payment breakdown
Explore the cost of this home by adjusting the details. Changes won't be saved.Climate risks
Neighborhood: 60442
Nearby schools
Schools provided by the listing agent
- Elementary: Wilson Creek School
- Middle: Manhattan Junior High School
- High: Lincoln-Way West High School
- District: 114
Source: MRED as distributed by MLS GRID. This data may not be complete. We recommend contacting the local school district to confirm school assignments for this home.
Similar homes
- $299,0003 bd3 ba1.7k sqft15155 W Cyrus Dr, Manhattan, IL 60442Active
 MLS ID #12751822, Mindy Rampa, SRS, Latitude Realty. MRED as distributed by MLS GRID
- $294,9003 bd3 ba1.5k sqft15141 W Quincy Cir, Manhattan, IL 60442Active
 MLS ID #12777071, Eric Basiorka, CSC, Realty Executives Elite. MRED as distributed by MLS GRID
- $296,5002 bd3 ba1.5k sqft15106 W Quincy Cir, Manhattan, IL 60442Active
 MLS ID #12792398, Annie Mitchell, ABR, Berkshire Hathaway HomeServices Speckman Realty. MRED as distributed by MLS GRID
- $294,9992 bd3 ba1.7k sqft24824 S McCormick Way, Manhattan, IL 60442Price Change
 MLS ID #12784368, Jeffrey Gallichio, HomeSmart Realty Group. MRED as distributed by MLS GRID
