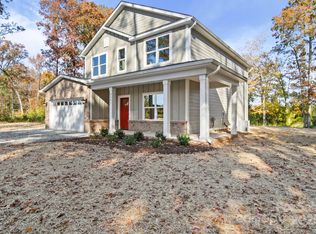
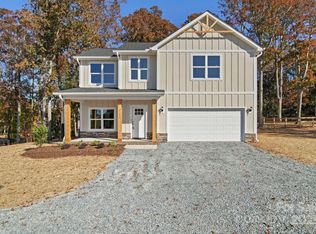
Photos are representational only of a proposed build. Welcome to 2517 Plyler Mill Rd, Monroe, NC, where modern farmhouse charm meets peaceful country living on 1.25 acres with NO HOA! This thoughtfully designed 3-bedroom, 2.5-bath home offers the perfect blend of comfort, functionality, and timeless style.
Step inside to find a spacious, open-concept floor plan featuring a dedicated home office and a private primary suite on the main level, creating the ideal layout for both everyday living and working from home. The inviting living area flows seamlessly into the kitchen and dining spaces, making entertaining effortless.
Upstairs, you'll find two additional bedrooms, a full bath, and a versatile bonus room that can serve as a media room, playroom, home gym, or guest space.
Start your mornings with coffee on the welcoming covered front porch while enjoying the peaceful surroundings of your expansive 1.25-acre lot. With plenty of room to garden, play, or simply relax, this property offers the freedom of country living without the restrictions of an HOA.
Conveniently located in Monroe with easy access to shopping, dining, and commuter routes, this beautiful home offers the space you've been looking for in a serene setting.
Active
$573,754
2521 Plyler Mill Rd, Monroe, NC 28112
3beds
2,416sqft
Single Family Residence
Built in 2027
1.25 Acres Lot
$570,000 Zestimate®
$237/sqft
$-- HOA
What's special
Welcoming covered front porchDedicated home officeSpacious open-concept floor plan
- 88 days
- 38
- 0
Zillow last checked:
Listing updated:
Listed by:
Sommer Belk sommer.belk@southlandhomesusa.com,
Howard Hanna Allen Tate Southland Homes + Realty LLC
Source: Canopy MLS as distributed by MLS GRID,MLS#: 4405193
Facts & features
Interior
Bedrooms & bathrooms
- Bedrooms: 3
- Bathrooms: 3
- Full bathrooms: 2
- 1/2 bathrooms: 1
- Main level bedrooms: 1
Primary bedroom
- Level: Main
Bathroom full
- Level: Main
Bathroom half
- Level: Main
Bonus room
- Level: Upper
Kitchen
- Level: Main
Living room
- Level: Main
Office
- Level: Main
Heating
- Heat Pump
Cooling
- Heat Pump
Appliances
- Included: Dishwasher, Electric Range, Microwave
- Laundry: Laundry Room
Features
- Has basement: No
Interior area
- Total structure area: 2,416
- Total interior livable area: 2,416 sqft
- Finished area above ground: 2,416
- Finished area below ground: 0
Property
Parking
- Total spaces: 2
- Parking features: Attached Garage, Garage on Main Level
- Attached garage spaces: 2
Features
- Levels: Two
- Stories: 2
Lot
- Size: 1.25 Acres
Details
- Parcel number: 04192023
- Zoning: RES
- Special conditions: Standard
Construction
Type & style
- Home type: SingleFamily
- Property subtype: Single Family Residence
Materials
- Hardboard Siding, Stone
- Foundation: Crawl Space
Condition
- New construction: Yes
- Year built: 2027
Utilities & green energy
- Sewer: Septic Installed
- Water: Well
Community & HOA
Community
- Subdivision: none
Location
- Region: Monroe
Financial & listing details
- Price per square foot: $237/sqft
- Tax assessed value: $43,400
- Annual tax amount: $196
- Date on market: 7/25/2026
- Cumulative days on market: 88 days
- Listing terms: Cash,Conventional,FHA,USDA Loan,VA Loan
- Road surface type: Gravel, Paved
Estimated market value
$570,000
$542,000 - $599,000
$2,277/mo
Price history
| Date | Event | Price |
|---|---|---|
| 7/25/2026 | Listed for sale | $573,754+359%$237/sqft |
Source:  Canopy MLS as distributed by MLS GRID #4405193 Report a problem Canopy MLS as distributed by MLS GRID #4405193 Report a problem | ||
| 7/16/2026 | Listing removed | $125,000$52/sqft |
Source: Canopy MLS as distributed by MLS GRID #4341758 Report a problem | ||
| 1/29/2026 | Listed for sale | $125,000$52/sqft |
Source: Canopy MLS as distributed by MLS GRID #4341758 Report a problem | ||
Public tax history
| Year | Property taxes | Tax assessment |
|---|---|---|
| 2025 | $196 | $43,400 |
| 2024 | -- | -- |
Find assessor info on the county website
Monthly payment
Est. payment
Payment breakdown
Explore the cost of this home by adjusting the details. Changes won't be saved.Climate risks
Neighborhood: 28112
Nearby schools
Schools provided by the listing agent
- Middle: Parkwood
- High: Parkwood
Source: Canopy MLS as distributed by MLS GRID. This data may not be complete. We recommend contacting the local school district to confirm school assignments for this home.
Similar homes
- $564,4683 bd3 ba2.3k sqft2411 Plyler Mill Rd, Monroe, NC 28112New Construction

 MLS ID #4423245, Sommer Belk, Howard Hanna Allen Tate Southland Homes + Realty LLC. Canopy MLS as distributed by MLS GRID
 - $559,4813 bd2 ba2.1k sqft2421 Plyler Mill Rd, Monroe, NC 28112New Construction
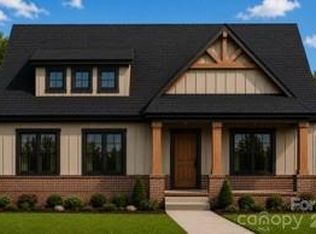 MLS ID #4421605, Sommer Belk, Howard Hanna Allen Tate Southland Homes + Realty LLC. Canopy MLS as distributed by MLS GRID
 - $625,0143 bd3 ba2.8k sqft2517 Plyler Mill Rd, Monroe, NC 28112New Construction
 MLS ID #4423244, Sommer Belk, Howard Hanna Allen Tate Southland Homes + Realty LLC. Canopy MLS as distributed by MLS GRID
 - $518,9304 bd3 ba1.8k sqft2409 Plyler Mill Rd, Monroe, NC 28112New Construction
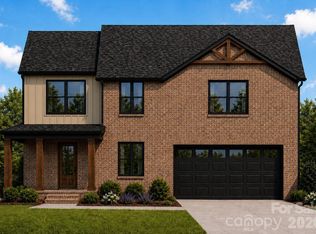 MLS ID #4421129, Sommer Belk, Howard Hanna Allen Tate Southland Homes + Realty LLC. Canopy MLS as distributed by MLS GRID
 - $591,9904 bd4 ba2.9k sqft3507 Hartwell Ln, Monroe, NC 28112New ConstructionCanopy MLS as distributed by MLS GRID
- $488,1153 bd2 ba1.7k sqft2505 Plyler Mill Rd, Monroe, NC 28112New ConstructionMLS ID #4387508, Sommer Belk, Howard Hanna Allen Tate Southland Homes + Realty LLC. Canopy MLS as distributed by MLS GRID
- $565,0003 bd3 ba2.3k sqft2902 Sweetgrass Ln, Monroe, NC 28112New ConstructionMLS ID #4359298, Van Cuthbertson, EXP Realty LLC Ballantyne. Canopy MLS as distributed by MLS GRID
- $650,0003 bd3 ba2.6k sqft5115 Waxhaw Hwy, Monroe, NC 28112For SaleMLS ID #4424543, Tracy Anderson, Cross Keys LLC. Canopy MLS as distributed by MLS GRID
- $679,9005 bd3 ba3k sqft1502 Marion St, Monroe, NC 28112New ConstructionMLS ID #4372299, Elena Donaldson, Keller Williams Ballantyne Area. Canopy MLS as distributed by MLS GRID
- $599,9903 bd3 ba2.7k sqftBlair Place, Monroe, NC 28110New ConstructionMLS ID #4369570, Alisha Kasing, Mattamy Carolina Corporation. Canopy MLS as distributed by MLS GRID
- $454,0004 bd3 ba2.7k sqft2621 Crimson Way, Monroe, NC 28112For SaleMLS ID #4419695, Lance Rosbash, EXP Realty LLC Ballantyne. Canopy MLS as distributed by MLS GRID
- $648,0003 bd3 ba2.3k sqftBlair Place, Monroe, NC 28110New ConstructionMLS ID #4414113, Alisha Kasing, Mattamy Carolina Corporation. Canopy MLS as distributed by MLS GRID
- $649,9904 bd3 ba2.7k sqftBlair Place, Monroe, NC 28110New ConstructionMLS ID #4405445, Alisha Kasing, Mattamy Carolina Corporation. Canopy MLS as distributed by MLS GRID
- $434,9905 bd3 ba2.5k sqft1448 McCollum St, Monroe, NC 28112New ConstructionMLS ID #4422077, Rick Epley, Mattamy Carolina Corporation. Canopy MLS as distributed by MLS GRID
- $674,9004 bd4 ba2.4k sqft5702 Love Mill Rd, Monroe, NC 28110New ConstructionMLS ID #4398637, Jenna Myers, RE/MAX Executive. Canopy MLS as distributed by MLS GRID
- $600,0003 bd2 ba1.9k sqft5822 Potter Rd S, Waxhaw, NC 28173New ConstructionMLS ID #4412912, Helen Harp, Keller Williams Ballantyne Area. Canopy MLS as distributed by MLS GRID
- $535,0004 bd3 ba2.6k sqft1029 Baylor Grove Rd, Monroe, NC 28110New ConstructionMLS ID #4393984, Alissa McDonald, EXP Realty LLC Ballantyne. Canopy MLS as distributed by MLS GRID
- $585,0003 bd3 ba2.1k sqft3008 Buffet Ln, Monroe, NC 28110New ConstructionMLS ID #4389210, Joel Murphy, Century 21 Murphy & Rudolph. Canopy MLS as distributed by MLS GRID
- $606,8163 bd3 ba2.8k sqft4016 Landsford Rd, Marshville, NC 28103New ConstructionMLS ID #4412707, Sommer Belk, Howard Hanna Allen Tate Southland Homes + Realty LLC. Canopy MLS as distributed by MLS GRID
