Enjoy easy one-level living in this inviting three-bedroom, two-bath ranch situated on a full acre. The covered front porch creates a warm welcome, while the covered back porch offers the perfect place to relax, dine outdoors, or enjoy the spacious surroundings. The practical ranch-style floor plan provides comfortable living with everything conveniently located on one level. Just minutes from downtown Monroe, you’ll have quick access to local shopping, dining, and entertainment while still enjoying plenty of room to spread out. Eligible buyers may receive up to $3,500 in seller-paid closing-cost credit when using the approved lender.
Active
$564,468
2411 Plyler Mill Rd, Monroe, NC 28112
3beds
2,346sqft
Single Family Residence
Built in 2027
1.01 Acres Lot
$550,600 Zestimate®
$241/sqft
$-- HOA
What's special
- 32 days
- 30
- 4
Zillow last checked:
Listing updated:
Listed by:
Sommer Belk sommer.belk@southlandhomesusa.com,
Howard Hanna Allen Tate Southland Homes + Realty LLC
Source: Canopy MLS as distributed by MLS GRID,MLS#: 4423245
Facts & features
Interior
Bedrooms & bathrooms
- Bedrooms: 3
- Bathrooms: 3
- Full bathrooms: 2
- 1/2 bathrooms: 1
- Main level bedrooms: 1
Primary bedroom
- Level: Main
Bedroom s
- Level: Main
Bedroom s
- Level: Main
Bathroom full
- Level: Main
Bathroom full
- Level: Main
Kitchen
- Level: Main
Living room
- Level: Main
Heating
- Heat Pump
Cooling
- Heat Pump
Appliances
- Included: Dishwasher, Electric Range, Microwave
- Laundry: Laundry Room
Features
- Has basement: No
Interior area
- Total structure area: 2,346
- Total interior livable area: 2,346 sqft
- Finished area above ground: 2,346
- Finished area below ground: 0
Property
Parking
- Total spaces: 2
- Parking features: Attached Garage, Garage on Main Level
- Attached garage spaces: 2
Features
- Levels: Two
- Stories: 2
Lot
- Size: 1.01 Acres
Details
- Parcel number: 04192032
- Zoning: RES
- Special conditions: Standard
Construction
Type & style
- Home type: SingleFamily
- Property subtype: Single Family Residence
Materials
- Brick Partial, Hardboard Siding
- Foundation: Crawl Space
Condition
- New construction: Yes
- Year built: 2027
Utilities & green energy
- Sewer: Septic Installed
- Water: Well
Community & HOA
Community
- Subdivision: none
Location
- Region: Monroe
Financial & listing details
- Price per square foot: $241/sqft
- Tax assessed value: $37,100
- Annual tax amount: $168
- Date on market: 9/24/2026
- Cumulative days on market: 77 days
- Road surface type: Gravel, Paved
Estimated market value
$550,600
$523,000 - $578,000
$2,286/mo
Price history
| Date | Event | Price |
|---|---|---|
| 9/24/2026 | Listed for sale | $564,468-3.1%$241/sqft |
Source:  Canopy MLS as distributed by MLS GRID #4423245 Report a problem Canopy MLS as distributed by MLS GRID #4423245 Report a problem | ||
| 9/10/2026 | Listing removed | $582,513$248/sqft |
Source: Canopy MLS as distributed by MLS GRID #4407857 Report a problem | ||
| 7/27/2026 | Listed for sale | $582,513+16.5%$248/sqft |
Source: Canopy MLS as distributed by MLS GRID #4407857 Report a problem | ||
| 3/31/2026 | Listing removed | $499,854$213/sqft |
Source: Canopy MLS as distributed by MLS GRID #4250780 Report a problem | ||
| 4/25/2025 | Listed for sale | $499,854$213/sqft |
Source: Canopy MLS as distributed by MLS GRID #4250780 Report a problem | ||
Public tax history
| Year | Property taxes | Tax assessment |
|---|---|---|
| 2025 | $168 | $37,100 |
| 2024 | -- | -- |
Find assessor info on the county website
Monthly payment
Est. payment
Payment breakdown
Explore the cost of this home by adjusting the details. Changes won't be saved.Climate risks
Neighborhood: 28112
Nearby schools
Schools provided by the listing agent
- Elementary: Prospect
- Middle: Parkwood
- High: Parkwood
Source: Canopy MLS as distributed by MLS GRID. This data may not be complete. We recommend contacting the local school district to confirm school assignments for this home.
Similar homes
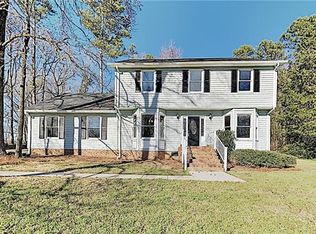
- $573,7543 bd3 ba2.4k sqft2521 Plyler Mill Rd, Monroe, NC 28112New Construction

 MLS ID #4405193, Sommer Belk, Howard Hanna Allen Tate Southland Homes + Realty LLC. Canopy MLS as distributed by MLS GRID
 - $559,4813 bd2 ba2.1k sqft2421 Plyler Mill Rd, Monroe, NC 28112New Construction
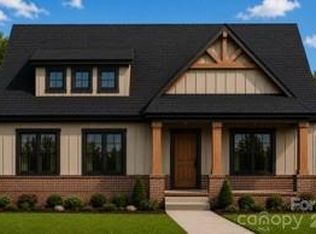 MLS ID #4421605, Sommer Belk, Howard Hanna Allen Tate Southland Homes + Realty LLC. Canopy MLS as distributed by MLS GRID
 - $625,0143 bd3 ba2.8k sqft2517 Plyler Mill Rd, Monroe, NC 28112New Construction
 MLS ID #4423244, Sommer Belk, Howard Hanna Allen Tate Southland Homes + Realty LLC. Canopy MLS as distributed by MLS GRID
 - $518,9304 bd3 ba1.8k sqft2409 Plyler Mill Rd, Monroe, NC 28112New Construction
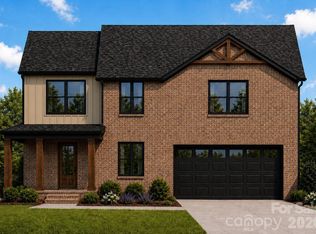 MLS ID #4421129, Sommer Belk, Howard Hanna Allen Tate Southland Homes + Realty LLC. Canopy MLS as distributed by MLS GRID
 - $488,1153 bd2 ba1.7k sqft2505 Plyler Mill Rd, Monroe, NC 28112New ConstructionMLS ID #4387508, Sommer Belk, Howard Hanna Allen Tate Southland Homes + Realty LLC. Canopy MLS as distributed by MLS GRID
- $591,9904 bd4 ba2.9k sqft3507 Hartwell Ln, Monroe, NC 28112New ConstructionCanopy MLS as distributed by MLS GRID
- $535,0004 bd2 ba1.7k sqft120 S Crawford St, Monroe, NC 28112New ConstructionMLS ID #4435435, Susie Verrill, NextHome Paramount. Canopy MLS as distributed by MLS GRID
- $565,0003 bd3 ba2.3k sqft2902 Sweetgrass Ln, Monroe, NC 28112New ConstructionMLS ID #4359298, Van Cuthbertson, EXP Realty LLC Ballantyne. Canopy MLS as distributed by MLS GRID
- $639,0004 bd4 ba2.5k sqft4921 Lancaster Hwy, Monroe, NC 28112New ConstructionMLS ID #4408512, Margo Frantz, Costello Real Estate and Investments LLC. Canopy MLS as distributed by MLS GRID
- $650,0003 bd3 ba2.6k sqft5115 Waxhaw Hwy, Monroe, NC 28112For SaleMLS ID #4424543, Tracy Anderson, Cross Keys LLC. Canopy MLS as distributed by MLS GRID
- $639,0004 bd4 ba2.5k sqft4923 Lancaster Hwy, Monroe, NC 28112New ConstructionMLS ID #4385219, Margo Frantz, Costello Real Estate and Investments LLC. Canopy MLS as distributed by MLS GRID
- $624,9003 bd2 ba1.9k sqft220 Gulledge Parker Rd, Monroe, NC 28112New ConstructionMLS ID #4408632, Ashley Howard, NextHome Paramount. Canopy MLS as distributed by MLS GRID
- $550,0003 bd2 ba2k sqft4004 Camden Oaks Ln, Monroe, NC 28110For SaleMLS ID #4428200, Mindy Steiger, Cross Keys LLC. Canopy MLS as distributed by MLS GRID
- $454,0004 bd3 ba2.7k sqft2621 Crimson Way, Monroe, NC 28112For SaleMLS ID #4419695, Lance Rosbash, EXP Realty LLC Ballantyne. Canopy MLS as distributed by MLS GRID
- $599,9903 bd3 ba2.7k sqftBlair Place, Monroe, NC 28110New ConstructionMLS ID #4369570, Alisha Kasing, Mattamy Carolina Corporation. Canopy MLS as distributed by MLS GRID
- $679,9005 bd3 ba3k sqft1502 Marion St, Monroe, NC 28112New ConstructionMLS ID #4372299, Elena Donaldson, Keller Williams Ballantyne Area. Canopy MLS as distributed by MLS GRID
- $648,0003 bd3 ba2.3k sqftBlair Place, Monroe, NC 28110New ConstructionMLS ID #4414113, Alisha Kasing, Mattamy Carolina Corporation. Canopy MLS as distributed by MLS GRID
- $535,0004 bd3 ba2.6k sqft1029 Baylor Grove Rd, Monroe, NC 28110New ConstructionMLS ID #4393984, Alissa McDonald, EXP Realty LLC Ballantyne. Canopy MLS as distributed by MLS GRID
- $539,0003 bd3 ba2.2k sqft2105 Manor Stone Way, Indian Trail, NC 28079For SaleMLS ID #4432000, Erin Gannett, Helen Adams Realty. Canopy MLS as distributed by MLS GRID
- $674,9004 bd4 ba2.4k sqft5702 Love Mill Rd, Monroe, NC 28110New ConstructionMLS ID #4398637, Jenna Myers, RE/MAX Executive. Canopy MLS as distributed by MLS GRID
