Welcome home to 2522 Autumn Ridge Dr SW! With 1395 SF, 4 bedrooms and 2.5 baths, this inviting home pairs an open layout with a convenient location near Redstone Arsenal. Vaulted ceilings add an airy feel to the living room, where a gas fireplace creates a cozy gathering spot. The kitchen offers generous counter space, a pantry, & an adjoining breakfast area. The main-level primary suite is tucked away for privacy and features its own bath and two walk-in closets. Upstairs, three additional bedrooms offer room for guests, hobbies, or a home office. Spend mornings or relaxed evenings on the screened back patio overlooking the privacy-fenced backyard with detached storage building.
For sale
$234,900
2522 Autumn Ridge Dr SW, Huntsville, AL 35803
4beds
1,395sqft
Single Family Residence
Built in 1992
7,840 Square Feet Lot
$-- Zestimate®
$168/sqft
$-- HOA
What's special
Gas fireplacePrivacy-fenced backyardMain-level primary suiteAdjoining breakfast areaGenerous counter spaceTwo walk-in closetsOpen layout
- 33 days
- 2,242
- 238
Likely to sell faster than
Zillow last checked:
Listing updated:
Listed by:
Jenny Massey 256-656-3765,
Capstone Realty
Source: ValleyMLS,MLS#: 21931258
Facts & features
Interior
Bedrooms & bathrooms
- Bedrooms: 4
- Bathrooms: 3
- Full bathrooms: 2
- 1/2 bathrooms: 1
Rooms
- Room types: Master Bedroom, Living Room, Bedroom 2, Bedroom 3, Kitchen, Bedroom 4, Breakfast, Laundry, Bathroom 2, Master Bathroom, Bath:Guest1/2
Primary bedroom
- Features: Vaulted Ceiling(s), Vinyl, Walk-In Closet(s)
- Level: First
- Area: 154
- Dimensions: 11 x 14
Bedroom 2
- Features: Vinyl
- Level: Second
- Area: 90
- Dimensions: 10 x 9
Bedroom 3
- Features: Ceiling Fan(s), Carpet, Walk-In Closet(s)
- Level: Second
- Area: 99
- Dimensions: 11 x 9
Bedroom 4
- Features: Ceiling Fan(s), Vinyl
- Level: Second
- Area: 99
- Dimensions: 11 x 9
Primary bathroom
- Area: 55
- Dimensions: 5 x 11
Bathroom 1
- Features: Vinyl
- Level: Second
- Area: 35
- Dimensions: 7 x 5
Bathroom 2
- Features: Laminate Floor
- Level: First
- Area: 20
- Dimensions: 4 x 5
Bathroom 3
- Area: 55
- Dimensions: 5 x 11
Kitchen
- Features: 12’ Ceiling, Laminate Floor, Pantry
- Level: First
- Area: 81
- Dimensions: 9 x 9
Living room
- Features: Ceiling Fan(s), Fireplace, Vaulted Ceiling(s), Vinyl
- Level: First
- Area: 195
- Dimensions: 15 x 13
Laundry room
- Features: Laminate Floor
- Level: First
- Area: 54
- Dimensions: 9 x 6
Heating
- Central 1
Cooling
- Central 1
Features
- Basement: Crawl Space
- Has fireplace: Yes
- Fireplace features: Gas Log
Interior area
- Total interior livable area: 1,395 sqft
Property
Parking
- Parking features: Garage-Two Car
Features
- Levels: Two
- Stories: 2
Lot
- Size: 7,840 Square Feet
Details
- Parcel number: 2406134005046000
Construction
Type & style
- Home type: SingleFamily
- Property subtype: Single Family Residence
Condition
- New construction: No
- Year built: 1992
Utilities & green energy
- Sewer: Public Sewer
- Water: Public
Community & HOA
Community
- Subdivision: Autumn Ridge
HOA
- Has HOA: No
Location
- Region: Huntsville
Financial & listing details
- Price per square foot: $168/sqft
- Tax assessed value: $222,500
- Annual tax amount: $1,243
- Date on market: 10/8/2026
Estimated market value
Not available
Estimated sales range
Not available
Not available
Price history
| Date | Event | Price |
|---|---|---|
| 10/8/2026 | Listed for sale | $234,900-5.7%$168/sqft |
Source:  ValleyMLS #21931258 Report a problem | ||
| 12/2/2022 | Listing removed | -- |
Source: ValleyMLS #1819608 Report a problem | ||
| 11/2/2022 | Price change | $249,000-2.4%$178/sqft |
Source: ValleyMLS #1819608 Report a problem | ||
| 9/30/2022 | Listed for sale | $255,000+78.8%$183/sqft |
Source: ValleyMLS #1819608 Report a problem | ||
| 11/27/2019 | Sold | $142,600$102/sqft |
Source: Public Record Report a problem | ||
Public tax history
| Year | Property taxes | Tax assessment |
|---|---|---|
| 2025 | $1,243 +4% | $22,260 +3.8% |
| 2024 | $1,196 +11.6% | $21,440 +11.1% |
| 2023 | $1,071 -40.4% | $19,300 +19.7% |
| 2022 | $1,798 +4.2% | $16,120 -45.8% |
| 2021 | $1,726 +155% | $29,760 +138.1% |
| 2020 | $677 +2.8% | $12,500 +2.6% |
| 2019 | $658 | $12,180 +0.8% |
| 2018 | $658 +4.6% | $12,080 +3.4% |
| 2017 | $629 | $11,680 |
| 2016 | $629 | $11,680 |
| 2015 | $629 -2.2% | $11,680 -2% |
| 2014 | $643 | $11,920 |
| 2013 | -- | $11,920 -9.1% |
| 2012 | -- | $13,120 -1.4% |
| 2011 | -- | $13,300 |
Find assessor info on the county website
Monthly payment
Est. payment
Payment breakdown
Explore the cost of this home by adjusting the details. Changes won't be saved.Climate risks
Neighborhood: Autumn Ridge
Nearby schools
Schools provided by the listing agent
- Elementary: Farley
- Middle: Challenger
- High: Grissom High School
Source: ValleyMLS. This data may not be complete. We recommend contacting the local school district to confirm school assignments for this home.
- $256,1004 bd2 ba1.6k sqft2524 Autumn Ridge Dr SW, Huntsville, AL 35803Off Market

- $225,200-- bd0 ba1.4k sqft2520 Autumn Ridge Dr SW, Huntsville, AL 35803Off Market
- $227,3003 bd2 ba1.5k sqft2526 Autumn Ridge Dr SW, Huntsville, AL 35803Off Market
- $265,8004 bd3 ba1.6k sqft2518 Autumn Ridge Dr SW, Huntsville, AL 35803Off Market

Similar homes
- $225,0003 bd3 ba1.4k sqft14015 Galveston Cir SW, Huntsville, AL 35803For Sale
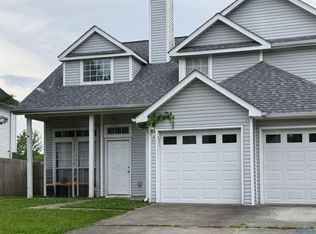 MLS ID #21924636, Ben Wales. ValleyMLS
- $266,0003 bd2 ba1.4k sqft14013 Sandhurst Dr SW, Huntsville, AL 35803For Sale
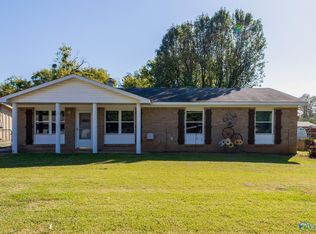 MLS ID #21931499, Barbara Whitehead. ValleyMLS
- $220,0003 bd2 ba1.2k sqft13903 Armond Cir SW, Huntsville, AL 35803For Sale
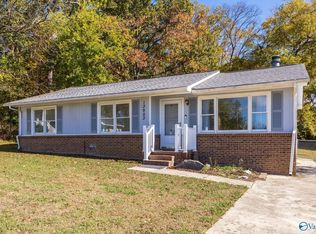 MLS ID #21933555, Matt Wilkins. ValleyMLS
- $279,0004 bd3 ba1.6k sqft14023 Galveston Cir SW, Huntsville, AL 35803For Sale
 MLS ID #21911039, Morgan Burnett. ValleyMLS
