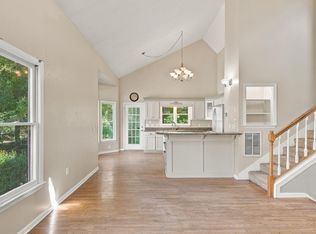
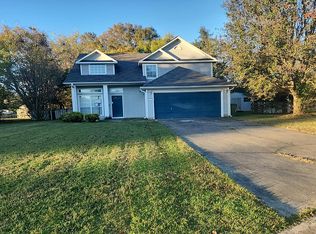
SOUTH HUNTSVILLE LIVING W/SPACE, COMFORT & FLEXIBILITY! Discover the possibilities in this inviting 3-bed, 2.5-bath split-level home! The main living area features a cozy fireplace, spacious kitchen, & breakfast nook—perfect for everyday living & entertaining. Enjoy the privacy of an upstairs primary suite w/its own bath, while 2 additional bedrooms & a full bath on the lower level offer flexible space for guests, home office, or hobbies. An attached garage adds everyday convenience. Roof replaced in 2026, exterior front stairs 2026 & exterior side staircase 2023. Ideally located near South Huntsville's shopping, dining, parks, & recreation. Come see the potential & make this home your own.
For sale
Price cut: $7K (11/19)
$245,000
564 Farmingdale Rd SE, Huntsville, AL 35803
3beds
1,867sqft
Single Family Residence
Built in 1992
6,534 Square Feet Lot
$-- Zestimate®
$131/sqft
$-- HOA
What's special
Spacious split-level home
- 54 days
- 535
- 51
Zillow last checked:
Listing updated:
Listed by:
Nina Soden 256-520-9640,
Legend Realty
Source: ValleyMLS,MLS#: 21930341
Facts & features
Interior
Bedrooms & bathrooms
- Bedrooms: 3
- Bathrooms: 3
- Full bathrooms: 2
- 1/2 bathrooms: 1
Rooms
- Room types: Foyer, Master Bedroom, Living Room, Bedroom 2, Bedroom 3, Kitchen, Breakfast, Bedroom, Laundry, Bathroom 1, Bathroom 2, Bathroom 3, Bath:Full, Bath:Half, Master Bathroom, Bath:EnsuiteFull, Bath:Powder1/2
Primary bedroom
- Features: Ceiling Fan(s), Carpet, Vaulted Ceiling(s), Window Cov
- Level: Second
- Area: 224
- Dimensions: 16 x 14
Bedroom 2
- Features: Carpet, Window Cov
- Level: First
- Area: 210
- Dimensions: 15 x 14
Bedroom 3
- Features: Carpet, Window Cov
- Level: First
- Area: 132
- Dimensions: 12 x 11
Primary bathroom
- Features: Double Vanity, Laminate Floor, Skylight
- Level: Second
- Area: 64
- Dimensions: 8 x 8
Bathroom 1
- Features: Double Vanity, Laminate Floor, Skylight
- Level: Second
- Area: 64
- Dimensions: 8 x 8
Bathroom 2
- Features: Laminate Floor
- Level: Second
- Area: 24
- Dimensions: 8 x 3
Bathroom 3
- Features: Tile
- Level: First
- Area: 45
- Dimensions: 5 x 9
Kitchen
- Features: Crown Molding, Chair Rail, Laminate Floor, Recessed Lighting, Window Cov
- Level: Second
- Area: 110
- Dimensions: 10 x 11
Living room
- Features: Ceiling Fan(s), Carpet, Fireplace, Skylight, Vaulted Ceiling(s), Window Cov
- Level: Second
- Area: 350
- Dimensions: 25 x 14
Laundry room
- Features: Laminate Floor, Window Cov
- Level: First
- Area: 54
- Dimensions: 6 x 9
Heating
- Central 1, Electric
Cooling
- Central 1
Appliances
- Included: Dishwasher, Disposal, Dryer, Range, Refrigerator, Washer
Features
- Has basement: No
- Number of fireplaces: 1
- Fireplace features: Masonry, One
Interior area
- Total interior livable area: 1,867 sqft
Video & virtual tour
Property
Parking
- Parking features: Garage-Two Car, Garage-Attached, Garage Door Opener, Garage Faces Front, Driveway-Concrete
Features
- Levels: Multi/Split
- Patio & porch: Covered Patio, Covered Porch, Deck, Front Porch, Patio
- Exterior features: Curb/Gutters, Sidewalk
Lot
- Size: 6,534 Square Feet
Details
- Parcel number: 2303074001034000
Construction
Type & style
- Home type: SingleFamily
- Property subtype: Single Family Residence
Materials
- Foundation: Slab
Condition
- New construction: No
- Year built: 1992
Utilities & green energy
- Sewer: Public Sewer
- Water: Public
Community & HOA
Community
- Features: Curbs
- Security: Security System
- Subdivision: Village Of The Hills
HOA
- Has HOA: No
Location
- Region: Huntsville
Financial & listing details
- Price per square foot: $131/sqft
- Tax assessed value: $244,500
- Annual tax amount: $1,238
- Date on market: 9/28/2026
Estimated market value
Not available
Estimated sales range
Not available
Not available
Price history
| Date | Event | Price |
|---|---|---|
| 11/19/2026 | Price change | $245,000-2.8%$131/sqft |
Source:  ValleyMLS #21930341 Report a problem | ||
| 9/28/2026 | Listed for sale | $252,000$135/sqft |
Source: ValleyMLS #21930341 Report a problem | ||
Public tax history
| Year | Property taxes | Tax assessment |
|---|---|---|
| 2025 | $1,238 +1.3% | $24,460 +1.3% |
| 2024 | $1,221 +14.4% | $24,140 +14.1% |
| 2023 | $1,068 +12.7% | $21,160 +12.4% |
| 2022 | $947 +11.4% | $18,820 +11.1% |
| 2021 | $850 +9.6% | $16,940 +9.3% |
| 2020 | $776 | $15,500 |
| 2019 | $776 | $15,500 +6% |
| 2018 | $776 +8% | $14,620 +1.7% |
| 2017 | $719 | $14,380 |
| 2016 | $719 | $14,380 |
| 2015 | $719 +1.5% | $14,380 +1.4% |
| 2014 | $708 | $14,180 +3.2% |
| 2013 | -- | $13,740 |
| 2012 | -- | $13,740 |
| 2011 | -- | $13,740 |
Find assessor info on the county website
Monthly payment
Est. payment
Payment breakdown
Explore the cost of this home by adjusting the details. Changes won't be saved.Climate risks
Neighborhood: 35803
Nearby schools
Schools provided by the listing agent
- Elementary: Challenger
- Middle: Challenger
- High: Grissom High School
Source: ValleyMLS. This data may not be complete. We recommend contacting the local school district to confirm school assignments for this home.
- $281,9903 bd3 ba1.4k sqft562 Farmingdale Rd SE, Huntsville, AL 35803Sold
- $285,7003 bd3 ba1.6k sqft566 Farmingdale Rd SE, Huntsville, AL 35803Off Market
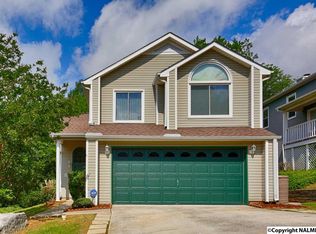
- $261,9006,499 sqft560 Farmingdale Rd SE, Huntsville, AL 35803Off Market

- $260,700-- bd1 ba1.6k sqft568 Farmingdale Rd SE, Huntsville, AL 35803Off Market
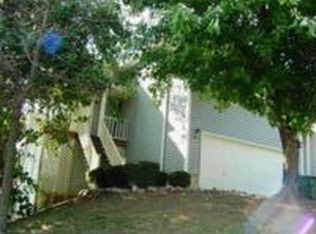
Similar homes
- $249,0003 bd3 ba1.8k sqft521 Farmingdale Rd SE, Huntsville, AL 35803For Sale
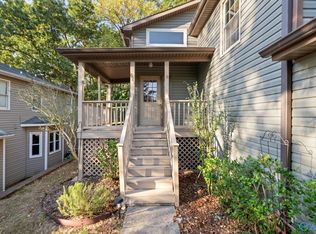 MLS ID #21931695, Megan Wilson. ValleyMLS
- $--3 bd2 ba1.1k sqft1052 Branscomb Cir SE, Huntsville, AL 35803Auction
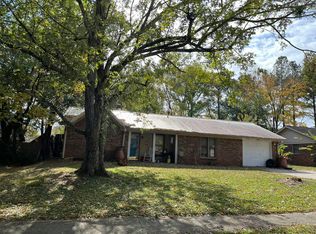 Auction.com 2
- $230,0003 bd3 ba1.7k sqft503 Farmingdale Rd SE, Huntsville, AL 35803For Sale
 MLS ID #21929484, Benjamin Waye. ValleyMLS
- $--3 bd3 ba1.5k sqft2424 Autumn Ridge Dr SW, Huntsville, AL 35803Auction
 Auction.com 2
