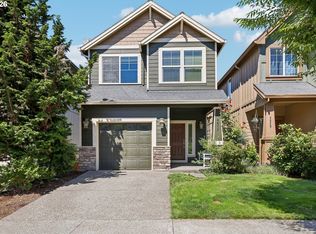
This freestanding condominium located in the heart of Northwest Heights Mill Creek community offers the comfort of a home with the convenience of HOA-managed living. Built in 2001, this 1,455-square-foot home features 3 bedrooms, 2.5 bathrooms, and an open, light-filled floor plan designed for both functionality and style. The main level showcases high ceilings, a welcoming living area centered around a cozy gas fireplace, and a dining space that seamlessly connects to a private patio—perfect for outdoor entertaining or quiet relaxation. The kitchen features granite-tile counters, ample cabinetry, and a practical layout ideal for everyday living. Upstairs, the primary suite includes a luxurious jetted tub, creating a serene retreat, while two additional bedrooms provide flexibility for family, guests, or home office needs. Additional highlights include forced-air heating, central air conditioning, and a spacious two-car garage providing secure parking and extra storage. A covered front porch and peaceful setting surrounded by the natural beauty of Forest Park enhance the home’s curb appeal and tranquility. Residents enjoy access to highly rated schools—Forest Park Elementary, West Sylvan Middle, and Lincoln High—plus nearby parks, trails, and convenient transit options. HOA amenities include exterior maintenance and common area upkeep, allowing homeowners to focus on enjoying their home and neighborhood. New furnace/AC (2021) & water heater (2020). With an exceptional combination of comfort, location, and low-maintenance living, this move-in-ready home is a gem for owner-occ or investment. Come walk the neighborhood! [Home Energy Score = 6. HES Report at https://rpt.greenbuildingregistry.com/hes/OR10163249]
Active
Price cut: $10K (10/5)
$429,900
2522 NW Miller Rd #22, Portland, OR 97229
3beds
1,455sqft
Residential, Condominium
Built in 2001
-- sqft lot
$428,100 Zestimate®
$295/sqft
$523/mo HOA
What's special
Cozy gas fireplaceForced-air heatingCentral air conditioningHigh ceilingsKitchen features granite-tile countersPrivate patioOpen light-filled floor plan
- 92 days
- 520
- 34
Zillow last checked:
Listing updated:
Listed by:
Don Courtney 503-819-2174,
Realty One Group Prestige
Source: RMLS (OR),MLS#: 721589756
Facts & features
Interior
Bedrooms & bathrooms
- Bedrooms: 3
- Bathrooms: 3
- Full bathrooms: 2
- Partial bathrooms: 1
- Main level bathrooms: 1
Rooms
- Room types: Bedroom 2, Bedroom 3, Dining Room, Family Room, Kitchen, Living Room, Primary Bedroom
Primary bedroom
- Features: Vaulted Ceiling, Wallto Wall Carpet
- Level: Upper
- Area: 130
- Dimensions: 13 x 10
Bedroom 2
- Features: Wallto Wall Carpet
- Level: Upper
- Area: 100
- Dimensions: 10 x 10
Bedroom 3
- Features: Vaulted Ceiling, Wallto Wall Carpet
- Level: Upper
- Area: 110
- Dimensions: 11 x 10
Dining room
- Features: Great Room
- Level: Main
- Area: 140
- Dimensions: 14 x 10
Kitchen
- Features: Dishwasher, Hardwood Floors, Free Standing Range, Free Standing Refrigerator
- Level: Main
- Area: 90
- Width: 9
Living room
- Features: Fireplace, Great Room
- Level: Main
- Area: 234
- Dimensions: 18 x 13
Heating
- Forced Air, Fireplace(s)
Cooling
- Central Air
Appliances
- Included: Disposal, Free-Standing Gas Range, Free-Standing Refrigerator, Microwave, Dishwasher, Free-Standing Range, Gas Water Heater
Features
- Granite, Vaulted Ceiling(s), Great Room
- Flooring: Hardwood, Wall to Wall Carpet
- Windows: Double Pane Windows
- Basement: Crawl Space
- Number of fireplaces: 1
- Fireplace features: Gas
Interior area
- Total structure area: 1,455
- Total interior livable area: 1,455 sqft
Video & virtual tour
Property
Parking
- Total spaces: 2
- Parking features: Driveway, Off Street, Garage Door Opener, Condo Garage (Attached), Attached
- Attached garage spaces: 2
- Has uncovered spaces: Yes
Accessibility
- Accessibility features: Garage On Main, Parking, Accessibility
Features
- Stories: 2
- Patio & porch: Patio, Porch
- Has spa: Yes
- Spa features: Bath
Details
- Parcel number: R503842
Construction
Type & style
- Home type: Condo
- Property subtype: Residential, Condominium
Materials
- Cement Siding
- Foundation: Concrete Perimeter
- Roof: Composition
Condition
- Resale
- New construction: No
- Year built: 2001
Utilities & green energy
- Sewer: Public Sewer
- Water: Public
Community & HOA
HOA
- Has HOA: Yes
- Amenities included: Commons, Exterior Maintenance, Front Yard Landscaping, Maintenance Grounds, Management
- HOA fee: $452 monthly
- Second HOA fee: $423 semi-annually
Location
- Region: Portland
Financial & listing details
- Price per square foot: $295/sqft
- Tax assessed value: $470,300
- Annual tax amount: $8,236
- Date on market: 7/16/2026
- Listing terms: Conventional,FHA,VA Loan
- Road surface type: Paved
Estimated market value
$428,100
$407,000 - $450,000
$2,858/mo
Price history
| Date | Event | Price |
|---|---|---|
| 10/5/2026 | Price change | $429,900-2.3%$295/sqft |
Source:  RMLS (OR) #721589756 Report a problem RMLS (OR) #721589756 Report a problem | ||
| 9/26/2026 | Price change | $439,900-2.2%$302/sqft |
Source: RMLS (OR) #721589756 Report a problem | ||
| 8/12/2026 | Price change | $449,900-3.2%$309/sqft |
Source: RMLS (OR) #721589756 Report a problem | ||
| 7/16/2026 | Listed for sale | $465,000+17.7%$320/sqft |
Source: RMLS (OR) #721589756 Report a problem | ||
| 3/25/2020 | Sold | $395,000-3.4%$271/sqft |
Source: Public Record Report a problem | ||
| 2/22/2020 | Pending sale | $409,000$281/sqft |
Source: Keller Williams Sunset Corridor #19096156 Report a problem | ||
| 10/1/2019 | Listed for sale | $409,000+57.3%$281/sqft |
Source: Keller Williams Realty Sunset Corridor #19096156 Report a problem | ||
| 2/9/2010 | Sold | $260,000+17.1%$179/sqft |
Source: Public Record Report a problem | ||
| 2/26/2001 | Sold | $222,107$153/sqft |
Source: Public Record Report a problem | ||
Public tax history
| Year | Property taxes | Tax assessment |
|---|---|---|
| 2025 | $8,237 +2.8% | $308,620 +3% |
| 2024 | $8,010 +4% | $299,640 +3% |
| 2023 | $7,702 +2.2% | $290,920 +3% |
| 2022 | $7,535 +3.5% | $282,450 +3% |
| 2021 | $7,281 +16.9% | $274,230 +3% |
| 2020 | $6,229 -4.8% | $266,250 +3% |
| 2019 | $6,545 | $258,500 +3% |
| 2018 | $6,545 +3% | $250,980 +3% |
| 2017 | $6,353 +14% | $243,670 +3% |
| 2016 | $5,572 | $236,580 +3% |
| 2015 | $5,572 +2.7% | $229,690 +3% |
| 2014 | $5,426 +15% | $223,000 +3% |
| 2013 | $4,717 +17.2% | $216,510 +3% |
| 2012 | $4,025 -3% | $210,210 +3% |
| 2011 | $4,149 +8.1% | $204,090 +3% |
| 2010 | $3,840 -2% | $198,150 +3% |
| 2009 | $3,916 -1% | $192,380 +3% |
| 2008 | $3,957 +0.2% | $186,780 +3% |
| 2007 | $3,948 +11.4% | $181,340 +3% |
| 2006 | $3,545 +4.7% | $176,060 +3% |
| 2005 | $3,385 -8.4% | $170,940 +3% |
| 2004 | $3,694 +2.3% | $165,970 +3% |
| 2003 | $3,613 +8.9% | $161,140 +3% |
| 2002 | $3,318 | $156,450 |
Find assessor info on the county website
Monthly payment
Est. payment
Payment breakdown
Explore the cost of this home by adjusting the details. Changes won't be saved.Climate risks
Neighborhood: Northwest Heights
Nearby schools
Schools provided by the listing agent
- Elementary: Forest Park
- Middle: West Sylvan
- High: Lincoln
Source: RMLS (OR). This data may not be complete. We recommend contacting the local school district to confirm school assignments for this home.
Similar homes
- $529,0003 bd3 ba2k sqft2303 NW Stimpson Ln, Portland, OR 97229Active
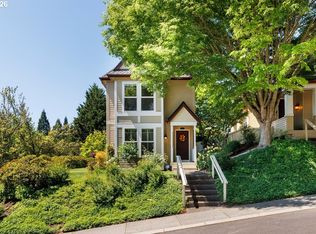
 MLS ID #721591275, Maureen Hotchkiss, The Agency Portland. RMLS (OR)
 - $340,0002 bd2 ba1k sqft9721 NW Miller Hill Dr, Portland, OR 97229Active
 MLS ID #139988802, Livia Goodlett, Keller Williams Sunset Corridor. RMLS (OR)
 - $479,0003 bd3 ba1.6k sqft818 NW 118th Ave APT 105, Portland, OR 97229Active
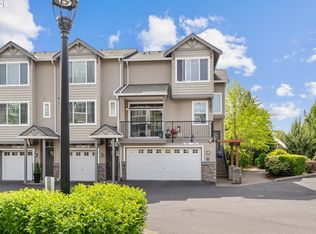 MLS ID #496463110, Tamiko Warren, eXp Realty, LLC. RMLS (OR)
 - $435,0003 bd3 ba1.5k sqft4617 SE Teakwood St, Hillsboro, OR 97123Active
 MLS ID #322002538, Meme Loggins, Redfin. RMLS (OR)
 - $425,0003 bd3 ba1.4k sqft7421 NE Shaleen St, Hillsboro, OR 97124ActiveMLS ID #610390246, Beth Benner, Real Broker. RMLS (OR)
- $419,9003 bd3 ba1.5k sqft16070 SW Audubon St Unit 101, Beaverton, OR 97003ActiveMLS ID #492522943, Wansi Huang, Redfin. RMLS (OR)
- $399,0003 bd3 ba1.5k sqft5117 SW Shattuck Rd, Portland, OR 97221ActiveMLS ID #604925169, Cindy Chung, eXp Realty, LLC. RMLS (OR)
- $415,0003 bd3 ba1.4k sqft16065 SW Audubon St Unit 104, Beaverton, OR 97003ActiveMLS ID #726557695, Sun Kim, Berkshire Hathaway HomeServices NW Real Estate. RMLS (OR)
- $365,0002 bd2 ba1.1k sqft2372 NW Glisan St APT 5, Portland, OR 97210ActiveMLS ID #714023686, Sean O'Feery, Living Room Realty. RMLS (OR)
- $399,0003 bd3 ba1.5k sqft7236 NE Stoneybrook St, Hillsboro, OR 97124ActiveMLS ID #502529514, Sarah Ruffner, Where, Inc. RMLS (OR)
- $418,6983 bd3 ba1.8k sqft4949 SW 141st Ave, Beaverton, OR 97005ActiveMLS ID #209797513, Sherry Francis, ELEETE Real Estate. RMLS (OR)
- $489,9003 bd3 ba1.5k sqft2150 NE Multnomah St, Portland, OR 97232ActiveMLS ID #533849596, Desiree Moore, Windermere Realty Trust. RMLS (OR)
- $470,0003 bd3 ba1.6k sqft10573 NE Summer Falls St, Hillsboro, OR 97006ActiveMLS ID #705631488, Tanya Smith, Redfin. RMLS (OR)
- $399,9003 bd3 ba1.4k sqft6253 SW 183rd Ter, Beaverton, OR 97007ActiveMLS ID #100979114, Troy D Doty P.C., Northwest Realty Source. RMLS (OR)
- $419,9003 bd3 ba1.4k sqft6148 SE Duke St, Portland, OR 97206ActiveMLS ID #527626398, Quinn Irvine, MORE Realty. RMLS (OR)
- $430,0003 bd2 ba1.3k sqft1728 SE Cutter Ln, Vancouver, WA 98661ActiveMLS ID #669500717, Nancy Purdom, Knipe Realty ERA Powered. RMLS (OR)
- $399,9002 bd2 ba1.4k sqft13240 SW Raptor Pl, Tigard, OR 97223ActiveMLS ID #533009263, Sarah Malarkey, NextHome Realty Connection. RMLS (OR)
- $319,0002 bd2 ba1k sqft1816 SW 18th Ave APT 1, Portland, OR 97201ActiveMLS ID #539446874, LaTasha Beal, Keller Williams Sunset Corridor. RMLS (OR)
- $485,0003 bd3 ba1.7k sqft7382 NE Stonewater St, Hillsboro, OR 97124ActiveMLS ID #319305110, Matt Crile, Windermere West LLC. RMLS (OR)
- $439,5002 bd3 ba1.2k sqft15495 Brianne Ct, Lake Oswego, OR 97035ActiveMLS ID #497449964, Courtney Clarke, JMG - Jason Mitchell Group. RMLS (OR)
